Rare acreage opportunity nestled on 35.55 picturesque acres between Ames and Ankeny, this
extraordinary estate offers the ideal combination of a beautifully crafted 2008 HCS built,
walk-out ranch, productive pasture, Walnut Creek, and endless recreational possibilities.
Whether you envision an equestrian property, hobby farm, private hunting retreat, or simply a
breathtaking country home with room to roam, this one-of-a-kind property delivers a lifestyle
that is increasingly difficult to find. 2,336 sf on main level 1,446 sf finished walk-out lower level
living space includes a wet bar. 2 stone fireplaces, main floor primary and laundry, vaulated
wood ceilings and and huge wak in pantry are a few of the many highlights. A composite deck
and screened porch allow spectacular property views. Exterior amenities include a 30' x 45'
barn with a horse stall, concrete floor, two overhead doors, side entry door, and water hydrant,
plus an additional 30' x 12' loafing shed. The perimeter is fenced with four-strand barbed wire
with additional electric fencing in portions of the pasture. Additional highlights include an
oversized two-car garage, new roof in 2025, fiber internet availability. 10 minutes south of the
Iowa State campus.
For sale
$1,300,000
27548 Timber Rd, Kelley, IA 50134
4beds
2,336sqft
Farm, Residential
Built in 2007
35 Acres Lot
$-- Zestimate®
$557/sqft
$-- HOA
What's special
Wet barWalnut creekProductive pastureComposite deckOversized two-car garage
- 51 days
- 762
- 47
Zillow last checked:
Listing updated:
Listed by:
Brenda Petersen 515-233-2623,
CENTURY 21 SIGNATURE-Ames
Source: CIBR,MLS#: 70921
Facts & features
Interior
Bedrooms & bathrooms
- Bedrooms: 4
- Bathrooms: 4
- Full bathrooms: 2
- 3/4 bathrooms: 1
- 1/2 bathrooms: 1
Bedroom
- Level: Main
Bedroom 2
- Level: Main
Bedroom 3
- Level: Basement
Bedroom 4
- Level: Basement
Full bathroom
- Level: Main
Other
- Level: Main
Half bathroom
- Level: Main
Full bathroom
- Level: Basement
Great room
- Level: Basement
Other
- Level: Main
Kitchen
- Level: Main
Laundry
- Level: Main
Living room
- Level: Main
Other
- Level: Main
Office
- Level: Basement
Utility room
- Level: Basement
Heating
- Electric, Propane
Cooling
- Central Air
Appliances
- Included: Dishwasher, Disposal, Dryer, Microwave, Range, Refrigerator, Washer
- Laundry: Main Level
Features
- Wet Bar, Ceiling Fan(s), Central Vacuum
- Flooring: Hardwood, Carpet
- Windows: Window Treatments
- Basement: Full
- Has fireplace: Yes
- Fireplace features: Gas
Interior area
- Total structure area: 2,336
- Total interior livable area: 2,336 sqft
- Finished area above ground: 2,336
- Finished area below ground: 1,448
Property
Parking
- Parking features: Garage
- Has garage: Yes
Features
- Fencing: Fenced
- Waterfront features: Creek/River
Lot
- Size: 35 Acres
Details
- Additional structures: Barn(s)
- Parcel number: 0935300445; 0935325110
- Zoning: A -1
- Special conditions: Standard
Construction
Type & style
- Home type: SingleFamily
- Property subtype: Farm, Residential
Materials
- Fiber Cement Board
- Foundation: Concrete Perimeter, Tile
Condition
- Year built: 2007
Details
- Builder name: HCS
Utilities & green energy
- Sewer: Septic Tank
- Water: Rural
Community & HOA
HOA
- Has HOA: No
Location
- Region: Kelley
Financial & listing details
- Price per square foot: $557/sqft
- Tax assessed value: $799,100
- Annual tax amount: $10,046
- Date on market: 8/5/2026
- Road surface type: Gravel
Estimated market value
Not available
Estimated sales range
Not available
Not available
Price history
| Date | Event | Price |
|---|---|---|
| 8/5/2026 | Listed for sale | $1,300,000$557/sqft |
Source:  CIBR #70921 Report a problem CIBR #70921 Report a problem | ||
Public tax history
| Year | Property taxes | Tax assessment |
|---|---|---|
| 2025 | $10,046 +1.4% | $754,800 +0.8% |
| 2024 | $9,910 +11.9% | $748,800 |
| 2023 | $8,860 +0.2% | $748,800 +34.1% |
| 2022 | $8,838 +2.3% | $558,200 |
| 2021 | $8,636 +0% | $558,200 +8.8% |
| 2020 | $8,634 +2.2% | $513,000 |
| 2019 | $8,451 +1.3% | $513,000 +6.2% |
| 2018 | $8,340 +1.8% | $483,100 |
| 2017 | $8,192 -5.2% | $483,100 +0.5% |
| 2016 | $8,638 | $480,900 |
| 2015 | $8,638 +4.1% | $480,900 |
| 2014 | $8,294 | $480,900 +5.4% |
| 2013 | -- | $456,300 -1.8% |
| 2012 | -- | $464,700 -6.9% |
| 2011 | $8,178 +2% | $499,000 |
| 2010 | $8,014 +348.2% | $499,000 |
| 2009 | $1,788 | $499,000 |
Find assessor info on the county website
Monthly payment
Est. payment
Payment breakdown
Explore the cost of this home by adjusting the details. Changes won't be saved.Climate risks
Neighborhood: 50134
Similar homes
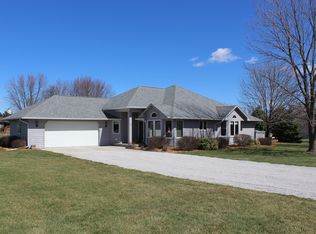
- $1,495,0005 bd5 ba2.1k sqft57304 Highway 210, Cambridge, IA 50046For Sale

 MLS ID #70350, Real Estate Team, Jennings, RE/MAX REAL ESTATE CENTER. CIBR
 - $1,095,0007 bd4 ba2.3k sqft5458 Arrasmith Trl, Ames, IA 50010For Sale
 MLS ID #71217, Bi Ayers, Friedrich Realty. CIBR
 - $1,650,0003 bd5 ba3.2k sqft13400 NE 56th St, Elkhart, IA 50073For Sale
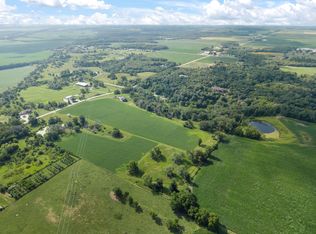 MLS ID #70965, Matt Law, Re/Max Precision Ankeny Uptown. CIBR
 - $1,200,0005 bd4 ba2.1k sqft7363 NW Beaver Dr, Johnston, IA 50131For Sale
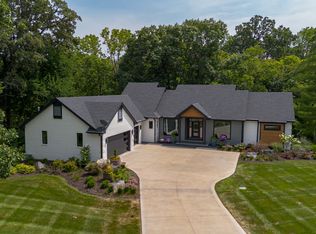 MLS ID #746262, Beth Ernst, Keller Williams Realty GDM. DMMLS
 - $1,199,0004 bd4 ba2k sqft642 Xavier Pl, Ames, IA 50014For SaleMLS ID #70646, Van Winkle Real Estate Team, RE/MAX Concepts-Ames. CIBR
- $769,0005 bd3 ba2.9k sqft2111 Graeber St, Ames, IA 50014For SaleMLS ID #71208, Jason Jennings, Friedrich Realty. CIBR
