This charming Colonial welcomes you with timeless curb appeal and a warm, inviting presence. Step inside to discover beautifully maintained hardwood floors that flow throughout the home,The spacious main level is thoughtfully designed for both everyday living and entertaining, featuring a three season room, formal living room, elegant dining room, updated kitchen, powder room, and direct access to the outdoor patio.Upstairs, you'll find three generously sized bedrooms, a full hall bath, and a private en-suite bath in the primary bedroom, offering added comfort and convenience. An additional staircase leads to a large unfinished attic, providing potential for future expansion or abundant storage space.The partially finished basement offers even more room to make your own, complete with a full bar, laundry area, and additional storage. Whether you're envisioning a recreation room, home gym, or entertainment space, the possibilities are endless.Outside, the backyard is ready to impress. Enjoy a spacious patio, elevated deck, storage shed, and a stunning in-ground pool, creating the perfect setting for summer gatherings and unforgettable celebrations.Ideally situated on a quiet street in one of Union's most sought-after neighborhoods, 2758 Larchmont Road offers the perfect balance of suburban tranquility and everyday convenience. Parks, public transportation, shopping, dining, and major roadways are all just minutes away, making this a wonderful place to call home.
Active
$599,000
2758 Larchmont Rd, Union Twp., NJ 07083
3beds
--sqft
Single Family Residence
Built in 1940
6,969 Square Feet Lot
$-- Zestimate®
$--/sqft
$-- HOA
What's special
Additional storageUpdated kitchenThree season roomPartially finished basementStunning in-ground poolTimeless curb appealElegant dining room
- 18 days
- 1,631
- 154
Likely to sell faster than
Zillow last checked:
Listing updated:
Listed by:
Manny Barbosa 732-388-0909,
Century 21 Jrs Realty
Source: GSMLS,MLS#: 4048990
Facts & features
Interior
Bedrooms & bathrooms
- Bedrooms: 3
- Bathrooms: 3
- Full bathrooms: 2
- 1/2 bathrooms: 1
Primary bedroom
- Description: Full Bath
Bedroom 1
- Level: Second
- Area: 260
- Dimensions: 20 x 13
Bedroom 2
- Level: Second
- Area: 144
- Dimensions: 12 x 12
Bedroom 3
- Level: Second
- Area: 208
- Dimensions: 16 x 13
Primary bathroom
- Features: Soaking Tub, Stall Shower And Tub
Dining room
- Level: First
- Area: 195
- Dimensions: 15 x 13
Kitchen
- Features: Eat-in Kitchen
- Level: First
- Area: 234
- Dimensions: 18 x 13
Living room
- Level: First
- Area: 286
- Dimensions: 22 x 13
Basement
- Features: Laundry, Leisure, Utility
Heating
- 1 Unit, Natural Gas
Cooling
- 1 Unit
Appliances
- Included: Dishwasher, Dryer, Microwave, Range/Oven-Gas, Refrigerator, Washer
Features
- Dry Bar, Entrance Foyer, Sunroom
- Flooring: Wood
- Basement: Yes,Partially Finished
- Number of fireplaces: 1
- Fireplace features: Wood Burning
Property
Parking
- Total spaces: 1
- Parking features: 1 Car Width, Attached Garage
- Attached garage spaces: 1
Features
- Patio & porch: Deck, Enclosed Porch(es), Patio
- Has private pool: Yes
- Pool features: In Ground
- Fencing: Privacy
Lot
- Size: 6,969 Square Feet
- Dimensions: 50 x 140
Details
- Parcel number: 2919045010000000210000
Construction
Type & style
- Home type: SingleFamily
- Architectural style: Colonial
- Property subtype: Single Family Residence
Materials
- Brick, Vinyl Siding
- Roof: Asphalt Shingle
Condition
- Year built: 1940
Utilities & green energy
- Gas: Gas-Natural
- Sewer: Public Sewer
- Water: Public
- Utilities for property: Electricity Connected, Natural Gas Connected
Community & HOA
Community
- Security: Smoke Detector(s)
Location
- Region: Union
Financial & listing details
- Tax assessed value: $56,500
- Annual tax amount: $13,177
- Date on market: 8/26/2026
- Ownership type: Fee Simple
- Electric utility on property: Yes
Estimated market value
Not available
Estimated sales range
Not available
Not available
Price history
| Date | Event | Price |
|---|---|---|
| 8/26/2026 | Listed for sale | $599,000+10.9% |
Source:  GSMLS #4048990 Report a problem GSMLS #4048990 Report a problem | ||
| 1/13/2023 | Sold | $540,000+13.7% |
Source: GSMLS #3813420 Report a problem | ||
| 11/18/2022 | Pending sale | $475,000 |
Source: GSMLS #3813420 Report a problem | ||
| 10/23/2022 | Listed for sale | $475,000+25% |
Source: GSMLS #3813420 Report a problem | ||
| 10/31/2008 | Sold | $380,000-10.6% |
Source: Public Record Report a problem | ||
| 5/15/2008 | Listing removed | $425,000 |
Source: TourFactory #2501436 Report a problem | ||
| 4/26/2008 | Price change | $425,000-2.3% |
Source: TourFactory #2501436 Report a problem | ||
| 4/5/2008 | Listed for sale | $435,000 |
Source: TourFactory #2501436 Report a problem | ||
Public tax history
| Year | Property taxes | Tax assessment |
|---|---|---|
| 2025 | $12,628 | $56,500 |
| 2024 | $12,628 +3.1% | $56,500 |
| 2023 | $12,243 +3.6% | $56,500 |
| 2022 | $11,818 +2.5% | $56,500 |
| 2021 | $11,531 +3.4% | $56,500 |
| 2020 | $11,149 +1.7% | $56,500 |
| 2019 | $10,959 | $56,500 |
| 2018 | $10,959 +4% | $56,500 |
| 2017 | $10,534 +1.7% | $56,500 |
| 2016 | $10,359 +2.3% | $56,500 |
| 2015 | $10,127 +1.8% | $56,500 |
| 2014 | $9,944 +2.9% | $56,500 |
| 2013 | $9,660 +3.3% | $56,500 |
| 2012 | $9,355 +4.2% | $56,500 |
| 2011 | $8,976 +3.5% | $56,500 |
| 2010 | $8,671 +2.5% | $56,500 |
| 2009 | $8,461 | $56,500 |
| 2008 | -- | $56,500 |
| 2007 | $8,163 | $56,500 |
| 2006 | -- | $56,500 |
| 2005 | -- | $56,500 |
| 2004 | -- | $56,500 |
| 2003 | -- | $56,500 |
| 2002 | -- | $56,500 |
| 2001 | -- | $56,500 |
Find assessor info on the county website
Monthly payment
Est. payment
Payment breakdown
Explore the cost of this home by adjusting the details. Changes won't be saved.Climate risks
Neighborhood: Larchmont Estates
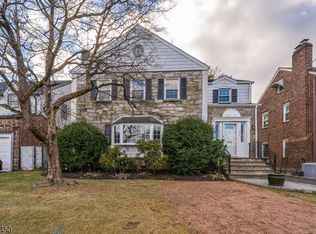

Similar homes
- $649,0004 bd3 ba-- sqft856 Mitchell Ave, Union Twp., NJ 07083For Sale
 MLS ID #4048934, Michael Martinetti, Keller Williams Realty. GSMLS
 - $649,9994 bd3 ba-- sqft789 Mitchell Ave, Union Twp., NJ 07083For Sale
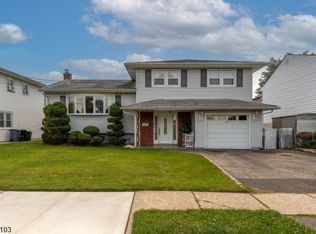 MLS ID #4039194, Cristina Harish, Real. GSMLS
 - $625,0003 bd2 ba-- sqft1601 Raritan Rd, Clark Twp., NJ 07066For Sale
 MLS ID #4052022, Eric Kiamie, Weichert Realtors. GSMLS
 - $649,0004 bd3 ba-- sqft528 Conant St, Hillside Twp., NJ 07205For Sale
 MLS ID #4051828, Joao A Pereira, Re/Max New Millennium Group. GSMLS
