Welcome home to this charming, fully renovated 3-bedroom, 1.5-bath Colonial, beautifully situated on a private, professionally landscaped lot in Union's desirable Larchmont section. Thoughtfully updated throughout, this home offers upgrades galore, including a stunning new kitchen with stylish finishes that blend classic Colonial charm with modern comfort.The primary bedroom features a fabulous new custom walk-around closet, offering exceptional storage and organization. Outside, enjoy a beautifully redesigned private backyard oasis with custom landscaping and patio perfect for relaxing, entertaining, or enjoying your own peaceful retreat.Ideally located just minutes from NYC bus transportation and neighborhood parks, this home offers an easy commute while providing the comfort and charm of a sought-after residential community. Thoughtfully renovated, conveniently located, and truly move-in ready this is one you won't want to miss!
Active
$699,000
2766 Larchmont Rd, Union Twp., NJ 07083
3beds
--sqft
Single Family Residence
Built in 1934
6,098 Square Feet Lot
$694,000 Zestimate®
$--/sqft
$-- HOA
What's special
Private professionally landscaped lotExceptional storage and organizationCustom landscaping and patio
- 2 days
- 353
- 36
Zillow last checked:
Listing updated:
Listed by:
Mary E. Dougherty 862-812-0962,
Compass New Jersey, Llc,
Ryan Dougherty
Source: GSMLS,MLS#: 4061533
Facts & features
Interior
Bedrooms & bathrooms
- Bedrooms: 3
- Bathrooms: 2
- Full bathrooms: 1
- 1/2 bathrooms: 1
Primary bedroom
- Description: Walk-In Closet
Bedroom 1
- Level: Second
- Area: 210
- Dimensions: 15 x 14
Bedroom 2
- Level: Second
- Area: 160
- Dimensions: 10 x 16
Bedroom 3
- Level: Second
- Area: 168
- Dimensions: 14 x 12
Bedroom 4
- Level: Basement
Dining room
- Features: Formal Dining Room
- Level: First
- Area: 156
- Dimensions: 13 x 12
Family room
- Level: Basement
- Area: 153
- Dimensions: 17 x 9
Kitchen
- Features: Eat-in Kitchen
- Level: First
- Area: 132
- Dimensions: 11 x 12
Living room
- Level: First
- Area: 360
- Dimensions: 24 x 15
Basement
- Features: Family Room, Laundry Room, Utility Room, Workshop
Heating
- 1 Unit, Natural Gas
Cooling
- 1 Unit, Central Air
Appliances
- Included: Dishwasher, Microwave, Range/Oven-Gas, Refrigerator, Gas Water Heater
- Laundry: Laundry Room, In Basement
Features
- Utility Room
- Flooring: Wood
- Basement: Yes,Finished
- Has fireplace: No
Property
Parking
- Total spaces: 5
- Parking features: 1 Car Width, Attached Garage
- Attached garage spaces: 1
- Uncovered spaces: 5
Features
- Patio & porch: Patio
Lot
- Size: 6,098 Square Feet
- Dimensions: 50 x 120
- Features: Level
Details
- Parcel number: 2919045010000000220000
Construction
Type & style
- Home type: SingleFamily
- Architectural style: Colonial
- Property subtype: Single Family Residence
Materials
- Aluminum Siding, Stone
- Roof: Asphalt Shingle
Condition
- Year built: 1934
- Major remodel year: 2025
Utilities & green energy
- Gas: Gas-Natural
- Sewer: Public Sewer
- Water: Public
- Utilities for property: Natural Gas Connected
Community & HOA
Community
- Subdivision: Larchmont
Location
- Region: Union
Financial & listing details
- Tax assessed value: $52,600
- Annual tax amount: $12,267
- Date on market: 10/28/2026
- Ownership type: Fee Simple
Estimated market value
$694,000
$659,000 - $729,000
$4,151/mo
Price history
| Date | Event | Price |
|---|---|---|
| 10/28/2026 | Listed for sale | $699,000-5.4% |
Source:  GSMLS #4061533 Report a problem | ||
| 10/28/2026 | Listing removed | $739,000 |
Source: GSMLS #4057080 Report a problem | ||
| 10/6/2026 | Listed for sale | $739,000+5.6% |
Source: GSMLS #4057080 Report a problem | ||
| 2/28/2025 | Sold | $700,000+9.5% |
Source: GSMLS #3940276 Report a problem | ||
| 1/16/2025 | Pending sale | $639,000 |
Source: GSMLS #3940276 Report a problem | ||
| 1/11/2025 | Listed for sale | $639,000 |
Source: GSMLS #3940276 Report a problem | ||
Public tax history
| Year | Property taxes | Tax assessment |
|---|---|---|
| 2024 | $11,757 +3.1% | $52,600 |
| 2023 | $11,398 +3.6% | $52,600 |
| 2022 | $11,002 +2.5% | $52,600 |
| 2021 | $10,735 +3.4% | $52,600 |
| 2020 | $10,380 +1.7% | $52,600 |
| 2019 | $10,203 | $52,600 |
| 2018 | $10,203 +4% | $52,600 |
| 2017 | $9,807 +1.7% | $52,600 |
| 2016 | $9,644 +2.3% | $52,600 |
| 2015 | $9,428 +1.8% | $52,600 |
| 2014 | $9,258 +2.9% | $52,600 |
| 2013 | $8,994 +3.3% | $52,600 |
| 2012 | $8,710 +4.2% | $52,600 |
| 2011 | $8,357 +3.5% | $52,600 |
| 2010 | $8,073 +2.5% | $52,600 |
| 2009 | $7,877 | $52,600 |
| 2008 | -- | $52,600 |
| 2007 | $7,600 | $52,600 |
| 2006 | -- | $52,600 +1.9% |
| 2005 | -- | $51,600 |
| 2004 | -- | $51,600 |
| 2003 | -- | $51,600 |
| 2002 | -- | $51,600 |
| 2001 | -- | $51,600 |
Find assessor info on the county website
Monthly payment
Est. payment
Payment breakdown
Explore the cost of this home by adjusting the details. Changes won't be saved.Climate risks
Neighborhood: Larchmont Estates

Similar homes
- $775,0006 bd3 ba-- sqft2500 Jay Pl, Union Twp., NJ 07083For Sale
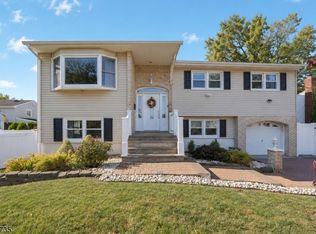 MLS ID #4060087, Michael Martinetti, Keller Williams Realty. GSMLS
- $609,0004 bd2 ba-- sqft2514 Audrey Ter, Union Twp., NJ 07083For Sale
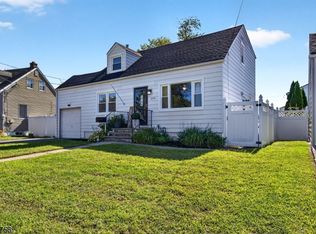 MLS ID #4058935, Danielle Piccolo, Coldwell Banker Realty. GSMLS
- $659,0003 bd1 ba1.3k sqft48 Freeman St, Roseland Boro, NJ 07068For Sale
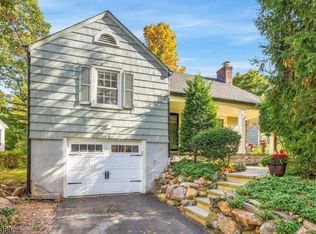 MLS ID #4061934, Tracy Tofanelli, Keller Williams Suburban Realty. GSMLS
- $765,0003 bd2 ba1.9k sqft2343 Monica Pl, Scotch Plains Twp., NJ 07076For Sale
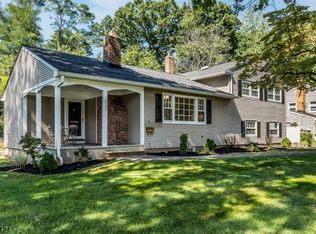 MLS ID #4061967, Angelo Ucciferri, Coldwell Banker Realty. GSMLS
