ZERO-ENTRY NEW CONSTRUCTION with a WALKOUT LOWER LEVEL and impressive 9-FT BASEMENT CEILINGS! Situated on a spacious 1.19-acre lot with room for a future outbuilding, this thoughtfully designed home offers easy accessibility and plenty of space to grow. The open-concept main level features beautiful built-in beams and a gas fireplace. The kitchen offers quartz countertops, a gas stove, soft-close cabinetry, and a spacious 7x6 butler’s pantry with beverage refrigerator. Soft-close cabinetry continues throughout the home. The primary suite features dual closets and dual sinks, along with the convenience of first-floor laundry. Enjoy outdoor living from the covered back porch. 20'long driveway included Estimated completion 12/11/2026
Active-no offer
$634,900
2758 Westline Rd, Green Bay, WI 54313
3beds
1,787sqft
Single Family Residence
Built in 2026
1.19 Acres Lot
$-- Zestimate®
$355/sqft
$-- HOA
What's special
Gas fireplaceFirst-floor laundryOpen-concept main levelBeautiful built-in beamsGas stoveCovered back porchSoft-close cabinetry
- 21 hours
- 121
- 4
Zillow last checked:
Listing updated:
Listed by:
Mandy J Baier 920-680-7567,
Northland Realty LLC
Source: RANW as distributed by MLS GRID,MLS#: 50333940
Facts & features
Interior
Bedrooms & bathrooms
- Bedrooms: 3
- Bathrooms: 3
- Full bathrooms: 2
- 1/2 bathrooms: 1
Bedroom 1
- Level: Main
- Dimensions: 14X14
Bedroom 2
- Level: Main
- Dimensions: 12X11
Bedroom 3
- Level: Main
- Dimensions: 12X11
Dining room
- Level: Main
- Dimensions: 11X11
Kitchen
- Level: Main
- Dimensions: 15X10
Living room
- Level: Main
- Dimensions: 20X17
Other
- Description: Laundry
- Level: Main
- Dimensions: 9X6
Other
- Description: Other - See Remarks
- Level: Main
- Dimensions: 7X6
Heating
- Forced Air
Cooling
- Forced Air, Central Air
Appliances
- Included: Dishwasher, Disposal, Range, Refrigerator
Features
- At Least 1 Bathtub, Kitchen Island, Pantry, Split Bedroom, Walk-In Closet(s), Walk-in Shower
- Flooring: Wood/Simulated Wood Fl
- Basement: 8Ft+ Ceiling,Full,Full Sz Windows Min 20x24,Bath/Stubbed,Sump Pump,Walk-Out Access
- Number of fireplaces: 1
- Fireplace features: Gas, One
Interior area
- Total interior livable area: 1,787 sqft
- Finished area above ground: 1,787
- Finished area below ground: 0
Property
Parking
- Total spaces: 3
- Parking features: Attached, Garage Door Opener
- Attached garage spaces: 3
Accessibility
- Accessibility features: 1st Floor Bedroom, 1st Floor Full Bath, Laundry 1st Floor, Level Drive, Open Floor Plan, Ramped or Level Entrance, Ramped or Lvl Garage, Stall Shower
Features
- Patio & porch: Deck
Lot
- Size: 1.19 Acres
- Dimensions: 335X160
- Features: Rural - Subdivision
Details
- Parcel number: SU3179
- Zoning: Residential
Construction
Type & style
- Home type: SingleFamily
- Architectural style: Ranch
- Property subtype: Single Family Residence
Materials
- Aluminum Siding, Stone, Vinyl Siding
- Foundation: Poured Concrete
Condition
- New construction: No
- Year built: 2026
Details
- Builder name: Northland Construction
Utilities & green energy
- Sewer: Conventional Septic
- Water: Well
Community & HOA
Location
- Region: Green Bay
Financial & listing details
- Price per square foot: $355/sqft
- Date on market: 10/7/2026
- Inclusions: Refrigerator, Gas Stove, Beverage Refrigerator, Dishwasher, Disposal
Estimated market value
Not available
Estimated sales range
Not available
Not available
Price history
| Date | Event | Price |
|---|---|---|
| 10/7/2026 | Listed for sale | $634,900$355/sqft |
Source: RANW as distributed by MLS GRID #50333940 Report a problem | ||
Public tax history
Tax history is unavailable.
Monthly payment
Est. payment
Payment breakdown
Explore the cost of this home by adjusting the details. Changes won't be saved.Climate risks
Neighborhood: 54313
Nearby schools
Schools provided by the listing agent
- Middle: Bayview
- High: Bay Port
Source: RANW as distributed by MLS GRID. This data may not be complete. We recommend contacting the local school district to confirm school assignments for this home.

Similar homes
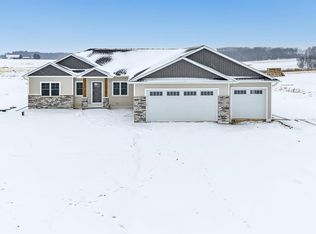
- $624,9003 bd2 ba1.8k sqft2722 Westline Rd, Green Bay, WI 54313For Sale
 MLS ID #50332550, Mike J Hubbard. RANW as distributed by MLS GRID
 - $609,9003 bd3 ba1.7k sqft3685 Evelyn Rose Ln, Green Bay, WI 54313For Sale
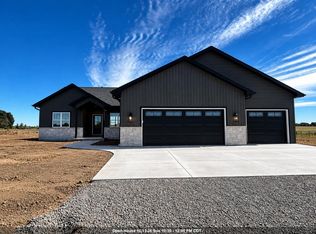 MLS ID #50331036, Mandy J Baier. RANW as distributed by MLS GRID
 - $499,9003 bd2 ba2.1k sqft3330 Tarragon Trl, Green Bay, WI 54313For Sale
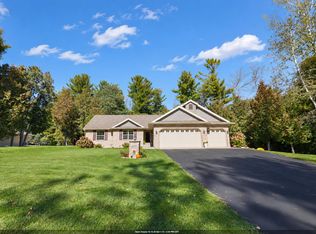 MLS ID #50333828, Geri L Collette. RANW as distributed by MLS GRID
 - $585,9003 bd3 ba2.1k sqft3191 Jaguar Ln, Green Bay, WI 54313For Sale
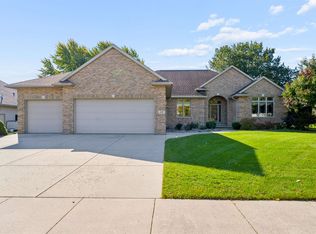 MLS ID #50333971, Tiffany L Holtz. RANW as distributed by MLS GRID
