This beautiful updated home offers fresh paint and new luxury vinyl floors throughout all bedrooms, stairs and living room. High ceilings and large windows bring in abundant natural light. A floor plan that features a kitchen/breakfast combo, an office/option room downstairs perfect for remote work and with the upstairs 3 bedrooms. The renovated kitchen shines with brand-new quartz countertops, white shaker cabinets, opening to a cozy living room with a fireplace perfect for gatherings. The primary bath comes with dual sinks, jetted tub and separate shower, and a walk-in closets. Outside, enjoy a large backyard with mature fruit tree ready for weekend BBQs or playtime. Located in the corner lot in the peaceful Providence neighborhood near Hwy 6 and Westpark Tollway, with easy access to shopping, dining, and top-rated Fort Bend ISD schools. This move-in-ready home has been lovingly updated and is waiting for its next chapter. Don't miss your chance to own this Providence Village gem!
For sale
$360,000
14903 Havenridge Dr, Houston, TX 77083
4beds
2,564sqft
Single Family Residence
Built in 1990
9,352 Square Feet Lot
$349,300 Zestimate®
$140/sqft
$31/mo HOA
What's special
Fresh paintHigh ceilingsBrand-new quartz countertopsCorner lotRenovated kitchenWhite shaker cabinetsJetted tub
- 1 day |
- 61 |
- 1 |
Zillow last checked:
Listing updated:
Listed by:
Aibo Jiang TREC #0636356 832-553-8300,
Century 21 Olympian Area Specialists
Source: HAR,MLS#: 66927130
Facts & features
Interior
Bedrooms & bathrooms
- Bedrooms: 4
- Bathrooms: 3
- Full bathrooms: 2
- 1/2 bathrooms: 1
Primary bedroom
- Level: First
- Area: 224
- Dimensions: 16x14
Bedroom
- Level: Second
- Area: 144
- Dimensions: 12x12
Bedroom
- Level: Second
- Area: 132
- Dimensions: 12x11
Bedroom
- Level: Second
- Area: 168
- Dimensions: 14x12
Kitchen
- Level: First
- Area: 196
- Dimensions: 14x14
Heating
- Natural Gas
Cooling
- Electric
Appliances
- Included: Disposal, Gas Oven, Microwave, Gas Range, Dishwasher
- Laundry: Gas Dryer Hookup
Features
- High Ceilings, 3 Bedrooms Up, Primary Bed - 1st Floor
- Flooring: Vinyl
- Number of fireplaces: 1
- Fireplace features: Free Standing
Interior area
- Total structure area: 2,564
- Total interior livable area: 2,564 sqft
Property
Parking
- Total spaces: 2
- Parking features: Detached
- Garage spaces: 2
Features
- Stories: 2
Lot
- Size: 9,352 Square Feet
- Features: Corner Lot, 0 Up To 1/4 Acre
Details
- Parcel number: 5855030030010
Construction
Type & style
- Home type: SingleFamily
- Architectural style: English
- Property subtype: Single Family Residence
Materials
- Brick, Stone
- Foundation: Slab
- Roof: Composition
Condition
- New construction: No
- Year built: 1990
Utilities & green energy
- Sewer: Public Sewer
- Water: Public
Green energy
- Energy efficient items: HVAC
Community & HOA
Community
- Subdivision: Providence
HOA
- Has HOA: Yes
- HOA fee: $372 annually
Location
- Region: Houston
Financial & listing details
- Price per square foot: $140/sqft
- Tax assessed value: $312,345
- Annual tax amount: $4,932
- Date on market: 8/14/2026
- Listing terms: Cash,Conventional,FHA,VA Loan
Estimated market value
$349,300
$332,000 - $367,000
$2,283/mo
Price history
| Date | Event | Price |
|---|---|---|
| 8/14/2026 | Listed for sale | $360,000$140/sqft |
Source:  HAR #66927130 Report a problem HAR #66927130 Report a problem | ||
Public tax history
| Year | Property taxes | Tax assessment |
|---|---|---|
| 2025 | $4,932 | $312,345 -4.2% |
| 2024 | -- | $326,093 +8.8% |
| 2023 | $4,539 -1.5% | $299,749 +9.1% |
| 2022 | $4,608 +27.2% | $274,800 +33.8% |
| 2021 | $3,622 -1.5% | $205,450 +0.2% |
| 2020 | $3,675 +6.3% | $204,940 +8.4% |
| 2019 | $3,459 -4.2% | $189,020 -2.5% |
| 2018 | $3,611 -19.7% | $193,800 +4.1% |
| 2017 | $4,496 | $186,180 +9.6% |
| 2016 | $4,496 +52% | $169,850 +8.9% |
| 2015 | $2,959 +27.2% | $155,930 +11.5% |
| 2014 | $2,325 | $139,800 +5.7% |
| 2013 | -- | $132,320 +4.6% |
| 2012 | -- | $126,460 -6.7% |
| 2011 | -- | $135,590 -4.1% |
| 2010 | -- | $141,390 -1.6% |
| 2009 | -- | $143,730 |
| 2008 | -- | $143,730 |
| 2007 | -- | $143,730 -3.9% |
| 2006 | -- | $149,620 +4.1% |
| 2005 | -- | $143,730 +3.2% |
| 2004 | -- | $139,230 |
| 2003 | -- | -- |
| 2002 | -- | -- |
| 2001 | -- | -- |
| 2000 | -- | -- |
Find assessor info on the county website
Monthly payment
Est. payment
Payment breakdown
Explore the cost of this home by adjusting the details. Changes won't be saved.Climate risks
Neighborhood: Mission Bend
Nearby schools
GreatSchools rating
- 5/10Arizona Fleming Elementary SchoolGrades: PK-5Distance: 0.1 mi
- 4/10Hodges Bend Middle SchoolGrades: 6-8Distance: 1.6 mi
- 6/10Kempner High SchoolGrades: 9-12Distance: 2.5 mi
Schools provided by the listing agent
- Elementary: Townewest Elementary School
- Middle: Hodges Bend Middle School
- High: Kempner High School
Source: HAR. This data may not be complete. We recommend contacting the local school district to confirm school assignments for this home.
- $94,1204 bd2 ba2.4k sqft14919 Havenridge Dr, Houston, TX 77083Off Market

- $94,120-- bd-- ba-- sqft14919 Havenridge Dr, Houston, TX 77083Off Market
- $321,000-- bd2 ba2.6k sqft14907 Havenridge Dr, Houston, TX 77083Off Market
- $319,300-- bd2 ba2.5k sqft14911 Havenridge Dr, Houston, TX 77083Off Market
- $297,4004 bd2 ba2.6k sqft9214 Rocky Valley Dr, Houston, TX 77083Off Market
- $291,300-- bd2 ba2.5k sqft9223 Rocky Valley Dr, Houston, TX 77083Off Market
- $305,2004 bd3 ba2.5k sqft9219 Rocky Valley Dr, Houston, TX 77083Off Market
- $296,000-- bd2 ba2.6k sqft14910 Havenridge Dr, Houston, TX 77083Off Market
A local agent can set up tours, give advice and negotiate with sellers.
A local lender can help you make sure your offer is ready when you are.
Similar homes
- $325,0004 bd3 ba2.1k sqft9115 Chesney Downs Dr, Houston, TX 77083For Sale
 MLS ID #19976622, Virginia Martin, Grove Realty. HAR
 - $330,0004 bd3 ba2.6k sqft8007 Suspiro Dr, Houston, TX 77083For Sale
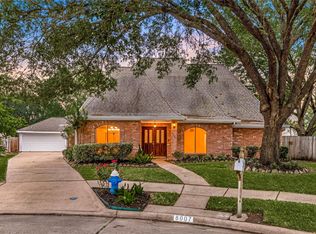 MLS ID #20802247, Nicole Freer, Corcoran Genesis. HAR
 - $349,9004 bd3 ba2.4k sqft14943 Tramore Dr, Houston, TX 77083For Sale
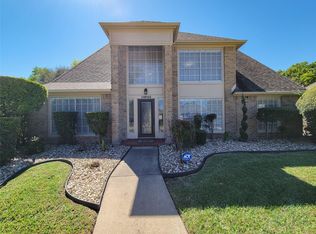 MLS ID #67482348, Omar Bitar, BITAR REAL ESTATE CONSULTANTS. HAR
 - $390,0004 bd3 ba2.7k sqft14847 Armitage Ln, Sugar Land, TX 77498For Sale
 MLS ID #91586420, Andrew Day, Fathom Realty. HAR
 - $339,9993 bd2 ba3.1k sqft9103 Chesney Downs Dr, Houston, TX 77083For SaleMLS ID #75356092, Tamera McNeal, Aremat Realty Group. HAR
- $350,0004 bd3 ba2.6k sqft14431 Parkesgate Dr, Houston, TX 77083For SaleMLS ID #34620008, Nhu Nguyen, B & W Realty Group LLC. HAR
- $369,0004 bd3 ba2.4k sqft15115 Delbarton Dr, Houston, TX 77083For SaleMLS ID #60788824, Michelle Ngo, REALM Real Estate Professionals - West Houston. HAR
- $324,0004 bd3 ba2.5k sqft9626 Ravens Nest Ct, Houston, TX 77083For SaleMLS ID #44518112, Nusrat Ghafoor, Walzel Properties - Katy. HAR
- $349,0004 bd3 ba2.4k sqft14203 Almond Bay Ln, Houston, TX 77083For SaleMLS ID #32755813, Joy Samuel, Prompt Realty & Mortgage, Inc. HAR
- $390,0005 bd4 ba2.7k sqft9007 Woodleigh Dr, Houston, TX 77083For SaleMLS ID #40881818, Gary Wander, RE/MAX Southwest. HAR
- $410,0004 bd3 ba2.3k sqft15007 Rock Knoll Dr, Houston, TX 77083For SaleMLS ID #46372047, Lyndsey Le, Platinum K Properties. HAR
- $345,0003 bd2 ba1.9k sqft15103 Plaza Libre Dr, Houston, TX 77083For SaleMLS ID #64761456, Ingrid Watt-Gray, Dalton Wade Inc. HAR
- $375,0005 bd3 ba2.7k sqft14335 Berrington Dr, Houston, TX 77083For SaleMLS ID #28207610, Richard Nguyen, Real Properties. HAR
- $299,0003 bd2 ba1.6k sqft9503 Eaglewood Spring Dr, Houston, TX 77083For SaleMLS ID #38521837, Helen Abiodun, REALM Real Estate Professionals - Sugar Land. HAR
- $260,0003 bd2 ba1.4k sqft15330 Riverside Grove Dr, Houston, TX 77083For SaleMLS ID #36681193, Jane NgaDung Nguyen, Alpha, REALTORS. HAR
- $349,9004 bd3 ba2.7k sqft8303 Cliffshire Ct, Houston, TX 77083For SaleMLS ID #37189308, Sandra Silva, Texas Pro Realty. HAR
- $339,9003 bd3 ba2.5k sqft9226 Macmillan Ln, Houston, TX 77083For SaleMLS ID #90396841, Manika Sethia, Home Dream Solutions. HAR
- $345,0004 bd3 ba2.6k sqft14926 Camino Rancho Dr, Houston, TX 77083For SaleMLS ID #77663830, Jamie McMartin, Compass RE Texas, LLC - West Houston. HAR
- $270,0004 bd2 ba2.4k sqft8011 Fresno Dr, Houston, TX 77083For SaleMLS ID #9724430, Ramona Wilson, Mission Real Estate Group. HAR
- $285,0003 bd4 ba1.8k sqft16003 Williwaw Dr, Houston, TX 77083For SaleMLS ID #93163365, Rafael Flamenco, Texas Signature Realty. HAR
