Skip main navigation
Sold
  • $405,000

    2759 County Rd EE, Abrams, WI 54101

    4beds
    2,372sqft
    Condominium
    Built in 2021
    -- sqft lot
    $405,100 Zestimate®
    $171/sqft
    $3,117 Estimated rent

    Home value

    $405,100

    Estimated sales range

    Not available

    $3,117/mo

    Zestimate® history
    Loading
    Loading...

    Owner options

    List your home for rent

    $3,117/mo

    Rent Zestimate®

    Find your next renter with Zillow Rental Manager. Plus, with online applications, you can quickly screen prospective tenants – for free.

    Learn more

    $3,117/mo

    Rent Zestimate®

    Refinance and save

    $2,811/mo

    Est. payment

    Refinancing to a lower rate could help reduce your monthly payments and save thousands over the life of the loan.

    See today's rates

    $2,811/mo

    Est. payment

    Explore your selling options

    Work with a Zillow partner agent

    Leverage their expertise and Zillow's premium Showcase listings to get your home seen by more buyers.

    Get started

    List with your own agent

    Get your home in front of millions of buyers by listing it on Zillow.

    Learn how to do it

    Sell it yourself

    Take full control of how buyers see your home on Zillow by listing For Sale by Owner (FSBO).

    List your home

    What's special

    Center islandWet barWalk-in closetZero-entry condoSplit-bedroom designQuartz countersVaulted exposed-beam ceilings
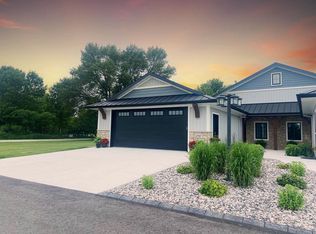
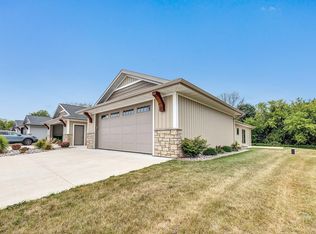
    Enjoy carefree condo living in this stunning zero-entry condo. Open concept main level features vaulted exposed-beam ceilings, oversized millwork, Quartz counters, LVP floors, and beautiful Knotty Alder doors throughout. Kitchen boasts stainless steel appliances, Subway tile backsplash, and center island. The split-bedroom design includes 2 main-level bedrooms, highlighted by a primary suite with built-in dressers, cozy window seat, walk-in closet and a spa-like bath with dual sinks and walk-in shower. Main-level laundry adds everyday convenience with washer and dryer included. Finished lower expands living space with 2nd fireplace, wet bar, daylight windows, 2 more bedrooms and another bath. Heated garage features hot and cold water, adding year-round convenience and functionality.

    Zillow last checked:

    Listing updated:

    Listed by:

    Alex C Roup OFF-D:920-406-0001,

    Todd Wiese Homeselling System, Inc.,

    Marlene J Mastro 920-406-0001,

    Todd Wiese Homeselling System, Inc.

    Bought with:

    Jill M McCaughn

    Shorewest, Realtors

    Source: RANW as distributed by MLS GRID,MLS#: 50331203

    Facts & features

    Interior

    Bedrooms & bathrooms
    • Bedrooms: 4
    • Bathrooms: 3
    • Full bathrooms: 3
    Bedroom 1
    • Level: Main
    • Dimensions: 15x10
    Bedroom 2
    • Level: Main
    • Dimensions: 12x10
    Bedroom 3
    • Level: Lower
    • Dimensions: 14x10
    Bedroom 4
    • Level: Lower
    • Dimensions: 11x10
    Dining room
    • Level: Main
    • Dimensions: 15x11
    Family room
    • Level: Lower
    • Dimensions: 31x15
    Kitchen
    • Level: Main
    • Dimensions: 15x11
    Living room
    • Level: Main
    • Dimensions: 16x16
    Other
    • Description: Laundry
    • Level: Main
    • Dimensions: 12x6
    Heating
    • Forced Air
    Cooling
    • Forced Air, Central Air
    Appliances
    • Included: Dishwasher, Dryer, Range, Refrigerator, Washer
    Features
    • At Least 1 Bathtub, Breakfast Bar, Cable Available, High Speed Internet, Kitchen Island, Pantry, Vaulted Ceiling(s), Wet Bar
    • Flooring: Wood/Simulated Wood Fl
    • Number of fireplaces: 2
    • Fireplace features: Two, Gas
    Interior area
    • Total interior livable area: 2,372 sqft
    • Finished area above ground: 1,472
    • Finished area below ground: 900

    Property

    Parking
    • Parking features: Garage, Attached, Garage Door Opener
    • Has attached garage: Yes
    Accessibility
    • Accessibility features: 1st Floor Bedroom, 1st Floor Full Bath, Laundry 1st Floor, Level Drive, Level Lot, Low Pile Carpeting, Open Floor Plan, Ramped or Lvl Garage, Stall Shower
    Features
    • Patio & porch: Patio
    Lot
    • Size: 7,840 Square Feet
    Details
    • Parcel number: 002403401014a202
    • Zoning: Residential
    • Special conditions: Arms Length

    Construction

    Type & style
    • Home type: Condo
    • Property subtype: Condominium
    Materials
    • Stone, Vinyl Siding
    Condition
    • New construction: No
    • Year built: 2021

    Utilities & green energy

    • Sewer: Public Sewer
    • Water: Well, Private

    Community & HOA

    HOA
    • Has HOA: Yes
    • Amenities included: Common Green Space, Patio
    • HOA fee: $175 monthly
    • HOA name: Wood Creek Condos
    Location
    • Region: Abrams

    Financial & listing details

    • Price per square foot: $171/sqft
    • Annual tax amount: $5,638
    • Date on market: 8/18/2026
    • Inclusions: Range, Refrigerator, Dishwasher, Washer, Dryer, Garage heater
    • Exclusions: LL refrigerator

    Price history

    DateEventPrice
    11/6/2026Sold$405,000+1.3%$171/sqft
    Source: RANW as distributed by MLS GRID #50331203 Report a problem
    11/5/2026Pending sale$399,900$169/sqft
    Source: WIREX MLS #50331203 Report a problem
    9/1/2026Contingent$399,900$169/sqft
    Source: WIREX MLS #50331203 Report a problem
    8/18/2026Listed for sale$399,900-9.1%$169/sqft
    Source: WIREX MLS #50331203 Report a problem
    7/24/2026Listing removed$439,900$185/sqft
    Source: WIREX MLS #50325895 Report a problem
    5/21/2026Listed for sale$439,900-10.2%$185/sqft
    Source: WIREX MLS #50325895 Report a problem
    2/24/2024Listing removed--
    Source: WIREX MLS #50281944 Report a problem
    9/28/2023Listed for sale$489,900$207/sqft
    Source: RANW as distributed by MLS GRID #50281944 Report a problem

    Public tax history

    Tax history is unavailable.

    Neighborhood: 54101

    Nearby schools

    GreatSchools rating
    Schools provided by the listing agent
    • Elementary: Oconto Falls
    • Middle: Oconto Falls
    • High: Oconto Falls

    Source: RANW as distributed by MLS GRID. This data may not be complete. We recommend contacting the local school district to confirm school assignments for this home.

    Sell for more on Zillow
    Get a Zillow Showcase℠ listing at no additional cost and you could sell for .
    $405,100
    2% more
    +$8,102
    With Zillow Showcase(estimated)

    $413,202

    Sell for more on Zillow
    Get a Zillow Showcase℠ listing at no additional cost and you could sell for .
    $405,100
    2% more
    +$8,102
    With Zillow Showcase(estimated)

    $413,202