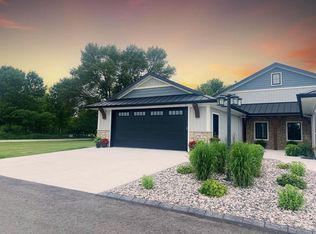
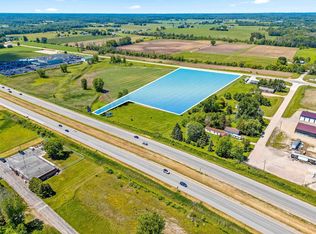
Premium amenities and no snow to shovel or lawn to mow! Ideally located just outside of town. Quality finishes and thoughtful details showcased throughout, including LVP flooring, oversized millwork, Quartz counters, Knotty Alder doors, soft-close cabinetry with convenient pull-outs and a sleek black appliance package. Main-level primary suite features a walk-in closet, walk-in shower and dual sinks. 1st floor laundry and dedicated office add everyday convenience and flexibility. The striking finished lower boasts floor-to-ceiling stone fireplace, 2 more bedrooms and another bath. Radon mitigation system is already in place. Zero entry and the garage is equipped with a 40-inch service door, floor drain, hot and cold water, and is roughed in for heat.
Active-offer w/bump-show
$359,900
2765 County Rd, Ee Abrams, WI 54101
3beds
2,525sqft
Condominium
Built in 2023
-- sqft lot
$365,000 Zestimate®
$143/sqft
$175/mo HOA
What's special
Floor-to-ceiling stone fireplaceQuality finishesAnother bathWalk-in closetThoughtful detailsQuartz countersKnotty alder doors
- 46 days
- 233
- 3
Zillow last checked:
Listing updated:
Listed by:
Alex C Roup OFF-D:920-406-0001,
Todd Wiese Homeselling System, Inc.,
Marlene J Mastro 920-406-0001,
Todd Wiese Homeselling System, Inc.
Source: RANW as distributed by MLS GRID,MLS#: 50331217
Facts & features
Interior
Bedrooms & bathrooms
- Bedrooms: 3
- Bathrooms: 3
- Full bathrooms: 3
Bedroom 1
- Level: Main
- Dimensions: 15x10
Bedroom 2
- Level: Lower
- Dimensions: 15x10
Bedroom 3
- Level: Lower
- Dimensions: 12x10
Dining room
- Level: Main
- Dimensions: 16x6
Family room
- Level: Lower
- Dimensions: 33x15
Kitchen
- Level: Main
- Dimensions: 16x11
Living room
- Level: Main
- Dimensions: 16x16
Other
- Description: Laundry
- Level: Main
- Dimensions: 12x6
Other
- Description: Den/Office
- Level: Main
- Dimensions: 12x10
Heating
- Forced Air
Cooling
- Forced Air, Central Air
Appliances
- Included: Dishwasher, Microwave, Range, Refrigerator
Features
- At Least 1 Bathtub, Breakfast Bar, Cable Available, Kitchen Island, Pantry, Split Bedroom, Vaulted Ceiling(s)
- Flooring: Wood/Simulated Wood Fl
- Number of fireplaces: 1
- Fireplace features: One, Gas
Interior area
- Total interior livable area: 2,525 sqft
- Finished area above ground: 1,490
- Finished area below ground: 1,035
Property
Parking
- Parking features: Garage, Attached, Garage Door Opener
- Has attached garage: Yes
Accessibility
- Accessibility features: 1st Floor Bedroom, 1st Floor Full Bath, Door Open. 29 In. Or More, Doors 36"+, Hall Width 36 Inches or More, Laundry 1st Floor, Level Drive, Level Lot, Low Pile Carpeting, Open Floor Plan, Ramped or Level Entrance, Ramped or Lvl Garage, Stall Shower
Features
- Patio & porch: Patio
Lot
- Size: 0.28 Acres
Details
- Parcel number: 002403401014A204
- Zoning: Condo,Residential
Construction
Type & style
- Home type: Condo
- Property subtype: Condominium
Materials
- Stone, Vinyl Siding
Condition
- New construction: No
- Year built: 2023
Details
- Builder name: Wood Creek Prooerties LLC
Utilities & green energy
- Sewer: Public Sewer
- Water: Well, Private
Community & HOA
HOA
- Has HOA: Yes
- Amenities included: Common Green Space, Patio
- HOA fee: $175 monthly
- HOA name: Wood Creek Condos
Location
- Region: Ee Abrams
Financial & listing details
- Price per square foot: $143/sqft
- Annual tax amount: $5,836
- Date on market: 8/18/2026
- Inclusions: Range, Refrigerator, Dishwasher, Microwave
Estimated market value
$365,000
$347,000 - $383,000
$3,513/mo
Price history
| Date | Event | Price |
|---|---|---|
| 9/3/2026 | Contingent | $359,900$143/sqft |
Source:  WIREX MLS #50331217 Report a problem WIREX MLS #50331217 Report a problem | ||
| 8/18/2026 | Listed for sale | $359,900-9.7%$143/sqft |
Source: WIREX MLS #50331217 Report a problem | ||
| 7/12/2026 | Listing removed | $398,400$158/sqft |
Source: WIREX MLS #50321071 Report a problem | ||
| 2/12/2026 | Listed for sale | $398,400-0.4%$158/sqft |
Source: RANW as distributed by MLS GRID #50321052 Report a problem | ||
| 2/6/2026 | Listing removed | $399,900$158/sqft |
Source: WIREX MLS #50314451 Report a problem | ||
| 10/30/2025 | Price change | $399,900-4.8%$158/sqft |
Source: RANW as distributed by MLS GRID #50314451 Report a problem | ||
| 9/3/2025 | Listed for sale | $419,900-2.3%$166/sqft |
Source: WIREX MLS #50314451 Report a problem | ||
| 9/3/2025 | Listing removed | $429,900$170/sqft |
Source: WIREX MLS #50303506 Report a problem | ||
| 4/30/2025 | Price change | $429,900-4.4%$170/sqft |
Source: WIREX MLS #50303506 Report a problem | ||
| 2/5/2025 | Listed for sale | $449,900$178/sqft |
Source: WIREX MLS #50303506 Report a problem | ||
| 11/18/2024 | Listing removed | $449,900$178/sqft |
Source: WIREX MLS #50293365 Report a problem | ||
| 6/21/2024 | Listed for sale | $449,900-3.8%$178/sqft |
Source: RANW as distributed by MLS GRID #50293365 Report a problem | ||
| 6/21/2024 | Listing removed | -- |
Source: WIREX MLS #50288381 Report a problem | ||
| 4/1/2024 | Price change | $467,900-1.5%$185/sqft |
Source: RANW as distributed by MLS GRID #50288381 Report a problem | ||
| 3/15/2024 | Listed for sale | $474,900-0.6%$188/sqft |
Source: RANW as distributed by MLS GRID #50288381 Report a problem | ||
| 2/24/2024 | Listing removed | -- |
Source: WIREX MLS #50281935 Report a problem | ||
| 9/27/2023 | Listed for sale | $478,000$189/sqft |
Source: RANW as distributed by MLS GRID #50281935 Report a problem | ||
Public tax history
Tax history is unavailable.
Monthly payment
Est. payment
Payment breakdown
Explore the cost of this home by adjusting the details. Changes won't be saved.Climate risks
Neighborhood: 54101
Nearby schools
Schools provided by the listing agent
- Elementary: Oconto Falls
- Middle: Oconto Falls
- High: Oconto Falls
Source: RANW as distributed by MLS GRID. This data may not be complete. We recommend contacting the local school district to confirm school assignments for this home.
Similar homes
- $399,9004 bd3 ba2.3k sqft2759 County Rd EE, Abrams, WI 54101For Sale
 MLS ID #50331203, Alex C Roup. RANW as distributed by MLS GRID
 - $299,0003 bd2 ba1.6k sqft483 Madeline Ln, Little Suamico, WI 54141For Sale
 MLS ID #50326273, Lesley A Argall. RANW as distributed by MLS GRID
 - $374,9003 bd2 ba1.4k sqft5337 State Highway 22, Lena, WI 54139For Sale
 MLS ID #50330442, Dina K DeGroot. RANW as distributed by MLS GRID
 - $399,0002 bd2 ba1.9k sqft4858 Wyld Berry Way, Oneida, WI 54155For Sale
 MLS ID #50331840, Eric Hegwer. RANW as distributed by MLS GRID
