USDA 100% QUALIFIED WITH APPROVED LENDER! LENDER CREDIT $1500 w/ STACEY FRAZIER, NEW AMERICAN FUNDING!! Welcome to this beautiful new construction home by JONES CUSTOM HOMES in CRAWFORD COUNTY, GA, just outside Roberta! Offering 1,520 heated square feet, this 3-bedroom, 2-bath home features a thoughtfully designed open-concept floor plan with modern finishes and comfortable living spaces. The kitchen showcases custom Sherwin-Williams Alabaster cabinetry, white quartz countertops, a large island with a butcher block top, stainless steel appliances, and black fixtures and hardware. Durable LVP flooring, designer lighting, and custom cabinetry add style throughout the home. The private owner's suite includes an en-suite bathroom and a spacious walk-in closet. Both bathrooms feature quartz countertops and custom cabinetry. Outside, enjoy classic board-and-batten siding, dark-stained columns, and peaceful open acreage views. If you're searching for a brand-new home with modern finishes, a functional layout, and the privacy of a peaceful country setting, this property offers the perfect blend of comfort, style, and room to breathe! Conveniently located approximately 30 minutes from Macon and 35-40 minutes from Warner Robins and Robins Air Force Base, this home offers the appeal of country living with convenient access to shopping, dining, employment, and other Middle Georgia amenities.
Active
Price cut: $19.9K (10/16)
$299,999
2759 Hortman Mill Rd, Roberta, GA 31078
3beds
1,520sqft
Single Family Residence
Built in 2015
1.83 Acres Lot
$297,700 Zestimate®
$197/sqft
$-- HOA
What's special
Modern finishesDesigner lightingBlack fixtures and hardwarePeaceful open acreage viewsStainless steel appliancesDark-stained columnsSpacious walk-in closet
- 130 days
- 376
- 24
Zillow last checked:
Listing updated:
Listed by:
Serena Colwell 478-973-0548,
Real Broker, LLC
Source: GAMLS,MLS#: 10788866
Facts & features
Interior
Bedrooms & bathrooms
- Bedrooms: 3
- Bathrooms: 2
- Full bathrooms: 2
- Main level bathrooms: 2
- Main level bedrooms: 3
Rooms
- Room types: Laundry
Heating
- Central
Cooling
- Central Air
Appliances
- Included: Oven/Range (Combo)
- Laundry: Other
Features
- Master On Main Level, Split Bedroom Plan
- Flooring: Other
- Basement: None
- Has fireplace: No
Interior area
- Total structure area: 1,520
- Total interior livable area: 1,520 sqft
- Finished area above ground: 1,520
- Finished area below ground: 0
Property
Parking
- Parking features: None
Features
- Levels: One
- Stories: 1
Lot
- Size: 1.83 Acres
- Features: Level
Details
- Parcel number: C056 154
Construction
Type & style
- Home type: SingleFamily
- Architectural style: Other
- Property subtype: Single Family Residence
Materials
- Other
- Foundation: Slab
- Roof: Other
Condition
- New Construction
- New construction: Yes
- Year built: 2015
Utilities & green energy
- Sewer: Septic Tank
- Water: Well
- Utilities for property: High Speed Internet, Phone Available
Community & HOA
Community
- Features: None
- Subdivision: Westview
HOA
- Has HOA: No
- Services included: None
Location
- Region: Roberta
Financial & listing details
- Price per square foot: $197/sqft
- Tax assessed value: $33,269
- Annual tax amount: $402
- Date on market: 6/18/2026
- Cumulative days on market: 130 days
- Listing agreement: Exclusive Right To Sell
Estimated market value
$297,700
$283,000 - $313,000
$1,605/mo
Price history
| Date | Event | Price |
|---|---|---|
| 10/16/2026 | Price change | $299,999-6.2%$197/sqft |
Source: CGMLS #263705 Report a problem | ||
| 9/28/2026 | Price change | $319,900-3.8%$210/sqft |
Source: CGMLS #263705 Report a problem | ||
| 7/9/2026 | Price change | $332,499-3.1%$219/sqft |
Source:  GAMLS #10788866 Report a problem GAMLS #10788866 Report a problem | ||
| 6/18/2026 | Listed for sale | $342,999+880%$226/sqft |
Source: CGMLS #263705 Report a problem | ||
| 2/23/2026 | Sold | $35,000+169.2%$23/sqft |
Source: Public Record Report a problem | ||
| 12/31/2014 | Sold | $13,000+85.7%$9/sqft |
Source: Public Record Report a problem | ||
| 8/15/2014 | Sold | $7,000-86%$5/sqft |
Source: Public Record Report a problem | ||
| 1/18/2013 | Sold | $50,000$33/sqft |
Source: Public Record Report a problem | ||
| 9/4/2012 | Sold | $50,000-43.8%$33/sqft |
Source: Public Record Report a problem | ||
| 6/6/2008 | Sold | $89,000$59/sqft |
Source: Public Record Report a problem | ||
Public tax history
| Year | Property taxes | Tax assessment |
|---|---|---|
| 2025 | $151 +0.5% | $13,308 +0.4% |
| 2024 | $150 | $13,256 |
| 2023 | $150 +5.1% | $13,256 +11.1% |
| 2022 | $143 -50.6% | $11,936 +6.8% |
| 2021 | $290 +0.9% | $11,176 |
| 2020 | $287 +4.2% | $11,176 |
| 2019 | $276 | $11,176 +8.3% |
| 2018 | $276 -11.1% | $10,320 |
| 2017 | $310 -31.1% | $10,320 |
| 2016 | $450 | $10,320 |
Find assessor info on the county website
Monthly payment
Est. payment
Payment breakdown
Explore the cost of this home by adjusting the details. Changes won't be saved.Climate risks
Neighborhood: 31078
Nearby schools
Schools provided by the listing agent
- Elementary: Crawford
- Middle: Crawford
- High: Crawford
Source: GAMLS. This data may not be complete. We recommend contacting the local school district to confirm school assignments for this home.
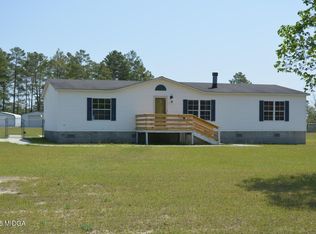
Similar homes
- $269,9003 bd2 ba1.4k sqft2567 Sofkee Cir, Lizella, GA 31052Active
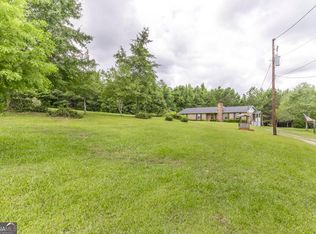
 MLS ID #10804949, Tony Thomaston, Southern Classic Realtors. GAMLS
 - $249,9003 bd3 ba1.5k sqft1040 Tommy Purvis Rd, Reynolds, GA 31076Active
 MLS ID #10819204, Jose Manuel Moya Chavez, Virtual Properties Realty.com. GAMLS
 - $314,9004 bd2 ba2.1k sqft6293 Thomaston Rd, Macon, GA 31220Active
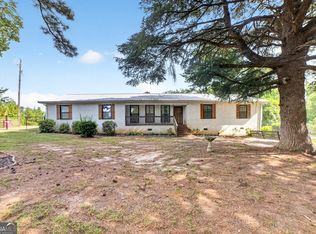 MLS ID #10831674, Elizabeth St. Clair, Real Broker, LLC. GAMLS
 - $285,0003 bd2 ba1.9k sqft6404 Shawn Dr, Lizella, GA 31052Active
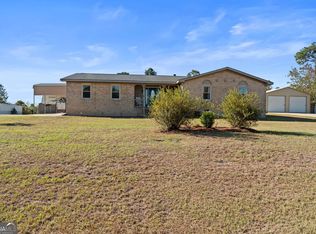 MLS ID #10855994, Kamerin Bazemore, Southern Classic Realtors. GAMLS
 - $260,0003 bd2 ba1.8k sqft281 Peggy Dr, Fort Valley, GA 31030ActiveMLS ID #10790790, Lisa Rodriguez-Dunn, Century 21 Homes & Investments. GAMLS
- $255,0002 bd2 ba1.4k sqft559 Shawnee Cir, Byron, GA 31008ActiveMLS ID #10848540, Kuttan Lal, Southern Classic Realtors. GAMLS
- $245,0003 bd2 ba1.5k sqft1364 Tommy Purvis Rd, Reynolds, GA 31076ActiveMLS ID #10833113, Harley Barrow, New Era Land Company. GAMLS
- $245,0003 bd2 ba1.5k sqft121 Girl Scout Rd, Lizella, GA 31052ActiveMLS ID #10707301, Rachel Jones, Southern Elite Realtors of Georgia. GAMLS
- $300,0003 bd2 ba1.7k sqft104 Rockford Ct, Centerville, GA 31028ActiveMLS ID #10857141, Essie Y Miller, Keller Williams Realty Middle GA. GAMLS
- $235,0003 bd2 ba1.7k sqft1427 Us Highway 80, Culloden, GA 31016ActiveMLS ID #10847050, B. Alicia Gibson, Haven Realty. GAMLS
- $244,0003 bd2 ba2.2k sqft5848 School Rd, Macon, GA 31216ActiveMLS ID #10875184, Chrissy Ham, Connie R. Ham Middle GA Realty. GAMLS
- $259,9003 bd2 ba2.1k sqft113 Christopher Dr, Byron, GA 31008ActiveMLS ID #10788045, Crystal Wright, Honeyland Properties. GAMLS
- $299,5003 bd3 ba2k sqft530 Brookside Dr, Macon, GA 31210ActiveMLS ID #10788955, Mallory Jones, Sheridan Solomon & Associates. GAMLS
- $250,0003 bd2 ba1.6k sqft1119 Alma Dr, Macon, GA 31216ActiveMLS ID #10763753, Gaylyn Cole, Fickling & Company Inc.. GAMLS
- $339,9003 bd2 ba1.5k sqft291 Russellville Rd, Forsyth, GA 31029ActiveMLS ID #10804292, Melissa Stephens, BHGRE Metro Brokers. GAMLS
- $319,9004 bd3 ba1.7k sqft114 Water Dr, Warner Robins, GA 31088ActiveMLS ID #10868669, Mitchell Faraone, Simple Realty Co.. GAMLS
- $305,0004 bd2 ba1.7k sqft128 Early Dr, Byron, GA 31008ActiveMLS ID #10875278, Brittney Thomas, Keller Williams Realty Middle GA. GAMLS
