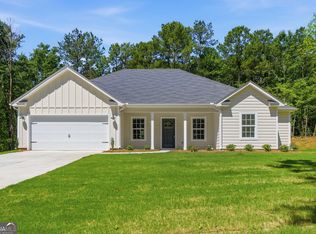
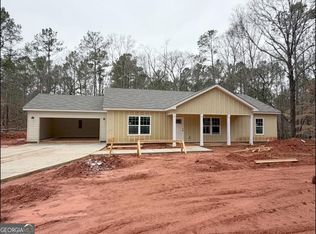
Forsyth! Brand New Construction! 1 Acre Lot! No Subdivision or HOA restrictions! Affordable price point that's hard to find! Better Run! Come check out this sweet 3 bedroom/2 full bath ranch offering sturdy Hardie siding on the exterior with Board and Batten accent on the front and a covered rocking chair front porch to welcome you home! Inside you'll find a spacious family room with a soaring vaulted ceiling in a great open concept floorplan making it easy to gather, live, and entertain. The family room opens to the island kitchen with a dedicated dining space. The kitchen features real wood cabinetry with soft close hinges, an island, granite countertops, and stainless steel appliances. Access the large rear covered patio, with a rustic wood planked ceiling, which allows you to bring your living outdoors overlooking your land. Laid out in a split bedroom plan, the primary suite offers a vaulted ceiling, large walk in closet with access to the laundry room for ease of doing and putting away laundry, and has its own ensuite bath with a nice size shower and dual sink vanity with granite countertop. The secondary bedrooms are on the opposite side of the home for privacy and share a full bath with granite vanity. Enter the home through the laundry room/drop zone from the 2 car garage, which is spacious and offers a built in drop zone/bench, the laundry area, and the pantry. LVP hardwood look flooring throughout (no carpet here) and black hardware throughout. 2 car garage and concrete drive with extra parking pad/turnaround. Sodded and landscaped yard space and the remaining acreage in peaceful woods. Russellville Road is a quiet rural road located approx 13 minutes from downtown Forsyth and approx 35 min from Macon away from the hustle and bustle. Home is complete and ready to close. Use the preferred lender and receive 1% of the loan amount back to utilize towards closing costs, prepaids, and/or an interest rate buy down.
Active
$339,900
291 Russellville Rd, Forsyth, GA 31029
3beds
1,530sqft
Single Family Residence
Built in 2026
1 Acres Lot
$339,500 Zestimate®
$222/sqft
$-- HOA
What's special
Overlooking your landGreat open concept floorplanDedicated dining spaceSplit bedroom planStainless steel appliancesGranite countertopsBlack hardware throughout
- 78 days
- 673
- 43
Zillow last checked:
Listing updated:
Listed by:
Melissa Stephens 678-776-1895,
BHGRE Metro Brokers
Source: GAMLS,MLS#: 10804292
Facts & features
Interior
Bedrooms & bathrooms
- Bedrooms: 3
- Bathrooms: 2
- Full bathrooms: 2
- Main level bathrooms: 2
- Main level bedrooms: 3
Rooms
- Room types: Family Room, Laundry
Kitchen
- Features: Breakfast Area, Kitchen Island, Pantry, Solid Surface Counters
Heating
- Electric, Heat Pump, Central
Cooling
- Central Air, Electric, Heat Pump, Ceiling Fan(s)
Appliances
- Included: Dishwasher, Electric Water Heater, Microwave, Oven/Range (Combo), Stainless Steel Appliance(s)
- Laundry: Mud Room
Features
- Double Vanity, Master On Main Level, Split Bedroom Plan, Walk-In Closet(s)
- Flooring: Vinyl, Other
- Windows: Double Pane Windows
- Basement: None
- Attic: Pull Down Stairs
- Has fireplace: No
Interior area
- Total structure area: 1,530
- Total interior livable area: 1,530 sqft
- Finished area above ground: 1,530
- Finished area below ground: 0
Property
Parking
- Total spaces: 2
- Parking features: Garage, Attached, Garage Door Opener, Kitchen Level
- Has attached garage: Yes
Features
- Levels: One
- Stories: 1
Lot
- Size: 1 Acres
- Features: Private
- Residential vegetation: Partially Wooded, Grassed
Details
- Parcel number: 034A003
Construction
Type & style
- Home type: SingleFamily
- Architectural style: Ranch
- Property subtype: Single Family Residence
Materials
- Other
- Foundation: Slab
- Roof: Composition
Condition
- New Construction,Under Construction
- New construction: Yes
- Year built: 2026
Details
- Warranty included: Yes
Utilities & green energy
- Sewer: Septic Tank
- Water: Well
- Utilities for property: High Speed Internet, Electricity Available
Community & HOA
Community
- Features: None
- Security: Smoke Detector(s)
- Subdivision: None
HOA
- Has HOA: No
- Services included: None
Location
- Region: Forsyth
Financial & listing details
- Price per square foot: $222/sqft
- Tax assessed value: $10,200
- Annual tax amount: $115
- Date on market: 7/13/2026
- Cumulative days on market: 79 days
- Listing agreement: Exclusive Right To Sell
- Listing terms: Cash,Conventional,FHA,USDA Loan,VA Loan
- Electric utility on property: Yes
Estimated market value
$339,500
$323,000 - $356,000
$2,006/mo
Price history
| Date | Event | Price |
|---|---|---|
| 7/13/2026 | Listed for sale | $339,900$222/sqft |
Source:  GAMLS #10804292 Report a problem GAMLS #10804292 Report a problem | ||
Public tax history
| Year | Property taxes | Tax assessment |
|---|---|---|
| 2025 | $115 +4.2% | $4,080 |
| 2024 | $110 -4.3% | $4,080 |
| 2023 | $115 +4.2% | $4,080 |
| 2022 | $110 -3.4% | $4,080 |
| 2021 | $114 -3.2% | $4,080 |
| 2020 | $118 +91.9% | $4,080 +92.5% |
| 2019 | $62 -0.1% | $2,120 |
| 2018 | $62 +5.2% | $2,120 |
| 2017 | $59 | $2,120 |
| 2016 | $59 | $2,120 |
| 2015 | $59 +24.1% | $2,120 |
| 2014 | $47 | $2,120 |
| 2013 | -- | -- |
| 2012 | -- | -- |
| 2011 | -- | -- |
| 2010 | -- | -- |
| 2009 | -- | $6,400 |
| 2008 | -- | $6,400 |
Find assessor info on the county website
Monthly payment
Est. payment
Payment breakdown
Explore the cost of this home by adjusting the details. Changes won't be saved.Climate risks
Neighborhood: 31029
Nearby schools
Schools provided by the listing agent
- Elementary: Hubbard
- Middle: Monroe
- High: Mary Persons
Source: GAMLS. This data may not be complete. We recommend contacting the local school district to confirm school assignments for this home.

Similar homes
- $354,0004 bd3 ba2.2k sqft231 Presidents Way, Forsyth, GA 31029Active

 MLS ID #10838006, Chrissy Ham, Connie R. Ham Middle GA Realty. GAMLS
 - $361,5004 bd3 ba1.9k sqft4589 Capulet Ct, Forsyth, GA 31029Active
 MLS ID #10795145, Nikita Garland, Coldwell Banker Realty. GAMLS
 - $369,0003 bd2 ba2k sqft2917 Rumble Rd, Juliette, GA 31046Active
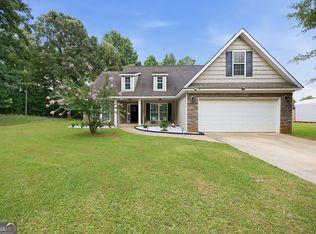 MLS ID #10806986, Olivia Morrison, Connie R. Ham Middle GA Realty. GAMLS
 - $344,9003 bd2 ba1.6k sqft1395 Edwards Rd, Yatesville, GA 31097Active
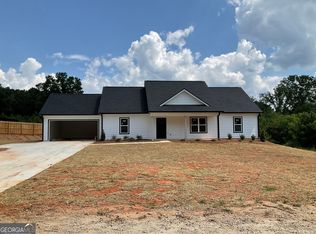 MLS ID #10832972, Cindy Carter, Blue Door Associates, LLC. GAMLS
 - $319,9003 bd2 ba1.5k sqft2759 Hortman Mill Rd, Roberta, GA 31078ActiveMLS ID #10788866, Serena Colwell, Real Broker, LLC. GAMLS
- $309,0003 bd2 ba2.2k sqft151 Vonron Dr, Macon, GA 31210ActiveMLS ID #10807526, Makenna Jarriel, Floyd & Company. GAMLS
- $329,9004 bd2 ba2.1k sqft6293 Thomaston Rd, Macon, GA 31220ActiveMLS ID #10831674, Elizabeth St. Clair, Real Broker, LLC. GAMLS
- $359,0004 bd2 ba2k sqft380 Forest Hill Rd, Macon, GA 31210ActiveMLS ID #10833769, Amanda Junca, Watkins Real Estate Associates. GAMLS
- $368,9003 bd2 ba2.2k sqft402 Leamington Ln, Macon, GA 31220ActiveMLS ID #10843760, Nancy King, Fickling & Company Inc.. GAMLS
- $319,0003 bd2 ba1.7k sqft209 Ennis Rd, Barnesville, GA 30204ActiveMLS ID #10816363, Kimberley Dial, SouthSide, REALTORS. GAMLS
- $335,0003 bd2 ba2k sqft368 Carillon Ln, Macon, GA 31210ActiveMLS ID #10833117, Peggy Keys, Sheridan Solomon & Associates. GAMLS
- $307,8503 bd2 ba1.7k sqft1509 Barrington Place Ln, Macon, GA 31220ActiveMLS ID #10823648, Yolanda Wade, Adams Homes Realty Inc.. GAMLS
- $234,9003 bd2 ba1.4k sqft601 Natures Trl, Forsyth, GA 31029For Sale
 MLS ID #185091, Kasey Harrell, Realty Unlimited, LLC. MGMLS
 - $365,0004 bd3 ba1.7k sqft147 Evergreen S, Barnesville, GA 30204ActiveMLS ID #10803934, Elizabeth M Yeoman, EXIT Realty Mountain View Properties. GAMLS
- $225,0002 bd2 ba1k sqft1105 Old Indian Springs Rd, Forsyth, GA 31029For SaleMLS ID #184897, Kasey Harrell, Realty Unlimited, LLC. MGMLS
- $309,9004 bd2 ba1.7k sqft121 Red Oak Dr, Barnesville, GA 30204ActiveMLS ID #10814746, Elizabeth Henderson, Prosperity Real Estate Group. GAMLS
- $299,0003 bd2 ba1.8k sqft1787 Ramah Church Rd, Culloden, GA 31016ActiveMLS ID #10844898, The Sims Team, Georgia Hometown Realty. GAMLS
- $285,0004 bd2 ba1.9k sqft333 Bass Rd, Macon, GA 31210ActiveMLS ID #10819651, Kent Kilko, Landmark Realty. GAMLS
- $379,9004 bd3 ba1.9k sqft1783 Pate Rd, Juliette, GA 31046For SaleMLS ID #185794, Candy Anderson Brown, Rivoli Realty. MGMLS
