Welcome to this beautifully maintained, charming 2 story fully finished on all 3-levels offering a perfect blend of timeless character, modern updates, and unmatched community charm. Nestled in the highly sought-after Liberty on the Lake neighborhood—celebrated for its scenic walking paths, sidewalks, and active community spaces—this exceptional property puts you just minutes from the vibrant energy of downtown Stillwater.
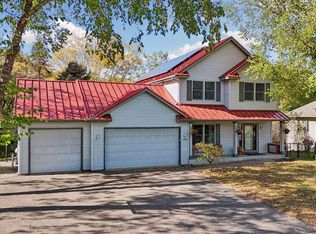
From the moment you step onto the cozy, covered front porch, you are welcomed into an interior featuring fresh paint and a beautiful neutral decor palette throughout. The sun-drenched main level is rich with character, showcasing hardwood floors, a warm gas fireplace, and gorgeous custom built-ins. At the heart of the home is a spacious kitchen equipped with rich maple cabinets, solid-surface countertops, stainless steel appliances, and a massive central island perfect for entertaining. Slide through the informal dining space to access your private oasis backyard: a maintenance-free composite deck overlooking a private yard framed by mature trees and a built-in firepit area for crisp autumn evenings.
Retreat to the upper level, which boasts a spacious primary suite complete with a newly remodeled luxury bathroom. Two additional bedrooms, a second newly remodeled full bath, and a highly versatile upper-level family room round out this floor. The fully finished lower level expands your living space with a large, inviting amusement room accented by cozy sconce lighting, a built-in bar area, a 4th guest bedroom, and a guest bath with walk-in shower. Complete with a 3-car garage this turn-key property is entirely ready for its next chapter.
Don't miss the chance to join this vibrant community—schedule your private tour today!
Active
$698,750
276 Country Rd, Stillwater, MN 55082
4beds
3,153sqft
Single Family
Built in 2002
0.25 Acres Lot
$698,500 Zestimate®
$222/sqft
$96/mo HOA
What's special
- 21 days
- 1,803
- 131
Likely to sell faster than
Zillow last checked:
Listing updated:
Listed by:
Michael J. LaBelle 612-840-2210,
LaBelle Real Estate Group Inc,
Ava LaBelle 651-208-7580
Source: NorthstarMLS as distributed by MLS GRID,MLS#: 7146137
Facts & features
Interior
Bedrooms & bathrooms
- Bedrooms: 4
- Bathrooms: 4
- Full bathrooms: 2
- 3/4 bathrooms: 1
- 1/2 bathrooms: 1
Bedroom
- Area: 187 Square Feet
- Dimensions: 17x11
Bedroom 2
- Area: 148.8 Square Feet
- Dimensions: 12.4x12
Bedroom 3
- Area: 132 Square Feet
- Dimensions: 12x11
Bedroom 4
- Area: 165 Square Feet
- Dimensions: 15x11
Other
- Area: 540 Square Feet
- Dimensions: 27x20
Deck
- Area: 144 Square Feet
- Dimensions: 12x12
Dining room
- Area: 167 Square Feet
- Dimensions: 16.7x10
Family room
- Area: 285 Square Feet
- Dimensions: 19x15
Kitchen
- Area: 187 Square Feet
- Dimensions: 17x11
Living room
- Area: 540.8 Square Feet
- Dimensions: 26x20.8
Workshop
- Area: 204 Square Feet
- Dimensions: 17x12
Heating
- Forced Air, Fireplace(s)
Cooling
- Central Air
Appliances
- Included: Cooktop, Dishwasher, Disposal, Microwave, Refrigerator, Stainless Steel Appliance(s), Wall Oven, Water Softener Owned
Features
- Basement: Daylight,Drain Tiled,Egress Window(s),Finished,Full,Sump Pump
- Number of fireplaces: 1
- Fireplace features: Family Room, Gas
Interior area
- Total structure area: 3,416
- Total interior livable area: 3,153 sqft
- Finished area above ground: 2,316
- Finished area below ground: 837
Video & virtual tour
Property
Parking
- Total spaces: 3
- Parking features: Attached, Asphalt, Garage Door Opener
- Attached garage spaces: 3
- Has uncovered spaces: Yes
- Details: Garage Dimensions (37.3x19)
Accessibility
- Accessibility features: None
Features
- Levels: Two
- Stories: 2
- Patio & porch: Composite Decking, Deck, Front Porch
- Pool features: None
- Fencing: None
Lot
- Size: 0.25 Acres
- Dimensions: 149 x 90 x 49 x 149
- Features: Irregular Lot, Tree Coverage - Medium
Details
- Foundation area: 1100
- Parcel number: 3003020330060
- Zoning description: Residential-Single Family
Construction
Type & style
- Home type: SingleFamily
- Property subtype: Single Family
Materials
- Frame
- Roof: Asphalt,Pitched
Condition
- New construction: No
- Year built: 2002
Utilities & green energy
- Electric: Power Company: Xcel Energy
- Gas: Natural Gas
- Sewer: City Sewer/Connected
- Water: City Water/Connected
Community & HOA
Community
- Subdivision: Liberty on the Lake
HOA
- Has HOA: Yes
- Services included: Professional Mgmt, Shared Amenities
- HOA fee: $1,155 annually
- HOA name: First Service Residential
- HOA phone: 952-277-2716
Location
- Region: Stillwater
Financial & listing details
- Price per square foot: $222/sqft
- Tax assessed value: $602,200
- Annual tax amount: $7,604
- Date on market: 10/7/2026
- Road surface type: Paved
Estimated market value
$698,500
$664,000 - $733,000
$3,787/mo
Price history
| Date | Event | Price |
|---|---|---|
| 10/9/2026 | Listed for sale | $698,750+58.8%$222/sqft |
Source:  NorthstarMLS as distributed by MLS GRID #7146137 Report a problem | ||
| 11/30/2007 | Listing removed | $439,900$140/sqft |
Source: Obeo #3378882 Report a problem | ||
| 11/14/2007 | Listed for sale | $439,900+4.7%$140/sqft |
Source: Obeo #3378882 Report a problem | ||
| 10/8/2007 | Sold | $420,000-1.5%$133/sqft |
Source: Public Record Report a problem | ||
| 1/24/2003 | Sold | $426,600+4.6%$135/sqft |
Source: Public Record Report a problem | ||
| 4/5/2002 | Sold | $407,676$129/sqft |
Source: Public Record Report a problem | ||
Public tax history
| Year | Property taxes | Tax assessment |
|---|---|---|
| 2025 | $8,104 +21% | $602,200 +1.9% |
| 2024 | $6,700 +7.5% | $590,900 +6.7% |
| 2023 | $6,234 +6.2% | $554,000 +16.5% |
| 2022 | $5,870 +8.2% | $475,500 |
| 2021 | $5,424 -0.9% | $475,500 +5.7% |
| 2020 | $5,474 | $449,900 |
| 2019 | $5,474 | $449,900 +7% |
| 2018 | $5,474 +1.1% | $420,600 -2% |
| 2017 | $5,414 -1.9% | $429,100 +1.8% |
| 2016 | $5,518 -4.9% | $421,700 -3.5% |
| 2015 | $5,804 | $437,000 +11% |
| 2013 | $5,804 +2.7% | $393,600 -6.6% |
| 2012 | $5,654 | $421,600 -0.5% |
| 2011 | $5,654 +9.3% | $423,600 -5.6% |
| 2010 | $5,172 +5.6% | $448,800 |
| 2009 | $4,900 +5% | -- |
| 2008 | $4,666 +1.2% | -- |
| 2007 | $4,612 -1.1% | -- |
| 2006 | $4,664 +4.7% | -- |
| 2005 | $4,455 +3.4% | -- |
| 2004 | $4,309 +19.8% | -- |
| 2003 | $3,597 +19883.3% | -- |
| 2002 | $18 | -- |
Find assessor info on the county website
Monthly payment
Est. payment
Payment breakdown
Explore the cost of this home by adjusting the details. Changes won't be saved.Climate risks
Neighborhood: 55082

Similar homes
- $699,0005 bd4 ba2.8k sqft1128 Creekside Cir, Stillwater, MN 55082For Sale
 MLS ID #7145860, Housley Homes, Keller Williams Premier Realty. NorthstarMLS as distributed by MLS GRID
- $624,9005 bd4 ba2.7k sqft1008 Eagle Ridge Ct, Stillwater, MN 55082For Sale
 MLS ID #7135196, Housley Homes, Keller Williams Premier Realty. NorthstarMLS as distributed by MLS GRID
- $795,0004 bd5 ba3.1k sqft1610 Johnson Dr, Stillwater, MN 55082For Sale
 MLS ID #7144417, Stacie Demer, Lynden Realty, Ltd.. NorthstarMLS as distributed by MLS GRID
- $599,9003 bd2 ba1.8k sqft7669 Minar Ave N, Stillwater, MN 55082For Sale
 MLS ID #7088728, Mike Boege, Coldwell Banker Realty. NorthstarMLS as distributed by MLS GRID
- $599,9003 bd4 ba2.5k sqft1402 4th St N, Stillwater, MN 55082For SaleMLS ID #7141594, Michele E. Johnson, Summerlyn Realty. NorthstarMLS as distributed by MLS GRID
- $799,0004 bd3 ba4.2k sqft12560 Lockridge Ave N, Stillwater, MN 55082For SaleMLS ID #7150638, Katherine LaQua, Weichert, Realtors-Advantage. NorthstarMLS as distributed by MLS GRID
- $599,9004 bd2 ba2.5k sqft1401 Omaha Ave N, Stillwater, MN 55082For SaleMLS ID #7155812, Mick Lynskey, Lynskey & Clark Companies. NorthstarMLS as distributed by MLS GRID
- $485,0004 bd2 ba2.2k sqft2330 Oak Glen Ct, Stillwater, MN 55082For SaleMLS ID #7146574, Team Boo, Epique Realty. NorthstarMLS as distributed by MLS GRID
- $925,0004 bd4 ba4.1k sqft13660 Greenwood Trail Ct N, Stillwater, MN 55082For SaleMLS ID #7096777, Mark Wandersee, Weichert, Realtors-Advantage. NorthstarMLS as distributed by MLS GRID
- $895,0004 bd4 ba4.2k sqft14555 21st St N, Stillwater, MN 55082For SaleMLS ID #7139035, John Lockner, RE/MAX Results. NorthstarMLS as distributed by MLS GRID
- $689,9005 bd4 ba3.6k sqft20830 Odell Ct N, Scandia, MN 55073For SaleMLS ID #7161168, Sabby Group, Real Broker, LLC. NorthstarMLS as distributed by MLS GRID
- $985,0005 bd4 ba4.4k sqft4700 McDonald Drive Pl N, Stillwater, MN 55082For SaleMLS ID #7113987, Anne E. Anderson, eXp Realty. NorthstarMLS as distributed by MLS GRID
- $624,9004 bd3 ba2.7k sqft1268 Lincolntown Ave, Mahtomedi, MN 55115For SaleMLS ID #7113673, Susan Ferrara, Northstar Real Estate Associates. NorthstarMLS as distributed by MLS GRID
- $650,0004 bd4 ba2.9k sqft12770 Homestead Dr, Saint Paul, MN 55110For SaleMLS ID #7133827, Sean Ecklin, Edina Realty, Inc.. NorthstarMLS as distributed by MLS GRID
- $624,9003 bd3 ba2.8k sqft5080 Jamaca Ave N, Lake Elmo, MN 55042For SaleMLS ID #7123428, Clark Lensing, RE/MAX Results. NorthstarMLS as distributed by MLS GRID
- $679,0003 bd3 ba2.5k sqft15375 11th St S, Afton, MN 55001For SaleMLS ID #7085457, Daniel Gustafson, Coldwell Banker Realty. NorthstarMLS as distributed by MLS GRID
- $945,0005 bd4 ba4.1k sqft4844 Pinecroft Ct N, Stillwater, MN 55082For SaleMLS ID #7145547, Anne E. Anderson, eXp Realty. NorthstarMLS as distributed by MLS GRID
- $699,0004 bd4 ba3.5k sqft545 Kreuziger Rd, Roberts, WI 54023For SaleMLS ID #7126691, Abby Zezza, Real Broker LLC. NorthstarMLS as distributed by MLS GRID
- $689,9005 bd5 ba3.8k sqft10610 Pinnacle Way, Woodbury, MN 55129For SaleMLS ID #7101448, Lisa Boe, Keller Williams Premier Realty. NorthstarMLS as distributed by MLS GRID
- $649,9004 bd4 ba3.2k sqft230 Plainview Dr, River Falls, WI 54022For SaleMLS ID #7115453, Jay Fletch, Edina Realty, Inc.. NorthstarMLS as distributed by MLS GRID
