Country views, unforgettable sunsets, and room to spread out, this beautifully remodeled rambler delivers the space, setting, and features that are hard to find. Situated on 2 acres between Hudson, River Falls, and Roberts, this 4-bedroom, 4-bath home combines peaceful country living with easy access to town.
Inside, extensive updates include new windows, flooring, countertops, paint, appliances, lighting, and a completely remodeled lower level with in-floor heat. The main level offers a spacious primary suite with walk-in closet, two additional bedrooms, main-floor laundry, and comfortable, open living spaces. The refreshed kitchen features new countertops, updated hardware, new lighting, and appliances.
The finished lower level adds incredible flexibility with a large family room, wet bar, fourth bedroom, additional bath, and bonus space ideal for a home office, gym, hobby room, or guest area.
Outside, enjoy wide-open views from the covered front porch or back concrete patio, all tucked at the end of a quiet cul-de-sac. And the standout feature? A massive finished and heated garage with plenty of room for vehicles, toys, storage, projects, and hobbies.
Updated, spacious, private, and perfectly positioned, this is country living without giving up convenience.
Active
$699,000
545 Kreuziger Rd, Roberts, WI 54023
4beds
3,580sqft
Single Family
Built in 2004
2 Acres Lot
$694,800 Zestimate®
$195/sqft
$-- HOA
What's special
Comfortable open living spacesAdditional bathCountry viewsMain-floor laundryWet barExtensive updatesNew windows
- 54 days
- 427
- 14
Zillow last checked:
Listing updated:
Listed by:
Abby Zezza 715-307-7032,
Real Broker LLC
Source: NorthstarMLS as distributed by MLS GRID,MLS#: 7126691
Facts & features
Interior
Bedrooms & bathrooms
- Bedrooms: 4
- Bathrooms: 4
- Full bathrooms: 1
- 3/4 bathrooms: 2
- 1/2 bathrooms: 1
Bedroom
- Level: Main
- Area: 210 Square Feet
- Dimensions: 14 x 15
Bedroom 2
- Level: Main
- Area: 144 Square Feet
- Dimensions: 12 x12
Bedroom 3
- Level: Main
- Area: 144 Square Feet
- Dimensions: 12x12
Bedroom 4
- Level: Lower
- Area: 156 Square Feet
- Dimensions: 13 x12
Primary bathroom
- Level: Main
- Area: 80 Square Feet
- Dimensions: 8 x10
Dining room
- Level: Main
- Area: 130 Square Feet
- Dimensions: 10 x 13
Family room
- Level: Lower
- Area: 720 Square Feet
- Dimensions: 18 x 40
Kitchen
- Level: Main
- Area: 168 Square Feet
- Dimensions: 14 x12
Living room
- Level: Main
- Area: 414 Square Feet
- Dimensions: 18 x 23
Recreation room
- Level: Lower
Storage
- Level: Lower
- Area: 96 Square Feet
- Dimensions: 24 x4
Utility room
- Level: Lower
- Area: 80 Square Feet
- Dimensions: 8x10
Heating
- Forced Air, Hot Water, In-Floor Heating
Cooling
- Central Air
Appliances
- Included: Dishwasher, Dryer, Gas Water Heater, Microwave, Range, Refrigerator, Stainless Steel Appliance(s), Washer, Water Softener Owned
- Laundry: Gas Dryer Hookup, Laundry Room, Main Level, Sink
Features
- Basement: Daylight,Drain Tiled,Egress Window(s),Finished,Full,Sump Pump
- Has fireplace: No
Interior area
- Total structure area: 3,580
- Total interior livable area: 3,580 sqft
- Finished area above ground: 1,876
- Finished area below ground: 1,704
Video & virtual tour
Property
Parking
- Total spaces: 4
- Parking features: Attached, Asphalt
- Attached garage spaces: 4
- Details: Garage Dimensions (33x31)
Accessibility
- Accessibility features: None
Features
- Levels: One
- Stories: 1
- Patio & porch: Covered, Front Porch, Patio
- Pool features: None
- Fencing: None
Lot
- Size: 2 Acres
- Dimensions: 241 x 361 x 208 x 361
- Features: Corner Lot
Details
- Foundation area: 1991
- Parcel number: 022101280050
- Zoning description: Residential-Single Family
Construction
Type & style
- Home type: SingleFamily
- Property subtype: Single Family
Materials
- Concrete, Frame
- Roof: Age 8 Years or Less,Asphalt
Condition
- New construction: No
- Year built: 2004
Utilities & green energy
- Electric: Circuit Breakers, 200+ Amp Service
- Gas: Propane
- Sewer: Private Sewer, Septic System Compliant - Yes
- Water: Drilled, Well
Community & HOA
Community
- Subdivision: Certified Surv Map
HOA
- Has HOA: No
Location
- Region: Roberts
Financial & listing details
- Price per square foot: $195/sqft
- Tax assessed value: $567,400
- Annual tax amount: $5,514
- Date on market: 8/13/2026
- Cumulative days on market: 64 days
Estimated market value
$694,800
$660,000 - $730,000
$3,507/mo
Price history
| Date | Event | Price |
|---|---|---|
| 8/13/2026 | Listed for sale | $699,000$195/sqft |
Source:  NorthstarMLS as distributed by MLS GRID #7126691 Report a problem NorthstarMLS as distributed by MLS GRID #7126691 Report a problem | ||
| 8/6/2026 | Listing removed | $699,000$195/sqft |
Source: NorthstarMLS as distributed by MLS GRID #7078811 Report a problem | ||
| 7/6/2026 | Price change | $699,000-3.6%$195/sqft |
Source: NorthstarMLS as distributed by MLS GRID #7078811 Report a problem | ||
| 6/4/2026 | Listed for sale | $725,000+139.3%$203/sqft |
Source: NorthstarMLS as distributed by MLS GRID #7078811 Report a problem | ||
| 4/13/2015 | Sold | $303,000+1%$85/sqft |
Source: NorthstarMLS as distributed by MLS GRID #4560838 Report a problem | ||
| 2/25/2015 | Pending sale | $299,900$84/sqft |
Source: Coldwell Banker Burnet - Hudson #4560838 Report a problem | ||
| 2/10/2015 | Listed for sale | $299,900-10.5%$84/sqft |
Source: Coldwell Banker Burnet - Hudson #4560838 Report a problem | ||
| 10/28/2014 | Listing removed | $334,900$94/sqft |
Source: Coldwell Banker Burnet - Hudson #4504751 Report a problem | ||
| 7/15/2014 | Listed for sale | $334,900$94/sqft |
Source: Coldwell Banker Burnet - Hudson #4504751 Report a problem | ||
| 3/15/2014 | Listing removed | $334,900$94/sqft |
Source: Coldwell Banker Burnet - Hudson #4378035 Report a problem | ||
| 6/11/2013 | Listed for sale | $334,900-4.3%$94/sqft |
Source: Coldwell Banker Burnet - Hudson #4378035 Report a problem | ||
| 12/6/2012 | Listing removed | $349,900$98/sqft |
Source: Coldwell Banker Burnet - Hudson #4149127 Report a problem | ||
| 5/6/2012 | Listed for sale | $349,900-10.3%$98/sqft |
Source: Coldwell Banker Burnet - Hudson #4149127 Report a problem | ||
| 10/7/2008 | Listing removed | $389,900$109/sqft |
Source: NRT Minneapolis #3462641 Report a problem | ||
| 6/19/2008 | Listed for sale | $389,900$109/sqft |
Source: NRT Minneapolis #3462641 Report a problem | ||
Public tax history
| Year | Property taxes | Tax assessment |
|---|---|---|
| 2025 | $6,527 -1.3% | $387,700 |
| 2024 | $6,610 +10.4% | $387,700 |
| 2023 | $5,987 +23.3% | $387,700 |
| 2022 | $4,857 +8.8% | $387,700 |
| 2021 | $4,465 -7.2% | $387,700 +31% |
| 2020 | $4,809 -17.3% | $296,000 |
| 2019 | $5,816 +6.1% | $296,000 |
| 2018 | $5,483 +16.2% | $296,000 |
| 2017 | $4,716 +3.9% | $296,000 |
| 2016 | $4,538 +5.1% | $296,000 |
| 2015 | $4,318 -1.2% | $296,000 |
| 2014 | $4,372 -2.8% | $296,000 |
| 2013 | $4,499 +1.6% | $296,000 |
| 2012 | $4,429 -6.8% | $296,000 |
| 2011 | $4,753 +0.8% | $296,000 |
| 2010 | $4,715 +5.4% | $296,000 -14% |
| 2009 | $4,475 -2.5% | $344,000 |
| 2008 | $4,592 +11.8% | $344,000 |
| 2007 | $4,107 -0.7% | $344,000 +7.2% |
| 2006 | $4,137 +3.4% | $321,000 |
| 2005 | $3,999 | $321,000 |
| 2004 | -- | $321,000 |
Find assessor info on the county website
Monthly payment
Est. payment
Payment breakdown
Explore the cost of this home by adjusting the details. Changes won't be saved.Climate risks
Neighborhood: 54023
Similar homes
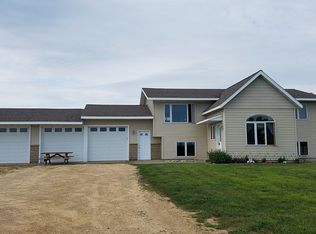
- $747,0004 bd4 ba4k sqft1224 Us Highway 12, Roberts, WI 54023For Sale
 MLS ID #7150753, Heather Jourdeans, Century 21 Affiliated*. NorthstarMLS as distributed by MLS GRID
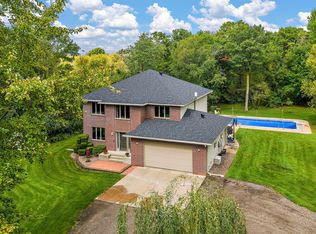
 - $599,9004 bd3 ba2.8k sqft947 Sherman Rd, Hudson, WI 54016For Sale
 MLS ID #7154284, Petra M. Donohue, Keller Williams Integrity Realty. NorthstarMLS as distributed by MLS GRID
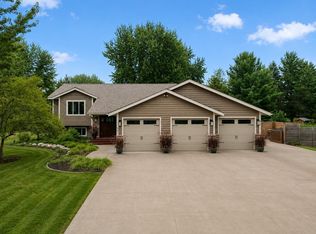
 - $749,9004 bd2 ba2.7k sqft13840 28th St N, Stillwater, MN 55082For Sale
 MLS ID #7143429, Ken Hatfield, Keller Williams Premier Realty. NorthstarMLS as distributed by MLS GRID
 - $589,5004 bd3 ba2.8k sqft844 Moonbeam Rd W, Hudson, WI 54016For Sale
 MLS ID #7112010, Julie Heifner, Lakes Area Realty Hudson. NorthstarMLS as distributed by MLS GRID
 - $679,0003 bd3 ba2.5k sqft15375 11th St S, Afton, MN 55001For SaleMLS ID #7085457, Daniel Gustafson, Coldwell Banker Realty. NorthstarMLS as distributed by MLS GRID
- $725,0005 bd5 ba3.9k sqft1454 166th Ave, New Richmond, WI 54017For SaleMLS ID #7084166, Amy D. Zuccone, RE/MAX Professionals. NorthstarMLS as distributed by MLS GRID
- $725,0004 bd3 ba2.5k sqft12916 3rd St S, Afton, MN 55001For SaleMLS ID #7111148, Jaci Butcher, Edina Realty, Inc.. NorthstarMLS as distributed by MLS GRID
- $675,0004 bd4 ba3.6k sqft624 Galahad Rd N, Hudson, WI 54016For SaleMLS ID #7121573, Meghan Elise Porter, Real Broker LLC. NorthstarMLS as distributed by MLS GRID
- $379,9003 bd2 ba1.9k sqft109 French Ct, Roberts, WI 54023For SaleMLS ID #7118502, Jonathan P Minerick, homecoin.com. NorthstarMLS as distributed by MLS GRID
- $532,9005 bd3 ba2.6k sqft271 Eagle Ridge Dr, Roberts, WI 54023For SaleMLS ID #7123046, Dustin Dodge, Ferndale Realty. NorthstarMLS as distributed by MLS GRID
- $635,0004 bd3 ba2.7k sqft1749 110th Ave, Hammond, WI 54015For SaleMLS ID #7107789, Melissa Wiegele, Coldwell Banker Realty. NorthstarMLS as distributed by MLS GRID
- $799,0004 bd4 ba3.7k sqftW12160 742nd Ave, River Falls, WI 54022For SaleMLS ID #7101236, Abby Zezza, Real Broker LLC. NorthstarMLS as distributed by MLS GRID
- $559,0004 bd3 ba2.8k sqft1738 96th Ave, Hammond, WI 54015For SaleMLS ID #7114322, Mike Reis, 10 Point Realty LLC. NorthstarMLS as distributed by MLS GRID
- $699,9904 bd4 ba3k sqft10742 Maple Blvd, Woodbury, MN 55129For SaleMLS ID #7130624, Lisa Sorvig, Keller Williams Select Realty. NorthstarMLS as distributed by MLS GRID
- $775,0005 bd5 ba4.6k sqft5204 Porchlight Bay, Woodbury, MN 55129For SaleMLS ID #7155840, Holz Real Estate Group, Keller Williams Select Realty. NorthstarMLS as distributed by MLS GRID
- $775,0004 bd4 ba3.3k sqft12370 Ravine Cir N, Stillwater, MN 55082For SaleMLS ID #7020634, Deborah Orff, LaBelle Real Estate Group Inc. NorthstarMLS as distributed by MLS GRID
- $579,0005 bd3 ba2.6k sqftN8227 1015th St, River Falls, WI 54022For SaleMLS ID #7116264, Sonja Anderson, Property Executives Realty. NorthstarMLS as distributed by MLS GRID
- $610,0003 bd2 ba1.9k sqft483 Prairie Ln, Hudson, WI 54016For SaleMLS ID #7096614, Samuel F. Schullo, Coldwell Banker Realty. NorthstarMLS as distributed by MLS GRID
- $859,9004 bd4 ba4.2k sqft13145 4th St N, Stillwater, MN 55082For SaleMLS ID #7100159, Emily Sachs, Weichert, Realtors-Advantage. NorthstarMLS as distributed by MLS GRID
- $599,9004 bd3 ba2.7k sqft525 Devin Ln, River Falls, WI 54022For SaleMLS ID #7143303, Aaron R. Cudd, Keller Williams Premier Realty. NorthstarMLS as distributed by MLS GRID
