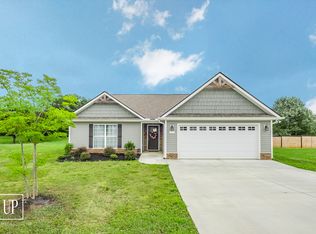
Set on over half an acre with a charming exterior on a cul-de-sac, including blue shutters and stone accents, 276 Gala Lane is a one-level ranch with a comfortable layout and fully fenced backyard. Built in 2017, this home provides practical everyday living as well as generous indoor and outdoor space. Inside, the home features freshly painted walls, a dedicated dining room, along with an open living room, kitchen and breakfast nook. The main living area creates a central gathering space, while the kitchen and breakfast nook provide a functional setup for everyday meals and entertaining. The primary suite is privately positioned away from the guest bedrooms and features trey ceilings, a walk-in closet and an en suite bathroom with dual sink vanity, separate tub and separate shower. Two additional generously sized guest bedrooms share a full bathroom with a tub/shower combination. Additional features include a large garage and walk-in laundry room. Outdoor living is complete with this large, level rear yard that is fully fenced and covered back porch. With one-level living, a large lot and a convenient Inman location, 276 Gala Lane is a wonderful opportunity. Come see for yourself what easy, everyday living could be like!
For sale
Price cut: $10K (9/18)
$375,000
276 Gala Ln, Inman, SC 29349
3beds
2,167sqft
Single Family Residence, Residential
Built in 2017
0.6 Acres Lot
$371,400 Zestimate®
$173/sqft
$-- HOA
What's special
One-level ranchComfortable layoutLarge lotOver half an acreFreshly painted wallsKitchen and breakfast nookCovered back porch
- 84 days
- 482
- 39
Zillow last checked:
Listing updated:
Listed by:
Blair Miller 864-430-7708,
Wilson Associates
Source: Greater Greenville AOR,MLS#: 1599397
Facts & features
Interior
Bedrooms & bathrooms
- Bedrooms: 3
- Bathrooms: 2
- Full bathrooms: 2
- Main level bathrooms: 2
- Main level bedrooms: 3
Rooms
- Room types: Laundry
Primary bedroom
- Area: 272
- Dimensions: 16 x 17
Bedroom 2
- Area: 224
- Dimensions: 14 x 16
Bedroom 3
- Area: 224
- Dimensions: 14 x 16
Primary bathroom
- Features: Double Sink, Full Bath, Shower-Separate, Tub-Separate, Walk-In Closet(s)
- Level: Main
Dining room
- Area: 182
- Dimensions: 13 x 14
Kitchen
- Area: 132
- Dimensions: 11 x 12
Living room
- Area: 240
- Dimensions: 15 x 16
Heating
- Electric, Forced Air
Cooling
- Central Air, Electric
Appliances
- Included: Dishwasher, Disposal, Free-Standing Electric Range, Range, Microwave, Electric Water Heater
- Laundry: 1st Floor, Walk-in, Electric Dryer Hookup, Laundry Room
Features
- High Ceilings, Ceiling Fan(s), Vaulted Ceiling(s), Ceiling Smooth, Countertops-Solid Surface, Open Floorplan, Walk-In Closet(s), Countertops-Other, Laminate Counters, Pantry
- Flooring: Carpet, Laminate, Vinyl
- Windows: Vinyl/Aluminum Trim
- Basement: None
- Attic: Pull Down Stairs,Storage
- Has fireplace: No
- Fireplace features: None
Interior area
- Total interior livable area: 2,167 sqft
Video & virtual tour
Property
Parking
- Total spaces: 2
- Parking features: Attached, Garage Door Opener, Concrete
- Attached garage spaces: 2
- Has uncovered spaces: Yes
Features
- Levels: One
- Stories: 1
- Patio & porch: Patio, Front Porch
- Fencing: Fenced
Lot
- Size: 0.6 Acres
- Features: Cul-De-Sac, 1/2 - Acre
- Topography: Level
Details
- Parcel number: 14700076.04
Construction
Type & style
- Home type: SingleFamily
- Architectural style: Ranch,Traditional
- Property subtype: Single Family Residence, Residential
Materials
- Stone, Vinyl Siding
- Foundation: Slab
- Roof: Architectural
Condition
- Year built: 2017
Utilities & green energy
- Sewer: Septic Tank
- Water: Public
- Utilities for property: Cable Available, Underground Utilities
Community & HOA
Community
- Features: Common Areas, Street Lights
- Security: Smoke Detector(s)
- Subdivision: Manzanares
HOA
- Has HOA: Yes
- Services included: Common Area Ins., Street Lights, By-Laws, Restrictive Covenants
Location
- Region: Inman
Financial & listing details
- Price per square foot: $173/sqft
- Tax assessed value: $315,200
- Date on market: 7/31/2026
Estimated market value
$371,400
$353,000 - $390,000
$2,501/mo
Price history
| Date | Event | Price |
|---|---|---|
| 9/18/2026 | Price change | $375,000-2.6%$173/sqft |
Source:  Greater Greenville AOR #1599397 Report a problem Greater Greenville AOR #1599397 Report a problem | ||
| 7/31/2026 | Listed for sale | $385,000+67.4%$178/sqft |
Source: Greater Greenville AOR #1599397 Report a problem | ||
| 7/15/2019 | Sold | $230,000-3.6%$106/sqft |
Source: Greater Greenville AOR #1387427 Report a problem | ||
| 5/2/2019 | Pending sale | $238,528$110/sqft |
Source: BHHS C Dan Joyner - Simp #1387427 Report a problem | ||
| 3/13/2019 | Listed for sale | $238,528+12.8%$110/sqft |
Source: BHHS C Dan Joyner - Simp #1387427 Report a problem | ||
| 9/29/2017 | Listing removed | $211,400$98/sqft |
Source: JOANNA K. REALTY, INC. #239262 Report a problem | ||
| 9/28/2017 | Listed for sale | $211,400+3.1%$98/sqft |
Source: JOANNA K. REALTY, INC. #239262 Report a problem | ||
| 9/27/2017 | Sold | $205,000-3%$95/sqft |
Source:  SAR as distributed by MLS GRID #239262 Report a problem SAR as distributed by MLS GRID #239262 Report a problem | ||
| 8/18/2017 | Pending sale | $211,400$98/sqft |
Source: Joanna K Realty Inc #1332151 Report a problem | ||
| 6/11/2017 | Listed for sale | $211,400+365.1%$98/sqft |
Source: Joanna K Realty Inc #1332151 Report a problem | ||
| 12/14/2016 | Sold | $45,455-79.1%$21/sqft |
Source: Public Record Report a problem | ||
| 10/26/2016 | Listed for sale | $217,400$100/sqft |
Source: JOANNA K REALTY, INC. #1332151 Report a problem | ||
Public tax history
| Year | Property taxes | Tax assessment |
|---|---|---|
| 2025 | -- | $10,580 |
| 2024 | $2,042 +1.4% | $10,580 |
| 2023 | $2,014 | $10,580 +15% |
| 2022 | -- | $9,200 |
| 2021 | -- | $9,200 -33.3% |
| 2020 | -- | $13,800 +68.3% |
| 2019 | -- | $8,200 |
| 2018 | $1,546 | $8,200 +1239.9% |
| 2017 | $1,546 +518.6% | $612 +15200% |
| 2016 | $250 +2962.7% | $4 |
| 2015 | $8 +0.9% | $4 |
| 2014 | $8 | $4 |
| 2013 | -- | $4 |
| 2012 | -- | -- |
| 2008 | -- | -- |
Find assessor info on the county website
Monthly payment
Est. payment
Payment breakdown
Explore the cost of this home by adjusting the details. Changes won't be saved.Climate risks
Neighborhood: 29349
Nearby schools
Schools provided by the listing agent
- Elementary: Holly Springs-Motlow
- Middle: Mabry
- High: Chapman
Source: Greater Greenville AOR. This data may not be complete. We recommend contacting the local school district to confirm school assignments for this home.
Similar homes

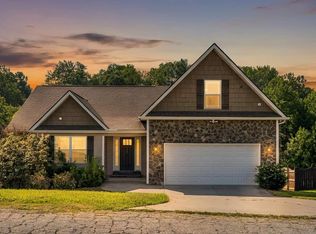
- $364,9003 bd2 ba1.7k sqft1071 Holly Springs Church Rd, Inman, SC 29349For Sale
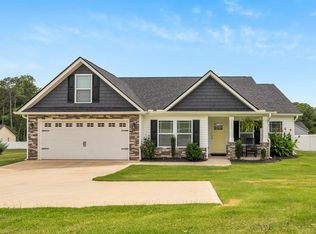 MLS ID #339219, Rhonda C Porter, Coldwell Banker Caine Real Est. SAR as distributed by MLS GRID
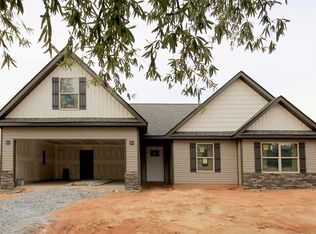
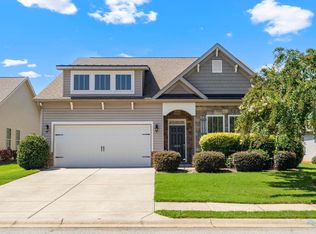
 - $339,8883 bd2 ba2k sqft129 Lyman Lake Rd, Lyman, SC 29365For Sale
 MLS ID #1602947, Lilian Gomes, Real Broker Gvl, LLC. Greater Greenville AOR
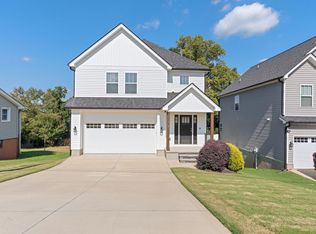
 - $408,0003 bd2 ba1.9k sqft680 Ridgeville Crossing Dr, Inman, SC 29349For Sale
 MLS ID #1601430, Amy McMahan, Prime Realty, LLC. Greater Greenville AOR
 - $380,0004 bd3 ba1.9k sqft130 Tremont Ave, Greer, SC 29650For Sale
 MLS ID #1607023, Jessica Franco, Encore Realty. Greater Greenville AOR
