This home is a California Split located on a large corner lot. Featuring 3 Bedrooms, 2 1/2 Baths, fully appliance kitchen, primary bedroom with full bathroom, lower-level family room, great storage, 2 car attached garage with workspace, fenced backyard and large deck for entertaining. Several updates have been made to this modern home. Come take a look and see if this home checks your boxes!!
For sale
$264,900
276 NW 50th Rd, Centerview, MO 64019
3beds
1,600sqft
Single Family Residence
Built in 1998
9,265 Square Feet Lot
$-- Zestimate®
$166/sqft
$-- HOA
What's special
Fenced backyardGreat storageLarge corner lotLower-level family roomFully appliance kitchenLarge deck for entertaining
- 7 days
- 212
- 19
Zillow last checked:
Listing updated:
Listed by:
TINA L ROQUET 660-620-7788,
Preferred Properties 660-827-3550
Source: WCAR MO,MLS#: 104376
Facts & features
Interior
Bedrooms & bathrooms
- Bedrooms: 3
- Bathrooms: 3
- Full bathrooms: 2
- 1/2 bathrooms: 1
Rooms
- Room types: Family Room, Master Bathroom
Primary bedroom
- Description: With Full Bath
- Level: Upper
Bedroom 2
- Level: Upper
Bedroom 3
- Level: Upper
Dining room
- Level: Upper
Family room
- Description: Bar Area
- Level: Lower
Kitchen
- Description: Appliances Stey
- Level: Upper
Living room
- Level: Main
Heating
- Electric, Heat Pump
Cooling
- Central Air
Appliances
- Included: Dishwasher, Electric Oven/Range, Electric Water Heater
- Laundry: Lower Level
Features
- Flooring: Carpet
- Windows: Thermal/Multi-Pane, Vinyl, Drapes/Curtains/Rods: Some Stay
- Basement: Partial,Finished,Walk-Out Access
- Has fireplace: No
Interior area
- Total structure area: 1,600
- Total interior livable area: 1,600 sqft
- Finished area above ground: 1,250
Property
Parking
- Total spaces: 2
- Parking features: Attached
- Attached garage spaces: 2
Features
- Levels: Multi/Split
- Patio & porch: Deck, Patio
- Fencing: Back Yard,Partial,Wood
Lot
- Size: 9,265 Square Feet
- Dimensions: 81.6 x 113.54
Details
- Additional structures: Shed(s)
- Parcel number: 125021002006006000
Construction
Type & style
- Home type: SingleFamily
- Property subtype: Single Family Residence
Materials
- Vinyl Siding
- Foundation: Concrete Perimeter
- Roof: Composition
Condition
- New construction: No
- Year built: 1998
Utilities & green energy
- Electric: 220 Volts in Laundry, 220 Volts
- Water: Rural Water
Green energy
- Energy efficient items: Ceiling Fans
Community & HOA
Community
- Subdivision: Green Meadow Estates
HOA
- Has HOA: No
Location
- Region: Centerview
Financial & listing details
- Price per square foot: $166/sqft
- Tax assessed value: $108,608
- Annual tax amount: $1,382
- Price range: $264.9K - $264.9K
- Date on market: 10/13/2026
- Road surface type: Rock
Estimated market value
Not available
Estimated sales range
Not available
Not available
Price history
| Date | Event | Price |
|---|---|---|
| 10/13/2026 | Listed for sale | $264,900+20.5%$166/sqft |
Source:  WCAR MO #104376 Report a problem | ||
| 9/9/2022 | Sold | -- |
Source:  Heartland MLS as distributed by MLS GRID #2397515 Report a problem | ||
| 8/10/2022 | Pending sale | $219,900$137/sqft |
Source: Heartland MLS as distributed by MLS GRID #2397515 Report a problem | ||
| 8/5/2022 | Listed for sale | $219,900+75.9%$137/sqft |
Source: Heartland MLS as distributed by MLS GRID #2397515 Report a problem | ||
| 8/2/2012 | Sold | -- |
Source: Heartland MLS as distributed by MLS GRID #45001_41633 Report a problem | ||
| 7/27/2012 | Price change | $125,000-3.8%$78/sqft |
Source: COLDWELL BANKER / CAGE #41633 Report a problem | ||
| 7/14/2012 | Price change | $130,000+4%$81/sqft |
Source: Coldwell Banker/Cage Realty #41633 Report a problem | ||
| 6/27/2012 | Price change | $125,000-3.8%$78/sqft |
Source: COLDWELL BANKER / CAGE #41633 Report a problem | ||
| 5/8/2012 | Listed for sale | $130,000$81/sqft |
Source: Visual Tour #41633 Report a problem | ||
Public tax history
| Year | Property taxes | Tax assessment |
|---|---|---|
| 2025 | $1,382 +6.9% | $20,636 +8.9% |
| 2024 | $1,292 | $18,945 |
| 2023 | -- | $18,945 +4.3% |
| 2022 | -- | $18,166 |
| 2021 | -- | $18,166 +4.5% |
| 2020 | $1,194 +5.9% | $17,385 |
| 2019 | $1,127 | $17,385 |
| 2017 | $1,127 | $17,385 |
| 2016 | $1,127 +0.7% | $17,385 |
| 2015 | $1,119 +0.1% | $17,385 |
| 2014 | $1,117 +5.7% | $17,385 |
| 2012 | $1,057 -1.4% | $17,385 |
| 2011 | $1,072 | $17,385 |
| 2010 | $1,072 +4.5% | $17,385 |
| 2009 | $1,026 | $17,385 |
Find assessor info on the county website
Monthly payment
Est. payment
Payment breakdown
Explore the cost of this home by adjusting the details. Changes won't be saved.Climate risks
Neighborhood: 64019
Similar homes
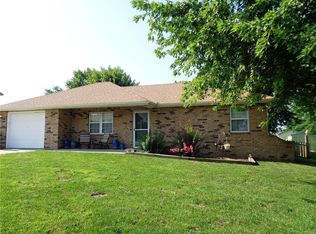
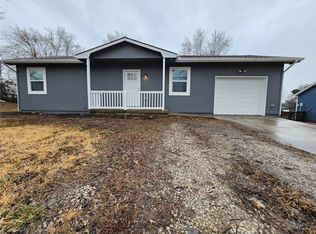
- $275,0003 bd2 ba1.3k sqft831 SW 500th Rd, Holden, MO 64040For Sale
 MLS ID #2648043, Amy Anderson, Homes by Darcy LLC. Heartland MLS as distributed by MLS GRID
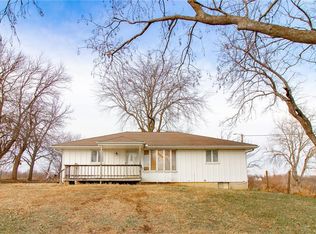
- $229,0005 bd3 ba2.1k sqft222 W Market St, Warrensburg, MO 64093For Sale
 MLS ID #2647766, Sal Termini, Platinum Realty LLC. Heartland MLS as distributed by MLS GRID
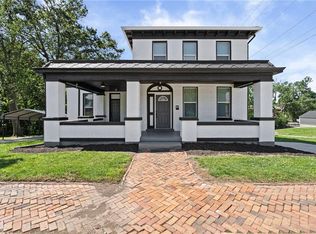
- $245,0004 bd2 ba1.9k sqft213 S Walnut St, Centerview, MO 64019For Sale
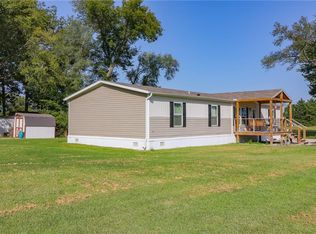 MLS ID #2642283, Samantha Slayden, Homes by Darcy LLC. Heartland MLS as distributed by MLS GRID
- $244,9003 bd3 ba1.5k sqft143 SE 125th Rd, Warrensburg, MO 64093For Sale
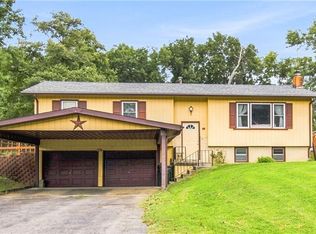 MLS ID #2647371, Nina Shell, The Next Door Agents, LLC. Heartland MLS as distributed by MLS GRID
- $270,0003 bd2 ba1.8k sqft115 Fairview Ave, Warrensburg, MO 64093For Sale
 MLS ID #104196, Megan Spencer, Elite Realty. WCAR MO
- $279,9993 bd3 ba2.2k sqft1023 Fox Run Dr, Warrensburg, MO 64093For SaleMLS ID #104285, Sadie Reeser, Pettis County Real Estate Company, LLC.. WCAR MO
- $300,0003 bd2 ba1.1k sqft205 NE 21st Rd, Warrensburg, MO 64093For SaleMLS ID #104012, Lori A Waner, PC, Elite Realty. WCAR MO
