When I first found this condo at Notch Estate, I knew it was something special. Being just five minutes from Silver Dollar City and Indian Point Marina on Table Rock Lake, it gives easy access to all the fun and beauty Branson has to offer, while still feeling like a peaceful retreat.One of the biggest reasons to chose this place is it's rare duplex design. Unlike most condos, you won't have anyone living above you, which means no noise from upstairs neighbors. Add to that the walk-in entry with no stairs, and it is the perfect fit for any stage of life.Inside, the layout works beautifully with its 2 bedrooms and 1.5 bathrooms. Whether you're hosting for the weekend or just enjoying a quiet night in, it will always feel comfortable and easy. One of your favorite spots is sure to be the private balcony. Sitting there in the mornings with a cup of coffee, watching deer and wildlife wander through the woods, will be one of the highlights of owning here.The community makes life even sweeter. The two swimming pools, walking and hiking trails, a five-acre catch-and-release lake, and the children's play area bring so many opportunities to enjoy the outdoors. And the fact that the dues cover everything from cable and internet to water, sewer, trash, building insurance, maintenance, and snow removal mean you can relax knowing the essentials are all taken care of.Another huge plus? This condo is approved for both short and long term rentals. You will love having the freedom and options to use this as a fulltime home, weekend retreat or a solid investment. Opportunities like this don't come around often in Notch Estate.Don't forget to check out the 3D virtual tour.
Active
Price cut: $15K (8/27)
$185,000
276 Notch Lane #2, Branson West, MO 65737
2beds
1,070sqft
Condominium
Built in 1985
-- sqft lot
$173,500 Zestimate®
$173/sqft
$358/mo HOA
What's special
Private balcony
- 393 days
- 71
- 4
Zillow last checked:
Listing updated:
Listed by:
Brent Sager 417-567-0112,
RE/MAX SHOWTIME
Source: SOMOMLS as distributed by MLS GRID,MLS#: 60304766
Facts & features
Interior
Bedrooms & bathrooms
- Bedrooms: 2
- Bathrooms: 2
- Full bathrooms: 1
- 1/2 bathrooms: 1
Primary bedroom
- Area: 173.75
- Dimensions: 15.03 x 11.56
Bedroom 2
- Area: 142.68
- Dimensions: 11.91 x 11.98
Primary bathroom
- Area: 32.86
- Dimensions: 4.84 x 6.79
Bathroom
- Area: 17.49
- Dimensions: 3.54 x 4.94
Dining room
- Area: 779.9
- Dimensions: 19.64 x 39.71
Heating
- Central, Fireplace(s), Electric, Wood
Cooling
- Central Air, Ceiling Fan(s)
Appliances
- Included: Electric Cooktop, Built-In Electric Oven, Refrigerator, Dishwasher
Features
- Has basement: No
- Has fireplace: Yes
Interior area
- Total structure area: 1,070
- Total interior livable area: 1,070 sqft
- Finished area above ground: 1,070
- Finished area below ground: 0
Property
Features
- Levels: One
- Stories: 1
Details
- Parcel number: 124.020000000003.002
Construction
Type & style
- Home type: Condo
- Property subtype: Condominium
Condition
- Year built: 1985
Utilities & green energy
- Sewer: Public Sewer
- Water: Public
Community & HOA
Community
- Subdivision: Notch Estate Condos
HOA
- HOA fee: $4,300 yearly
Location
- Region: Reeds Spring
Financial & listing details
- Price per square foot: $173/sqft
- Annual tax amount: $702
- Date on market: 9/16/2025
Estimated market value
$173,500
$165,000 - $182,000
$1,397/mo
Price history
| Date | Event | Price |
|---|---|---|
| 8/27/2026 | Price change | $185,000-7.5%$173/sqft |
Source:  SOMOMLS as distributed by MLS GRID #60304766 Report a problem SOMOMLS as distributed by MLS GRID #60304766 Report a problem | ||
| 7/8/2026 | Price change | $200,000-7%$187/sqft |
Source: SOMOMLS as distributed by MLS GRID #60304766 Report a problem | ||
| 4/8/2026 | Price change | $215,000-2.3%$201/sqft |
Source: SOMOMLS as distributed by MLS GRID #60304766 Report a problem | ||
| 2/13/2026 | Price change | $220,000-2.2%$206/sqft |
Source: SOMOMLS as distributed by MLS GRID #60304766 Report a problem | ||
| 10/6/2025 | Price change | $225,000-4.3%$210/sqft |
Source: SOMOMLS as distributed by MLS GRID #60304766 Report a problem | ||
| 9/16/2025 | Listed for sale | $235,000$220/sqft |
Source: SOMOMLS as distributed by MLS GRID #60304766 Report a problem | ||
Public tax history
Tax history is unavailable.
Monthly payment
Est. payment
Payment breakdown
Explore the cost of this home by adjusting the details. Changes won't be saved.Climate risks
Neighborhood: 65737
Nearby schools
Schools provided by the listing agent
- Elementary: Reeds Spring
- Middle: Reeds Spring
- High: Reeds Spring
Source: SOMOMLS as distributed by MLS GRID. This data may not be complete. We recommend contacting the local school district to confirm school assignments for this home.
Similar homes
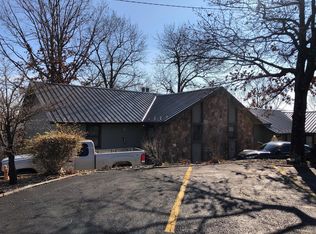
- $175,0002 bd2 ba867 sqft448 Notch Lane #3, Branson West, MO 65737Active

 MLS ID #60334833, Gary Nelson, EXP Realty, LLC.. SOMOMLS as distributed by MLS GRID
 - $159,9002 bd2 ba867 sqft437 Notch Lane #8 BLDG 16, Branson West, MO 65737Active
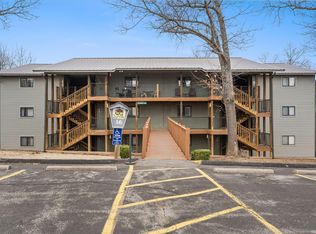 MLS ID #60316565, Luke Johnston, EXP Realty, LLC.. SOMOMLS as distributed by MLS GRID
 - $159,9002 bd2 ba867 sqft437 Notch Lane #8, Branson West, MO 65737For SaleMLS ID #60316565, Luke Johnston. eXp Realty
- $215,0002 bd3 ba1.1k sqft144 Oak Lane #144 BLDG 4, Branson West, MO 65737Active
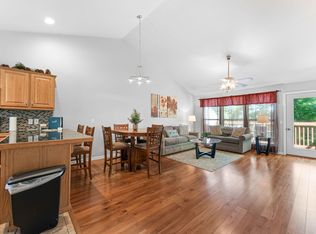 MLS ID #60319726, Dustin Hall, Sunset Realty Services Inc.. SOMOMLS as distributed by MLS GRID
 - $223,5002 bd2 ba1.1k sqft11 Par Lane Apt 3, Branson West, MO 65737ActiveMLS ID #60333167, Paola Cordova, Murney Associates - Primrose. SOMOMLS as distributed by MLS GRID
- $175,0002 bd2 ba816 sqft2 Cabin Court #2, Branson, MO 65616ActiveMLS ID #60336186, Kimberly Messenger, Keller Williams Tri-Lakes. SOMOMLS as distributed by MLS GRID
- $225,0002 bd2 ba1.1k sqft5 Bermuda Drive #5 BLDG 32, Branson West, MO 65737ActiveMLS ID #60286976, Charlie Gerken, Hustle Back Realty. SOMOMLS as distributed by MLS GRID
- $189,0002 bd2 ba1.2k sqft140 Wilshire Drive Unit 45 BLDG 140, Hollister, MO 65672ActiveMLS ID #60335519, Parker Stone, Keller Williams Tri-Lakes. SOMOMLS as distributed by MLS GRID
- $185,0003 bd2 ba1.1k sqft2962 Vineyards Parkway ##2, Branson, MO 65616ActiveMLS ID #60329240, Craig Bennigsdorf, Westgate Springfield/Seymour. SOMOMLS as distributed by MLS GRID
- $185,0003 bd2 ba1.1k sqft2962 Vineyards Parkway ##1, Branson, MO 65616ActiveMLS ID #60329239, Craig Bennigsdorf, Westgate Springfield/Seymour. SOMOMLS as distributed by MLS GRID
- $217,5002 bd2 ba1.3k sqft2700 Green Mountain Drive #1 BLDG 13, Branson, MO 65616ActiveMLS ID #60336020, Mitzi J Jeffery, New View Realty, LLC. SOMOMLS as distributed by MLS GRID
- $218,0001 bd2 ba847 sqft110 Bells Avenue #95b, Branson West, MO 65737ActiveMLS ID #60315466, Jeff and Rachel Gerken, Gerken & Associates, Inc.. SOMOMLS as distributed by MLS GRID
- $180,0002 bd2 ba1.2k sqft161 Avondale Drive Apt 1, Branson, MO 65616ActiveMLS ID #60332836, Christian Powell, EXP Realty, LLC.. SOMOMLS as distributed by MLS GRID
- $188,9002 bd2 ba1.2k sqft150 Sunken Forest Drive ##171 BLDG 5, Forsyth, MO 65653ActiveMLS ID #60335562, Parker Stone, Keller Williams Tri-Lakes. SOMOMLS as distributed by MLS GRID
- $185,0002 bd2 ba1.1k sqft186 Bunker Ridge Drive Apt 10 BLDG 53, Branson, MO 65616ActiveMLS ID #60329243, Craig Bennigsdorf, Westgate Springfield/Seymour. SOMOMLS as distributed by MLS GRID
- $190,0002 bd2 ba1.3k sqft350 S Wildwood Drive ## 20 BLDG F, Branson, MO 65616ActiveMLS ID #60331610, Paul Richard, EXP Realty, LLC.. SOMOMLS as distributed by MLS GRID
- $184,9002 bd2 ba859 sqft18 Fall Creek Trail #8, Branson, MO 65616ActiveMLS ID #60321830, Dustin Hall, Sunset Realty Services Inc.. SOMOMLS as distributed by MLS GRID
- $179,9002 bd2 ba821 sqft120 Spring Creek Court Apt 16, Branson, MO 65616ActiveMLS ID #60328540, Scott Fraker, Weichert, Realtors-The Griffin Company. SOMOMLS as distributed by MLS GRID
- $180,0002 bd2 ba1.2k sqft2700 Green Mountain Drive #213 BLDG 13, Branson, MO 65616ActiveMLS ID #60311362, Elizabeth Lawyer, Murney Associates - Primrose. SOMOMLS as distributed by MLS GRID
- $189,9002 bd2 ba859 sqft120 Spring Creek Court #32, Branson, MO 65616ActiveMLS ID #60325681, Daylen Patric Silliman, Silliman Realty & Associates. SOMOMLS as distributed by MLS GRID
