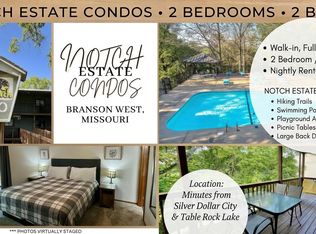
WALK-IN + TURN-KEY | Vacation rental comes fully furnished and ready to go! Granite countertops, two-tone cabinets, stainless steel appliances, updated light fixtures, newer HVAC, full-size washer and dryer, electric fireplace, and more. The large private deck is surrounded by the Ozarks with access from the master bedroom. The second bedroom has 2 beds for additional guests if needed. Already operating as an active nightly rental with an established review history! Nightly rental guests appreciate the Notch Estates location next to Silver Dollar City entrance road at Indian Point, but the seclusion of being out in the wooded Ozarks. Two swimming pools, plus walking and hiking trails leading to a private catch-and-release fishing lake, a playground, basketball court, multiple pavilions and grills. Dues include water, sewer and trash. There is also a designated boat, RV and trailer parking area! Perfect for being just minutes from Table Rock Lake and the Branson Strip!
Active
$175,000
448 Notch Lane #3, Branson West, MO 65737
2beds
867sqft
Condominium
Built in 1989
-- sqft lot
$-- Zestimate®
$202/sqft
$358/mo HOA
What's special
Electric fireplaceTwo swimming poolsPrivate catch-and-release fishing lakeNewer hvacGranite countertopsBasketball courtTwo-tone cabinets
- 2 hours
- 21
- 0
Zillow last checked:
Listing updated:
Listed by:
Gary Nelson 417-464-6915,
EXP Realty, LLC.
Source: SOMOMLS as distributed by MLS GRID,MLS#: 60334833
Facts & features
Interior
Bedrooms & bathrooms
- Bedrooms: 2
- Bathrooms: 2
- Full bathrooms: 2
Heating
- Central, Electric
Cooling
- Central Air
Appliances
- Included: Dishwasher, Free-Standing Electric Oven, Dryer, Washer, Microwave, Refrigerator, Electric Water Heater, Disposal
- Laundry: Main Level, Laundry Room
Features
- Granite Counters, Internet - Cable, Walk-in Shower, High Speed Internet
- Doors: Storm Door(s)
- Windows: Blinds, Double Pane Windows
- Has basement: No
- Attic: None
- Has fireplace: Yes
- Fireplace features: Living Room, Electric, Free Standing, Insert
Interior area
- Total structure area: 867
- Total interior livable area: 867 sqft
- Finished area above ground: 867
- Finished area below ground: 0
Property
Parking
- Parking features: Parking Space, Unassigned, Paved, Additional Parking
Features
- Levels: One
- Stories: 1
- Patio & porch: Covered, Deck
- Pool features: In Ground, Community
Details
- Parcel number: 124.020000000004.036
Construction
Type & style
- Home type: Condo
- Property subtype: Condominium
Materials
- HardiPlank Type
- Foundation: Poured Concrete
- Roof: Metal
Condition
- Year built: 1989
Utilities & green energy
- Sewer: Community Sewer
- Water: Public
- Utilities for property: Cable Available
Community & HOA
Community
- Security: Smoke Detector(s), Fire Sprinkler System
- Subdivision: Notch Estate Condos
HOA
- Services included: Play Area, Laundry, Pool, Sewer, Basketball Court, Water, Walking Trails, Clubhouse, Maintenance Structure, Insurance, Trash, Snow Removal, Maintenance Grounds, Common Area Maintenance
- HOA fee: $4,300 yearly
Location
- Region: Reeds Spring
Financial & listing details
- Price per square foot: $202/sqft
- Annual tax amount: $404
- Date on market: 9/25/2026
- Listing terms: Cash,Exchange,Conventional
Estimated market value
Not available
Estimated sales range
Not available
Not available
Price history
| Date | Event | Price |
|---|---|---|
| 9/25/2026 | Listed for sale | $175,000-7.9%$202/sqft |
Source:  SOMOMLS as distributed by MLS GRID #60334833 Report a problem SOMOMLS as distributed by MLS GRID #60334833 Report a problem | ||
| 3/1/2026 | Listing removed | $190,000$219/sqft |
Source:  Heartland MLS as distributed by MLS GRID #2596993 Report a problem Heartland MLS as distributed by MLS GRID #2596993 Report a problem | ||
| 1/18/2026 | Price change | $190,000+91.9%$219/sqft |
Source: Heartland MLS as distributed by MLS GRID #2596993 Report a problem | ||
| 8/28/2021 | Pending sale | $99,000$114/sqft |
Source: SOMOMLS as distributed by MLS GRID #60199064 Report a problem | ||
| 8/22/2021 | Listed for sale | $99,000$114/sqft |
Source: SOMOMLS as distributed by MLS GRID #60199064 Report a problem | ||
Public tax history
Tax history is unavailable.
Monthly payment
Est. payment
Payment breakdown
Explore the cost of this home by adjusting the details. Changes won't be saved.Climate risks
Neighborhood: 65737
Nearby schools
Schools provided by the listing agent
- Elementary: Reeds Spring
- Middle: Reeds Spring
- High: Reeds Spring
Source: SOMOMLS as distributed by MLS GRID. This data may not be complete. We recommend contacting the local school district to confirm school assignments for this home.
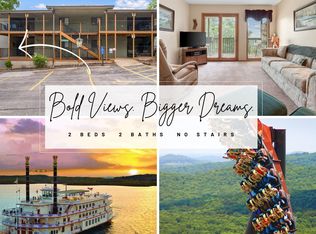
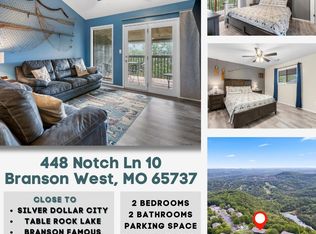
Similar homes
- $185,0002 bd2 ba809 sqft388 Notch Lane #12, Branson West, MO 65737Active
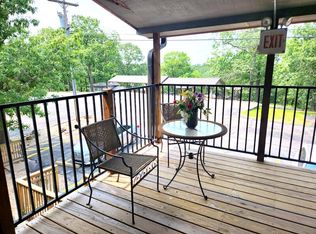
 MLS ID #60296307, Jay Pilgrim, Murney Associates - Tri-Lakes. SOMOMLS as distributed by MLS GRID
 - $174,0002 bd2 ba809 sqft321 Notch Lane #6 BLDG 18, Branson West, MO 65737Active
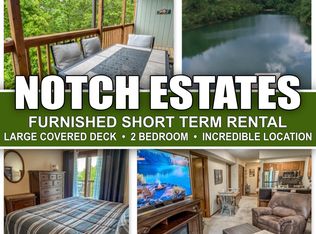 MLS ID #60324206, Christopher James, Keller Williams Tri-Lakes. SOMOMLS as distributed by MLS GRID
 - $169,9002 bd2 ba809 sqft239 Notch Lane #4 BLDG 20, Branson West, MO 65737Active
 MLS ID #60297754, Bosten Fridley, Real Estate United. SOMOMLS as distributed by MLS GRID
 - $213,0002 bd3 ba1.1k sqft154 Oak Ln Unit 5, Reeds Spring, MO 65737For Sale
 ReeceNichols Real Estate
 - $238,4002 bd2 ba809 sqft550 Notch Lane #1 BLDG 9, Branson West, MO 65737ActiveMLS ID #60266534, Mitzi J Jeffery, New View Realty, LLC. SOMOMLS as distributed by MLS GRID
- $238,4002 bd2 ba867 sqft388 Notch Lane #4 BLDG 5, Branson West, MO 65737ActiveMLS ID #60266535, Mitzi J Jeffery, New View Realty, LLC. SOMOMLS as distributed by MLS GRID
- $147,8003 bd2 ba1.1k sqft2919 Vineyards Parkway 10-2, Branson, MO 65616ActiveMLS ID #60334389, Jared Lee, Keller Williams Tri-Lakes. SOMOMLS as distributed by MLS GRID
- $200,0002 bd2 ba938 sqft2 Woodpecker Lane #1 BLDG 2, Branson, MO 65616ActiveMLS ID #60326429, Susan Halfacre, Sterling Real Estate Group LLC. SOMOMLS as distributed by MLS GRID
- $109,9001 bd1 ba630 sqft388 Notch Lane #A BLDG 5, Reeds Spring, MO 65737ActiveMLS ID #60330289, Ann Ferguson, Keller Williams Tri-Lakes. SOMOMLS as distributed by MLS GRID
- $170,0002 bd2 ba1.2k sqft140 Wilshire Drive #41, Hollister, MO 65672ActiveMLS ID #60333564, Aaron M Schaffner, AMS Associates, LLC. SOMOMLS as distributed by MLS GRID
- $89,9001 bd1 ba630 sqft388 Notch Lane #5b, Branson West, MO 65737ActiveMLS ID #60316769, Jody McKay, Anstine Realty & Auction, LLC. SOMOMLS as distributed by MLS GRID
- $184,5002 bd2 ba749 sqft690 Fall Creek Drive #10 BLDG 69, Branson, MO 65616ActiveMLS ID #60332730, Wayne Massengale, PB Realty. SOMOMLS as distributed by MLS GRID
- $175,0002 bd2 ba811 sqft80 Kimberling Crossing Drive Unit 214, Kimberling City, MO 65686ActiveMLS ID #60332169, Jared Lee, Keller Williams Tri-Lakes. SOMOMLS as distributed by MLS GRID
- $198,0002 bd2 ba938 sqft13 Woodpecker Lane #1, Branson, MO 65616ActiveMLS ID #60312271, Armond Kissel, Keller Williams Tri-Lakes. SOMOMLS as distributed by MLS GRID
- $175,0002 bd2 ba1.2k sqft130 Wilshire Drive #32, Hollister, MO 65672ActiveMLS ID #60321038, Aaron M Schaffner, AMS Associates, LLC. SOMOMLS as distributed by MLS GRID
- $158,9002 bd2 ba972 sqft152 Turnberry Drive #6, Branson, MO 65616ActiveMLS ID #60333165, Joyce Schumacher, Sherrell Realty & Assoc., LLC. SOMOMLS as distributed by MLS GRID
- $210,0002 bd2 ba938 sqft38 Lantern Bay Lane #1, Branson, MO 65616ActiveMLS ID #60304151, Todd Shuler, LPT Realty LLC. SOMOMLS as distributed by MLS GRID
- $149,9002 bd2 ba1k sqft110 Vixen Circle #B, Branson, MO 65616ActiveMLS ID #60332550, Dan Senn, RE/MAX House of Brokers. SOMOMLS as distributed by MLS GRID
- $175,0002 bd2 ba1.2k sqft193 Avondale Drive Apt 4, Branson, MO 65616ActiveMLS ID #60327846, Donald Norman, Sturdy Real Estate. SOMOMLS as distributed by MLS GRID
