Welcome to 276 Shankles Cir, a single-story home for sale in Rainsville, AL, with a covered front porch, metal roof and attached two-car garage. The open living and dining areas offer natural light, wood-look flooring and an easy flow for entertaining. A bright kitchen features white cabinets, stainless steel appliances, ample counter space and a breakfast bar. Board-and-batten accent walls bring character to the bedrooms, while large closets add storage. Outside, enjoy a lush lawn, mature trees, established landscaping and a fenced yard with room to relax, garden or gather. From morning coffee on the porch to evenings at home, discover inviting Rainsville living. Schedule your tour today!
For sale
$265,000
276 Shankles Cir, Rainsville, AL 35986
3beds
1,418sqft
Single Family Residence
Built in 2019
0.54 Acres Lot
$-- Zestimate®
$187/sqft
$-- HOA
What's special
Attached two-car garageMetal roofAmple counter spaceBoard-and-batten accent wallsBreakfast barStainless steel appliancesNatural light
- 38 days
- 561
- 50
Likely to sell faster than
Zillow last checked:
Listing updated:
Listed by:
Blake Hale 256-221-5803,
Weichert Realtors-The Sp Plce
Source: ValleyMLS,MLS#: 21930212
Facts & features
Interior
Bedrooms & bathrooms
- Bedrooms: 3
- Bathrooms: 2
- Full bathrooms: 2
Rooms
- Room types: Master Bedroom, Living Room, Bedroom 2, Dining Room, Bedroom 3, Kitchen, Family Room, Breakfast, Livingroom/Diningroom, Bedroom, Laundry
Primary bedroom
- Features: Ceiling Fan(s), Walk-In Closet(s), LVP
- Level: First
- Area: 176
- Dimensions: 16 x 11
Bedroom 2
- Features: Ceiling Fan(s), Walk-In Closet(s), LVP Flooring
- Level: First
- Area: 156
- Dimensions: 13 x 12
Bedroom 3
- Features: Ceiling Fan(s), LVP
- Level: First
- Area: 121
- Dimensions: 11 x 11
Dining room
- Features: Ceiling Fan(s), LVP
- Level: First
- Area: 154
- Dimensions: 11 x 14
Kitchen
- Features: Recessed Lighting, LVP
- Level: First
- Area: 121
- Dimensions: 11 x 11
Living room
- Features: Ceiling Fan(s), Recessed Lighting, LVP
- Level: First
- Area: 238
- Dimensions: 17 x 14
Heating
- Central 1
Cooling
- Central 1
Features
- Basement: Crawl Space
- Has fireplace: No
- Fireplace features: None
Interior area
- Total interior livable area: 1,418 sqft
Video & virtual tour
Property
Parking
- Parking features: Garage-Two Car, Garage-Attached, Garage Door Opener, Garage Faces Side, Oversized
Features
- Levels: One
- Stories: 1
- Patio & porch: Covered Porch, Deck, Front Porch
Lot
- Size: 0.54 Acres
- Features: Cleared
Details
- Parcel number: 1607260001035003
Construction
Type & style
- Home type: SingleFamily
- Architectural style: Ranch
- Property subtype: Single Family Residence
Condition
- New construction: No
- Year built: 2019
Utilities & green energy
- Sewer: Septic Tank
- Water: Public
Community & HOA
Community
- Subdivision: Metes And Bounds
HOA
- Has HOA: No
Location
- Region: Rainsville
Financial & listing details
- Price per square foot: $187/sqft
- Tax assessed value: $139,360
- Annual tax amount: $510
- Date on market: 9/26/2026
Estimated market value
Not available
Estimated sales range
Not available
Not available
Price history
| Date | Event | Price |
|---|---|---|
| 9/26/2026 | Listed for sale | $265,000+10.4%$187/sqft |
Source:  ValleyMLS #21930212 Report a problem | ||
| 6/3/2025 | Sold | $240,000+0.6%$169/sqft |
Source: Greater Chattanooga Realtors #1511715 Report a problem | ||
| 5/13/2025 | Pending sale | $238,500$168/sqft |
Source: ValleyMLS #21887211 Report a problem | ||
| 4/29/2025 | Contingent | $238,500$168/sqft |
Source: Greater Chattanooga Realtors #1511715 Report a problem | ||
| 4/25/2025 | Listed for sale | $238,500+0.2%$168/sqft |
Source: Greater Chattanooga Realtors #1511715 Report a problem | ||
| 9/4/2024 | Listing removed | $238,000+1.3%$168/sqft |
Source: Greater Chattanooga Realtors #1393386 Report a problem | ||
| 7/1/2024 | Price change | $235,000-1.1%$166/sqft |
Source: ValleyMLS #21862634 Report a problem | ||
| 6/25/2024 | Price change | $237,500-0.2%$167/sqft |
Source: Greater Chattanooga Realtors #1393386 Report a problem | ||
| 6/21/2024 | Listed for sale | $238,000$168/sqft |
Source: Greater Chattanooga Realtors #1393386 Report a problem | ||
| 6/13/2024 | Pending sale | $238,000$168/sqft |
Source: Greater Chattanooga Realtors #1393386 Report a problem | ||
| 6/6/2024 | Listed for sale | $238,000+8.7%$168/sqft |
Source: ValleyMLS #21862634 Report a problem | ||
| 7/25/2023 | Sold | $219,000$154/sqft |
Source: ValleyMLS #1834535 Report a problem | ||
| 7/6/2023 | Contingent | $219,000$154/sqft |
Source: ValleyMLS #1834535 Report a problem | ||
| 7/4/2023 | Listed for sale | $219,000$154/sqft |
Source: ValleyMLS #1834535 Report a problem | ||
| 7/3/2023 | Contingent | $219,000$154/sqft |
Source: ValleyMLS #1834535 Report a problem | ||
| 6/19/2023 | Listed for sale | $219,000$154/sqft |
Source: ValleyMLS #1834535 Report a problem | ||
| 5/23/2023 | Contingent | $219,000$154/sqft |
Source: ValleyMLS #1834535 Report a problem | ||
| 5/19/2023 | Listed for sale | $219,000+38.2%$154/sqft |
Source: ValleyMLS #1834535 Report a problem | ||
| 12/4/2020 | Sold | $158,500+12.5%$112/sqft |
Source: ValleyMLS #1155231 Report a problem | ||
| 11/1/2019 | Sold | $140,900$99/sqft |
Source: Public Record Report a problem | ||
Public tax history
| Year | Property taxes | Tax assessment |
|---|---|---|
| 2025 | $510 +4.7% | $13,940 +4.2% |
| 2024 | $487 -49.7% | $13,380 -44% |
| 2023 | $968 -4.6% | $23,900 -4.6% |
| 2022 | $1,014 +158.7% | $25,040 +158.7% |
| 2021 | $392 | $9,680 |
Find assessor info on the county website
Monthly payment
Est. payment
Payment breakdown
Explore the cost of this home by adjusting the details. Changes won't be saved.Climate risks
Neighborhood: 35986
Nearby schools
Similar homes
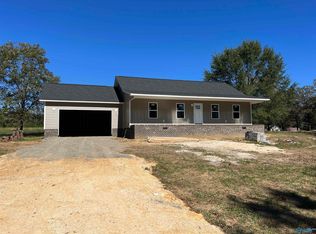
- $264,9003 bd2 ba1.4k sqft305 Vaughn Dr, Rainsville, AL 35986New Construction
 MLS ID #21932109, Tina Hosch. ValleyMLS
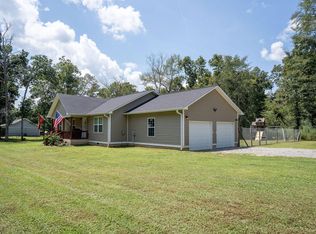
- $265,0003 bd2 ba1.5k sqft178 Shankles Cir, Rainsville, AL 35986For Sale
 MLS ID #1542421, Jaylynn Worley. Greater Chattanooga Realtors
- $289,0003 bd3 ba2k sqft179 Chandler Dr, Rainsville, AL 35986For SaleMLS ID #21933119, Bo Brown. ValleyMLS
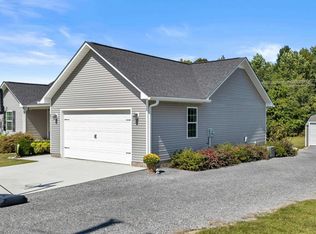
- $269,5003 bd2 ba1.5k sqft45 Three Grands Est, Rainsville, AL 35986For Sale
 MLS ID #21930594, Craig White. ValleyMLS
