VERSATILE PROPERTY WITH RESIDENTIAL OR COMMERCIAL POTENTIAL Situated on the corner in downtown Rainsville, this solidly built 1965 full brick ranch-style home offers exceptional space, flexibility and investment opportunity. Residence has city street frontage and features 4 BR/2BA an oversized living room with a triple window providing abundant natural light and wood floors. Updated bathrooms and freshly painted kitchen cabinets. New flooring inside. A drive through double carport adds convenience and easy access. This home has potential to house two families with easy access for parking and close proximity for walking to shops and eateries.
For sale
$329,000
61 Rains Ave, Rainsville, AL 35986
4beds
1,987sqft
Single Family Residence
Built in 1965
2,178 Square Feet Lot
$-- Zestimate®
$166/sqft
$-- HOA
What's special
Updated bathroomsNew flooring insideDrive through double carportWood floorsFull brick ranch-style homeFreshly painted kitchen cabinets
- 19 hours
- 76
- 2
Zillow last checked:
Listing updated:
Listed by:
Anita Cooper 256-899-6718,
Southern Properties Agency Inc
Source: ValleyMLS,MLS#: 21929854
Facts & features
Interior
Bedrooms & bathrooms
- Bedrooms: 4
- Bathrooms: 2
- Full bathrooms: 1
- 3/4 bathrooms: 1
Rooms
- Room types: Master Bedroom, Living Room, Bedroom 2, Dining Room, Bedroom 3, Kitchen, Bedroom 4, Bath:Full
Primary bedroom
- Features: Ceiling Fan(s), Carpet
- Level: First
- Area: 272
- Dimensions: 17 x 16
Bedroom 2
- Features: Wood Floor
- Level: First
- Area: 120
- Dimensions: 12 x 10
Bedroom 3
- Features: Ceiling Fan(s), Wood Floor
- Level: First
- Area: 120
- Dimensions: 12 x 10
Bedroom 4
- Features: Ceiling Fan(s), Wood Floor
- Level: First
- Area: 132
- Dimensions: 12 x 11
Bathroom 1
- Features: Carpet
- Level: First
- Area: 40
- Dimensions: 10 x 4
Dining room
- Features: Ceiling Fan(s), Carpet, Built-in Features
- Level: First
- Area: 275
- Dimensions: 25 x 11
Kitchen
- Features: Pantry, Linoleum
- Level: First
- Area: 132
- Dimensions: 12 x 11
Living room
- Features: Ceiling Fan(s), Wood Floor
- Level: First
- Area: 484
- Dimensions: 22 x 22
Heating
- Central 1, Electric, Natural Gas
Cooling
- Central 1, Electric
Appliances
- Included: Cooktop, Double Oven, Dishwasher, Refrigerator
Features
- Basement: Crawl Space
- Has fireplace: No
- Fireplace features: None
Interior area
- Total interior livable area: 1,987 sqft
Video & virtual tour
Property
Parking
- Total spaces: 2
- Parking features: Carport, Covered, Driveway-Concrete, Corner Lot
- Carport spaces: 2
Features
- Levels: One
- Stories: 1
- Exterior features: Sidewalk
Lot
- Size: 2,178 Square Feet
- Features: Zone Deed Restrictions
Details
- Parcel number: 1509300002033.000
Construction
Type & style
- Home type: SingleFamily
- Architectural style: Ranch
- Property subtype: Single Family Residence
Condition
- New construction: No
- Year built: 1965
Utilities & green energy
- Sewer: Public Sewer
- Water: Public, Well
Community & HOA
Community
- Subdivision: Santileon City
HOA
- Has HOA: No
Location
- Region: Rainsville
Financial & listing details
- Price per square foot: $166/sqft
- Date on market: 9/22/2026
Estimated market value
Not available
Estimated sales range
Not available
Not available
Price history
| Date | Event | Price |
|---|---|---|
| 9/22/2026 | Listed for sale | $329,000$166/sqft |
Source:  ValleyMLS #21929854 Report a problem ValleyMLS #21929854 Report a problem | ||
Public tax history
Tax history is unavailable.
Monthly payment
Est. payment
Payment breakdown
Explore the cost of this home by adjusting the details. Changes won't be saved.Climate risks
Neighborhood: 35986
Nearby schools

Similar homes
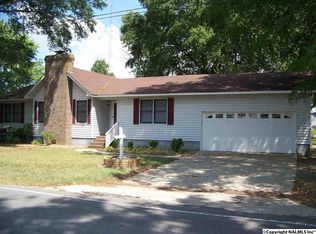
- $329,0003 bd3 ba2k sqft1062 Garrett St, Rainsville, AL 35986For Sale
 MLS ID #21916065, Tina Burt. ValleyMLS
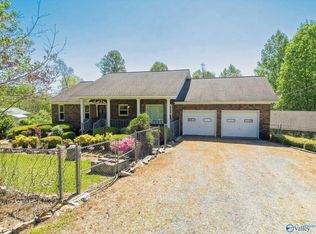
 - $309,9004 bd2 ba1.8k sqft2944 McCurdy Ave N, Rainsville, AL 35986For Sale
 MLS ID #21924544, Tina Hosch. ValleyMLS
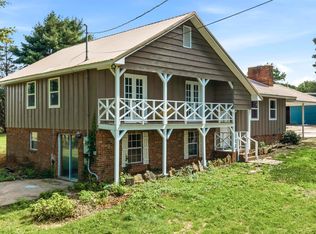
 - $210,0003 bd2 ba1.8k sqft292 Mitchell Ave, Rainsville, AL 35986For Sale
 MLS ID #21929527, Tina Burt. ValleyMLS
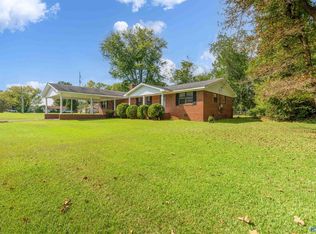
 - $289,9003 bd2 ba1.6k sqft1052 3rd St SW, Sylvania, AL 35988For Sale
 MLS ID #21929727, Ashlee Vaughn. ValleyMLS
