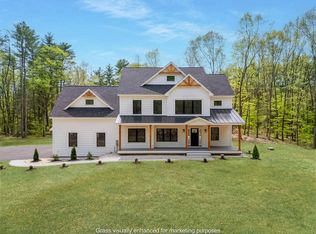
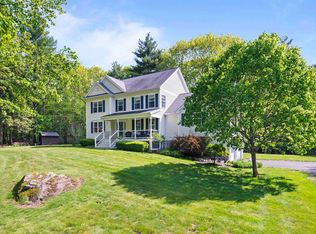
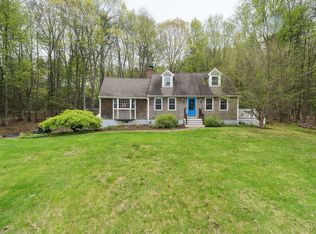
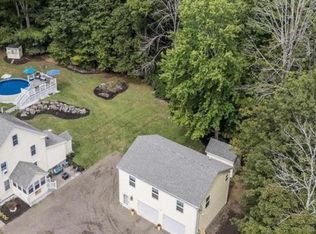
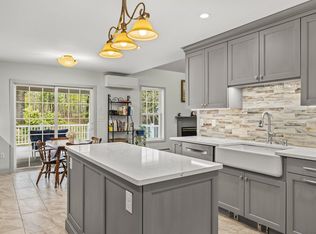
Center chimney extended cape with an abundance of 1st floor living space & a first floor primary suite. Renovated kitchen with granite countertops, cherry cabinets, SS appliances. Hardwood floors through-out most of the house. Updated Pella windows & newer roof shingles on the house & barn. Updated highly efficient Buderus FHW/propane boiler. Cozy family room off the kitchen with a wood stove, pine flooring with hydronic radiant heat. A fireplaced dining room with a 1st floor office/possible B.R. There are 2 full baths on the 1st level. Two large bedrooms up plus a 3rd full bath. Full basement is partially finished. A fantastic 4 stall barn with electricity, generator H/U, and hot and cold water. Two paddocks plus an older riding circle. 2-car attached garage, large workshop off plus additional space to finish over the 2-car garage. So much flexibility & potential await! All on 4.85 acres with frontage on the Little River. Plus S.E.L.T. Conservation land across the street.
Active
Listed by: BHG Masiello Atkinson
$849,900
276 South Road, Brentwood, NH 03833
3beds
2,769sqft
Est.: Get pre-qualified
Single Family Residence
Built in 1985
4.85 Acres Lot
$827,100 Zestimate®
$307/sqft
$-- HOA
What's special
Fireplaced dining roomTwo large bedrooms upTwo paddocksOlder riding circleUpdated pella windowsSs appliancesCenter chimney extended cape
- 20 hours |
- 554 |
- 49 |
Zillow last checked:
Listing updated:
Listed by:
Rick Hatton,
BHG Masiello Atkinson 603-362-5564
Source: PrimeMLS,MLS#: 5091209
Tour with a local agent
Facts & features
Interior
Bedrooms & bathrooms
- Bedrooms: 3
- Bathrooms: 3
- Full bathrooms: 3
Heating
- Propane, Baseboard, Hot Water, In Floor, Radiant, Wood Stove
Cooling
- None
Appliances
- Included: Dishwasher, Dryer, Mini Fridge, Refrigerator, Washer, Instant Hot Water
- Laundry: Laundry Hook-ups, 1st Floor Laundry
Features
- Cathedral Ceiling(s), Ceiling Fan(s), Hearth, Kitchen Island, Primary BR w/ BA, Natural Light, Walk-In Closet(s)
- Flooring: Carpet, Ceramic Tile, Hardwood, Wood
- Basement: Bulkhead,Concrete,Concrete Floor,Partially Finished,Roughed In,Sump Pump,Basement Stairs,Interior Entry
- Number of fireplaces: 1
- Fireplace features: 1 Fireplace, Wood Stove Hook-up
Interior area
- Total structure area: 4,569
- Total interior livable area: 2,769 sqft
- Finished area above ground: 2,495
- Finished area below ground: 274
Property
Parking
- Total spaces: 2
- Parking features: Paved
- Garage spaces: 2
Accessibility
- Accessibility features: 1st Floor Bedroom, 1st Floor Full Bathroom, 1st Floor Hrd Surfce Flr, Paved Parking, 1st Floor Laundry
Features
- Levels: 1.75
- Stories: 1.75
- Exterior features: Garden, Natural Shade, Shed
- Fencing: Partial
- On waterfront: Yes
- Waterfront features: River Front
- Body of water: Little River
Lot
- Size: 4.85 Acres
- Features: Agricultural, Country Setting, Horse/Animal Farm, Level, Open Lot, Trail/Near Trail, Wooded, Near Paths, Rural
Details
- Additional structures: Barn(s), Outbuilding
- Parcel number: KENSM00003L000023S000000
- Zoning description: RES/AGRI
Construction
Type & style
- Home type: SingleFamily
- Architectural style: Cape
- Property subtype: Single Family Residence
Materials
- Board and Batten Exterior, Clapboard Exterior, Combination Exterior, Wood Siding
- Foundation: Concrete
- Roof: Architectural Shingle
Condition
- New construction: No
- Year built: 1985
Utilities & green energy
- Electric: Circuit Breakers, Generator Ready
- Sewer: Leach Field, On-Site Septic Exists, Septic Tank
- Utilities for property: Cable Available, Propane
Community & HOA
Location
- Region: Kensington
Financial & listing details
- Price per square foot: $307/sqft
- Tax assessed value: $775,144
- Annual tax amount: $11,362
- Date on market: 5/27/2026
- Exclusions: Generator
- Road surface type: Paved
Estimated market value
$827,100
$786,000 - $868,000
$4,545/mo
Price history
| Date | Event | Price |
|---|---|---|
| 5/27/2026 | Listed for sale | $849,900+116.8%$307/sqft |
Source:  PrimeMLS #5091209 Report a problem PrimeMLS #5091209 Report a problem | ||
| 7/2/2013 | Sold | $392,000-2%$142/sqft |
Source: Agent Provided Report a problem | ||
| 5/26/2013 | Listed for sale | $399,900$144/sqft |
Source: Better Homes and Gardens-The Masiello Group #4229288 Report a problem | ||
| 5/20/2013 | Pending sale | $399,900$144/sqft |
Source: Better Homes and Gardens-The Masiello Group #4229288 Report a problem | ||
| 4/13/2013 | Listed for sale | $399,900$144/sqft |
Source: The Masiello Group Report a problem | ||
Public tax history
| Year | Property taxes | Tax assessment |
|---|---|---|
| 2024 | $10,240 +0.5% | $775,144 +0% |
| 2023 | $10,193 +5.8% | $775,114 +59.8% |
| 2022 | $9,634 -3.4% | $485,091 -0.1% |
| 2020 | $9,976 +5.6% | $485,435 0% |
| 2019 | $9,448 +4.9% | $485,528 +0% |
| 2018 | $9,006 +3.2% | $485,512 +24.5% |
| 2017 | $8,730 -4.8% | $389,913 0% |
| 2016 | $9,170 +1.7% | $390,026 0% |
| 2015 | $9,014 | $390,052 |
Find assessor info on the county website
Monthly payment
Est. payment$--/mo
Payment breakdown
Explore the cost of this home by adjusting the details. Changes won't be saved.
All calculations are estimates and provided by Zillow, Inc. for informational purposes only. Actual amounts may vary.
HOA fees may include property taxes on listings classified as Co-Ops. Contact the listing agent and/or owner for fee details.
Mortgage interest rates are dependent on a number of factors, including credit score, down payment, and repayment length. Interest rate data provided by Zillow Group Marketplace, Inc. as of 1/1/1970 from various mortgage lenders with which we have lead or other similar arrangements; the Estimated Payment is an average of those rates.
See how much you could borrow to make a competitive offer.
Climate risks
Neighborhood: 03833
Nearby schools
GreatSchools rating
- 7/10Swasey Central SchoolGrades: PK-5Distance: 1.7 mi
- 7/10Cooperative Middle SchoolGrades: 6-8Distance: 8 mi
- 8/10Exeter High SchoolGrades: 9-12Distance: 4.8 mi
Schools provided by the listing agent
- Elementary: Swasey Central School
- Middle: Cooperative Middle School
- High: Exeter High School
- District: Exeter School District SAU #16
Source: PrimeMLS. This data may not be complete. We recommend contacting the local school district to confirm school assignments for this home.
A local agent can set up tours, give advice and negotiate with sellers.
A local lender can help you make sure your offer is ready when you are.
- New Hampshire
- Rockingham County
- Brentwood
- 03833
- 276 South Road
Nearby cities
Nearby zip codes
Other Brentwood Topics
