Skip main navigation
Closed
  • $1,430,000

    2760 Callis Rd, Lebanon, TN 37090

    4beds
    3,496sqft
    Single Family Residence, Residential
    Built in 2023
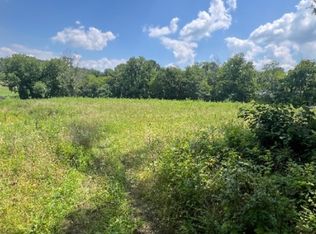
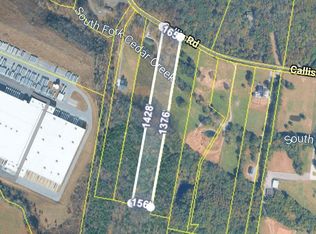
    5.02 Acres Lot
    $1,424,800 Zestimate®
    $409/sqft
    $4,596 Estimated rent

    Home value

    $1,424,800

    $1.35M - $1.50M

    $4,596/mo

    Zestimate® history
    Loading...

    Owner options

    List your home for rent

    $4,596/mo

    Rent Zestimate®

    Find your next renter with Zillow Rental Manager. Plus, with online applications, you can quickly screen prospective tenants – for free.

    Learn more

    $4,596/mo

    Rent Zestimate®

    Refinance and save

    $6,510/mo

    Est. payment

    Refinancing to a lower rate could help reduce your monthly payments and save thousands over the life of the loan.

    See today's rates

    $6,510/mo

    Est. payment

    Explore your selling options

    Work with a Zillow partner agent

    Leverage their expertise and Zillow's premium Showcase listings to get your home seen by more buyers.

    Get started

    List with your own agent

    Get your home in front of millions of buyers by listing it on Zillow.

    Learn how to do it

    Sell it yourself

    Take full control of how buyers see your home on Zillow by listing For Sale by Owner (FSBO).

    List your home

    What's special

    Welcome to your private retreat on 5.02 beautiful acres—where modern luxury meets everyday convenience. Built in 2023, this stunning 3,496 sq ft home offers 4 spacious bedrooms and 3.5 baths, thoughtfully designed with both comfort and functionality in mind. Step inside to an open-concept layout featuring a chef’s kitchen equipped with a gas stove, double ovens, and a convenient butler’s pantry—perfect for entertaining and everyday living. The living spaces flow seamlessly to a screened-in back porch complete with a cozy wood-burning fireplace, creating the ideal spot to relax year-round. Outdoors, the property truly shines. Enjoy your own backyard oasis with an in-ground concrete pool and a pavilion featuring a full outdoor kitchen—perfect for hosting gatherings or unwinding in style. Need extra space? The 30x40 shop with water and electric offers endless possibilities for hobbies, storage, or a home business. Additional highlights include a 3-car attached garage, high-speed fiber internet, and a prime location just minutes from Interstate 40 and Interstate 840, providing easy access while still enjoying the peace and privacy of country living. This is a rare opportunity to own a nearly new home with acreage, premium amenities, and unbeatable convenience.

    Zillow last checked:

    Listing updated:

    Listing Provided by:

    Kimbel Lea Mengelberg 615-476-1440,

    Blackwell Realty and Auction

    Bought with:

    Amanda Morrow, CNHS | RCC | SRES, 345528

    RE/MAX Exceptional Properties

    Source: RealTracs MLS as distributed by MLS GRID,MLS#: 3164603MLS Logo

    Facts & features

    Interior

    Bedrooms & bathrooms
    • Bedrooms: 4
    • Bathrooms: 4
    • Full bathrooms: 3
    • 1/2 bathrooms: 1
    • Main level bedrooms: 1
    Bedroom 1
    • Features: Suite
    • Level: Suite
    • Area: 208 Square Feet
    • Dimensions: 16x13
    Bedroom 2
    • Features: Bath
    • Level: Bath
    • Area: 182 Square Feet
    • Dimensions: 13x14
    Bedroom 3
    • Features: Bath
    • Level: Bath
    • Area: 121 Square Feet
    • Dimensions: 11x11
    Bedroom 4
    • Area: 144 Square Feet
    • Dimensions: 12x12
    Primary bathroom
    • Features: Suite
    • Level: Suite
    Den
    • Features: Separate
    • Level: Separate
    • Area: 176 Square Feet
    • Dimensions: 16x11
    Other
    • Features: Other
    • Level: Other
    • Area: 42 Square Feet
    • Dimensions: 6x7
    Living room
    • Features: Great Room
    • Level: Great Room
    • Area: 483 Square Feet
    • Dimensions: 23x21
    Other
    • Features: Office
    • Level: Office
    • Area: 64 Square Feet
    • Dimensions: 8x8
    Other
    • Features: Utility Room
    • Level: Utility Room
    • Area: 96 Square Feet
    • Dimensions: 12x8
    Recreation room
    • Features: Second Floor
    • Level: Second Floor
    • Area: 437 Square Feet
    • Dimensions: 19x23
    Heating
    • Central
    Cooling
    • Central Air
    Appliances
    • Included: Double Oven, Gas Oven, Gas Range, Dishwasher, Disposal, Ice Maker, Microwave, Stainless Steel Appliance(s)
    • Laundry: Electric Dryer Hookup, Washer Hookup
    Features
    • Bookcases, Built-in Features, Ceiling Fan(s), Extra Closets, High Ceilings, Open Floorplan, Pantry, Smart Light(s), Smart Thermostat, Walk-In Closet(s), Wet Bar, High Speed Internet
    • Flooring: Carpet, Wood, Tile
    • Basement: Crawl Space
    • Number of fireplaces: 3
    • Fireplace features: Electric, Gas, Living Room, Wood Burning
    Interior area
    • Total structure area: 3,496
    • Total interior livable area: 3,496 sqft
    • Finished area above ground: 3,496

    Property

    Parking
    • Total spaces: 9
    • Parking features: Garage Door Opener, Garage Faces Side, Concrete, Gravel
    • Garage spaces: 3
    • Uncovered spaces: 6
    Features
    • Levels: Two
    • Stories: 2
    • Patio & porch: Porch, Covered, Patio, Screened
    Lot
    • Size: 5.02 Acres
    Details
    • Additional structures: Storage
    • Parcel number: 094 01517 000
    • Special conditions: Standard

    Construction

    Type & style
    • Home type: SingleFamily
    • Property subtype: Single Family Residence, Residential
    Materials
    • Fiber Cement, Brick, Ducts Professionally Air-Sealed
    • Roof: Shingle
    Condition
    • New construction: No
    • Year built: 2023

    Utilities & green energy

    • Sewer: Septic Tank
    • Water: Private
    • Utilities for property: Water Available, Cable Connected
    Green energy
    • Energy efficient items: Insulation, Water Heater

    Community & neighborhood

    Security
    • Security features: Smoke Detector(s), Smart Camera(s)/Recording
    Location
    • Region: Lebanon
    • Subdivision: Jonathan G Dugdale

    Price history

    DateEventPrice
    4/30/2026Sold$1,430,000+12.2%$409/sqft
    Source: RealTracs MLS as distributed by MLS GRID #3164603 Report a problem
    4/1/2026Pending sale$1,275,000$365/sqft
    Source: RealTracs MLS as distributed by MLS GRID #3164603 Report a problem
    3/29/2026Listed for sale$1,275,000$365/sqft
    Source: RealTracs MLS as distributed by MLS GRID #3164603 Report a problem

    Public tax history

    YearProperty taxesTax assessment
    2025$3,490 -3%$182,825 -3%
    2024$3,597 +3.9%$188,425 +3.9%
    2023$3,460 +281.4%$181,275 +281.4%
    2022$907 $47,525

    Find assessor info on the county website

    Neighborhood: 37090

    Nearby schools

    GreatSchools rating
    Schools provided by the listing agent
    • Elementary: Southside Elementary
    • Middle: Southside Elementary
    • High: Wilson Central High School

    Source: RealTracs MLS as distributed by MLS GRID. This data may not be complete. We recommend contacting the local school district to confirm school assignments for this home.

    Get a cash offer in 3 minutes
    Find out how much your home could sell for in as little as 3 minutes with a no-obligation cash offer.
    Estimated market value
    $1,424,800
    Get a cash offer in 3 minutes
    Find out how much your home could sell for in as little as 3 minutes with a no-obligation cash offer.
    Estimated market value
    $1,424,800