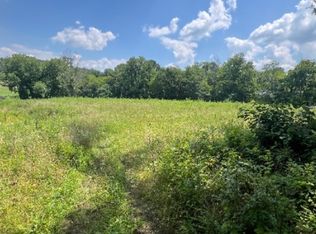
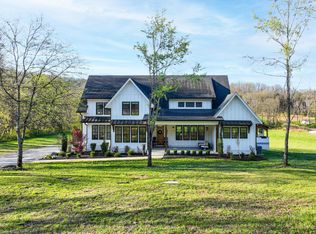
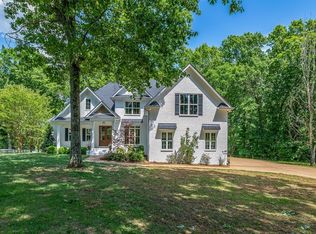
Custom-built in 2025 and set back from the road on 5.8 peaceful acres, this stunning modern farmhouse offers the ease of single-story living with all bedrooms, a dedicated office, and everyday living spaces on the main level, plus an oversized bonus room and full bathroom upstairs. This home is permitted for 3 bedrooms and offers an additional flexible room on the main level ideal for an office, guest space, hobby room, or additional living space. Thoughtfully designed interiors feature 9-inch plank flooring, 8-foot doors, designer lighting, custom built-ins, a gas stone fireplace, and a beautifully appointed kitchen with ceiling-height soft close cabinetry, waterfall quartz island, induction cooktop, pot filler, ZLINE appliances, Bosch built-in coffee maker, beverage refrigerator, and ice maker. Upstairs, the expansive bonus room was designed with the roofline raised an additional two feet, creating higher knee walls, enhanced usable space, and abundant attic storage. Outdoor living is equally inviting with an expansive front porch overlooking the pond and a screened rear porch with Trex decking and powder bath/pool bath. A 3-car garage plus an additional garage bay provides plenty of space for a golf cart or equipment. Outside, mature trees and a wooded backdrop frame a spring-fed pond with water features and a custom duck sanctuary designed to complement the home. A second spring-fed pond at the rear of the property feeds into the pond near the home, creating a truly special setting for peaceful, private country living.
Coming soon / hold
$1,425,000
2650 Callis Rd, Lebanon, TN 37090
3beds
3,731sqft
Single Family Residence, Residential
Built in 2025
5.85 Acres Lot
$-- Zestimate®
$382/sqft
$-- HOA
What's special
- 7 hours
- 69
- 20
Zillow last checked:
Listing updated:
Listed by:
Erin Krueger 615-509-7166,
Compass Tennessee, LLC 615-475-5616,
Lisa Pullen 615-764-9290,
Compass Tennessee, LLC
Source: RealTracs MLS as distributed by MLS GRID,MLS#: 3623227
Facts & features
Interior
Bedrooms & bathrooms
- Bedrooms: 3
- Bathrooms: 5
- Full bathrooms: 4
- 1/2 bathrooms: 1
- Main level bedrooms: 3
Primary bathroom
- Features: Double Vanity
- Level: Double Vanity
Heating
- Central
Cooling
- Central Air
Appliances
- Included: Double Oven, Built-In Electric Range, Dishwasher, Disposal, Ice Maker, Microwave, Refrigerator
- Laundry: Electric Dryer Hookup, Washer Hookup
Features
- Entrance Foyer, High Ceilings, Open Floorplan, Pantry
- Flooring: Luxury Vinyl, Tile
- Basement: Crawl Space
- Number of fireplaces: 2
- Fireplace features: Family Room
Interior area
- Total structure area: 3,731
- Total interior livable area: 3,731 sqft
- Finished area above ground: 3,731
Property
Parking
- Total spaces: 3
- Parking features: Garage Door Opener, Garage Faces Side
- Garage spaces: 3
Features
- Levels: Two
- Stories: 2
- Patio & porch: Porch, Covered, Screened
Lot
- Size: 5.85 Acres
- Dimensions: 5.85
Details
- Parcel number: 094 01514 000
- Special conditions: Standard
Construction
Type & style
- Home type: SingleFamily
- Property subtype: Single Family Residence, Residential
Materials
- Hardboard Siding, Stone
- Roof: Asphalt
Condition
- New construction: No
- Year built: 2025
Utilities & green energy
- Sewer: Septic Tank
- Water: Public
- Utilities for property: Water Available
Community & HOA
Community
- Security: Smart Camera(s)/Recording
- Subdivision: Jonathan G Dugdale
HOA
- Has HOA: No
Location
- Region: Lebanon
Financial & listing details
- Price per square foot: $382/sqft
- Tax assessed value: $817,900
- Annual tax amount: $3,903
- Date on market: 10/20/2026
Estimated market value
Not available
Estimated sales range
Not available
Not available
Price history
Price history is unavailable.
Public tax history
| Year | Property taxes | Tax assessment |
|---|---|---|
| 2025 | $3,903 +327.1% | $204,475 +327.1% |
| 2024 | $914 | $47,875 |
| 2023 | $914 | $47,875 |
| 2022 | $914 | $47,875 |
Find assessor info on the county website
Monthly payment
Est. payment
Payment breakdown
Explore the cost of this home by adjusting the details. Changes won't be saved.Climate risks
Neighborhood: 37090
Nearby schools
Schools provided by the listing agent
- Elementary: Southside Elementary
- Middle: Southside Elementary
- High: Wilson Central High School
Source: RealTracs MLS as distributed by MLS GRID. This data may not be complete. We recommend contacting the local school district to confirm school assignments for this home.
Similar homes
- $1,100,0004 bd4 ba4.6k sqft5839 Hickory Ridge Rd, Lebanon, TN 37090For Sale
 MLS ID #3622744, Ben Wilson. RealTracs MLS as distributed by MLS GRID
- $1,499,0004 bd5 ba3.6k sqft971 Palmer Rd, Lebanon, TN 37090For Sale
 MLS ID #3619554, Chelsea Bell Bailey. RealTracs MLS as distributed by MLS GRID
- $1,249,9003 bd5 ba2.6k sqft1254 Callis Rd, Lebanon, TN 37090For Sale
 MLS ID #3279118, Wes Stone. RealTracs MLS as distributed by MLS GRID
- $1,299,9993 bd3 ba3.4k sqft5111 SE Tater Peeler Rd, Lebanon, TN 37090For Sale
 MLS ID #3500949, Angela Aguda Slizewski. RealTracs MLS as distributed by MLS GRID
- $1,199,0004 bd5 ba3.9k sqft204 Moore Haven Dr, Lebanon, TN 37087For SaleMLS ID #3620282, Aaron Townsend. RealTracs MLS as distributed by MLS GRID
- $725,0003 bd2 ba2.4k sqft175 Bettis Rd, Lebanon, TN 37090For SaleMLS ID #3596437, Ben Wilson. RealTracs MLS as distributed by MLS GRID
- $1,500,0004 bd3 ba3.8k sqft3405 Beckwith Rd, Mount Juliet, TN 37122For SaleMLS ID #3620324, Erin Williams. RealTracs MLS as distributed by MLS GRID
- $1,500,0004 bd5 ba5.2k sqft1510 Martha Leeville Rd, Lebanon, TN 37090For Sale
 MLS ID #245221, Ashley Luther, Chord Real Estate. UCMLS
- $1,590,0004 bd4 ba3.8k sqft3415 Beckwith Rd Lot 2, Mount Juliet, TN 37122New ConstructionMLS ID #3620325, Erin Williams. RealTracs MLS as distributed by MLS GRID
- $1,649,9004 bd4 ba4k sqft4394 Hickory Ridge Rd, Lebanon, TN 37087For SaleMLS ID #3595587, Mark E. Lonsway Sr.. RealTracs MLS as distributed by MLS GRID
- $1,150,0004 bd6 ba4.8k sqft2011 Dorchester Dr, Lebanon, TN 37090For SaleMLS ID #3155454, Erik Levin. RealTracs MLS as distributed by MLS GRID
- $749,9003 bd2 ba3.8k sqft512 Chelsea Ln, Lebanon, TN 37090For SaleMLS ID #3597593, Allen Shehane. RealTracs MLS as distributed by MLS GRID
- $1,830,0004 bd5 ba4.1k sqft0 Horn Dr, Lebanon, TN 37087For SaleMLS ID #3620338, Erin Williams. RealTracs MLS as distributed by MLS GRID
- $1,432,0004 bd5 ba4k sqft884 Harrisburg Ln Lot 307, Mount Juliet, TN 37122New ConstructionMLS ID #3615336, Linda Osborne. RealTracs MLS as distributed by MLS GRID
- $1,050,0003 bd3 ba2.9k sqft724 Horn Springs Rd, Lebanon, TN 37087For SaleMLS ID #3599148, Molly Warren. RealTracs MLS as distributed by MLS GRID
- $769,2224 bd2 ba2.4k sqft141 Bluegrass Pkwy, Lebanon, TN 37090For SaleMLS ID #3168331, Jennifer Ham. RealTracs MLS as distributed by MLS GRID
- $974,9003 bd4 ba4.1k sqft520 Derby Downs, Lebanon, TN 37087For SaleMLS ID #3546587, Kay S. Self. RealTracs MLS as distributed by MLS GRID
- $995,0005 bd3 ba2.4k sqft4722 Hickory Ridge Rd, Lebanon, TN 37087For SaleMLS ID #3542471, Robin C. Phillips. RealTracs MLS as distributed by MLS GRID
- $1,299,0004 bd4 ba4.3k sqft1714 Blairmont Dr, Lebanon, TN 37087For SaleMLS ID #3302406, Medana Hemontolor. RealTracs MLS as distributed by MLS GRID
