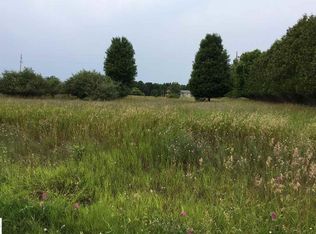
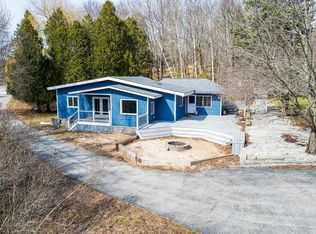
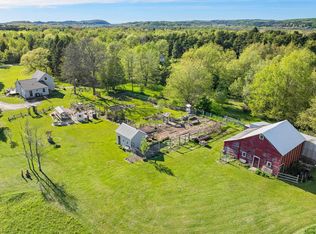
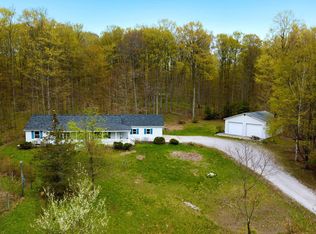
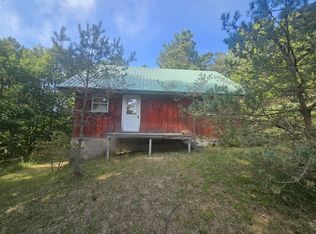
Discover a rare opportunity to create your dream homestead just outside the city limits of Frankfort. Situated on 3.68 picturesque acres, this farmhouse property offers provides rural charm and proximity to some of northern Michigan’s most beloved destinations. Located directly across from the scenic Betsie Valley Trail, you’ll enjoy easy access to biking and walking paths leading into Downtown Frankfort, Elberta, Beulah with Crystal Lake and Lake Michigan access. The property is well-equipped for hobbyists, outdoor enthusiasts, or those seeking a self-sustaining lifestyle. A large pole barn provides ample space for equipment, vehicles, and recreational toys, while the expansive greenhouse is already outfitted with water and electricity offers incredible potential for year-round gardening with just the addition of a cover. A welcoming covered front porch as you step inside to find the home has been fully taken down to the studs, presenting a true blank canvas for your vision. The main floor has nice open space to create your living area while original hardwood floors on the upper level and potential to add a second bath. Additional features include RV-ready water and septic hookups, creating an ideal setup for hosting guests or accommodating extended stays. The gently sloping land is adorned with mature trees and offers serene countryside views in every direction. Whether you’re looking to design a modern farmhouse retreat or restore its classic charm, the possibilities are endless. All of this is just minutes from the scenic M-22 corridor and close to the natural beauty of Lake Michigan, Crystal Lake, renowned golf courses, and miles of hiking and biking trails—plus the charm of nearby harbor towns.
For sale
$399,000
2760 River Rd, Frankfort, MI 49635
4beds
1,383sqft
Est.:
Single Family Residence
Built in 1983
3.63 Acres Lot
$380,400 Zestimate®
$289/sqft
$-- HOA
What's special
Welcoming covered front porch
- 35 days |
- 1,697 |
- 38 |
Zillow last checked:
Listing updated:
Listed by:
Kari King Cell:231-651-0923,
Century 21 Northland-Frankfort 231-352-7123
Source: NGLRMLS,MLS#: 1943985
Tour with a local agent
Facts & features
Interior
Bedrooms & bathrooms
- Bedrooms: 4
- Bathrooms: 1
- Full bathrooms: 1
- Main level bathrooms: 1
- Main level bedrooms: 1
Rooms
- Room types: Workshop
Primary bedroom
- Level: Main
- Dimensions: 13.08 x 9.83
Bedroom 2
- Level: Upper
- Dimensions: 8.92 x 10.08
Bedroom 3
- Level: Upper
- Dimensions: 11.92 x 9.08
Bedroom 4
- Level: Upper
- Dimensions: 12.83 x 9.17
Primary bathroom
- Features: None
Dining room
- Level: Main
Kitchen
- Level: Main
- Dimensions: 25.17 x 11.5
Living room
- Level: Main
- Dimensions: 11.58 x 19.58
Heating
- Forced Air, Propane
Appliances
- Included: None
- Laundry: Main Level
Features
- Mud Room, Cable TV, High Speed Internet
- Flooring: Wood, Other
- Has fireplace: No
- Fireplace features: None
Interior area
- Total structure area: 1,383
- Total interior livable area: 1,383 sqft
- Finished area above ground: 1,383
- Finished area below ground: 0
Video & virtual tour
Property
Parking
- Parking features: None, Gravel
Accessibility
- Accessibility features: None
Features
- Patio & porch: Porch
- Exterior features: Sprinkler System, Garden
- Has view: Yes
- View description: Countryside View
- Waterfront features: None
Lot
- Size: 3.63 Acres
- Dimensions: 331 x 477
- Features: Sloped, Metes and Bounds
Details
- Additional structures: Pole Building(s), Greenhouse
- Parcel number: 0500150400
- Zoning description: Residential
Construction
Type & style
- Home type: SingleFamily
- Architectural style: Farm House
- Property subtype: Single Family Residence
Materials
- Frame, Vinyl Siding
- Foundation: Block
- Roof: Asphalt
Condition
- Fixer
- New construction: No
- Year built: 1983
Utilities & green energy
- Sewer: Private Sewer
- Water: Private
Community & HOA
Community
- Features: None
- Subdivision: none
HOA
- Services included: None
Location
- Region: Frankfort
Financial & listing details
- Price per square foot: $289/sqft
- Tax assessed value: $67,387
- Annual tax amount: $2,607
- Price range: $399K - $399K
- Date on market: 4/20/2026
- Cumulative days on market: 36 days
- Listing agreement: Exclusive Right Sell
- Listing terms: Conventional,Cash
- Ownership type: Private Owner
- Road surface type: Gravel
Estimated market value
$380,400
$361,000 - $399,000
$2,475/mo
Price history
| Date | Event | Price |
|---|---|---|
| 4/20/2026 | Listed for sale | $399,000$289/sqft |
Source:  NGLRMLS #1943985 Report a problem NGLRMLS #1943985 Report a problem | ||
Public tax history
| Year | Property taxes | Tax assessment |
|---|---|---|
| 2025 | $2,607 +4.6% | $107,100 -2.6% |
| 2024 | $2,492 +2% | $110,000 +42.5% |
| 2023 | $2,442 | $77,200 +13.7% |
| 2022 | -- | $67,900 -1.9% |
| 2021 | -- | $69,200 +22.3% |
| 2020 | -- | $56,600 -16.1% |
| 2019 | -- | $67,500 +0.3% |
| 2018 | -- | $67,300 +24.4% |
| 2017 | -- | $54,100 |
| 2016 | -- | $54,100 -0.7% |
| 2011 | -- | $54,500 +3.6% |
| 2010 | -- | $52,600 |
Find assessor info on the county website
Monthly payment
Est. payment$--/mo
Payment breakdown
Explore the cost of this home by adjusting the details. Changes won't be saved.
All calculations are estimates and provided by Zillow, Inc. for informational purposes only. Actual amounts may vary.
HOA fees may include property taxes on listings classified as Co-Ops. Contact the listing agent and/or owner for fee details.
Mortgage interest rates are dependent on a number of factors, including credit score, down payment, and repayment length. Interest rate data provided by Zillow Group Marketplace, Inc. as of 1/1/1970 from various mortgage lenders with which we have lead or other similar arrangements; the Estimated Payment is an average of those rates.
See how much you could borrow to make a competitive offer.
Climate risks
Neighborhood: 49635
Nearby schools
GreatSchools rating
- 8/10Frankfort Elementary SchoolGrades: PK-5Distance: 2.8 mi
- 7/10Frankfort High SchoolGrades: 6-12Distance: 2.5 mi
Schools provided by the listing agent
- Elementary: Frankfort Elementary School
- Middle: Frankfort High School
- High: Frankfort High School
- District: Frankfort-Elberta Area Schools
Source: NGLRMLS. This data may not be complete. We recommend contacting the local school district to confirm school assignments for this home.
A local agent can set up tours, give advice and negotiate with sellers.
A local lender can help you make sure your offer is ready when you are.

- Michigan
- Benzie County
- Frankfort
- 49635
- 2760 River Rd
Nearby cities
Nearby zip codes
Other Frankfort Topics
