LENDER PAID 1% BUY DOWN WITH PREFERRED LENDER FOR INITIAL 24 MONTHS OF MORTGAGE PAYMENTS Thoughtfully designed with curated ONE-OF-A-KIND DETAILS.This home radiates a peaceful, zen-like energy, making it a true haven for creatives, nature lovers, and those who appreciate intentional, artful living. COMPLETELY REMODELED and expanded 2019 to the present. Over built to today’s hurricane standards. No issue with either storm. 2017 Drain fields replaced for septic system 2019 updates include Well Pump, Well System, Roof (hurricane clips and underlay), HVAC unit and Industrial Ductwork, Garage/Storage 2020 Impact Windows, Master Bedroom and Bathroom, Front Door, TV Room/Family Room 2021 Bathroom fixtures/Skylight, New Kitchen 2023 New Asphalt Driveway, New Barn 2025 Perimeter Fencing All additions and updates are permitted. 2 private entrances. Every inch of the home is artfully detailed. Hand painted moldings, All doors are either hand made or imported, as are all the light fixtures. Many furniture pieces are imported and negotiable. Seller is an accomplished artist and most art pieces are available for sale. Just 30 minutes away from downtown Tampa. This area is growing with new construction. Great time to buy! Near the Lagoon , Tree Hopper and Snow Cap Ridge. Fun Family area!! Seller has broken off and is selling 1.48 acres separately
For sale
Price cut: $25K (8/25)
$1,270,000
27616 MILLER ROAD, DADE CITY, FL 33525
4beds
2,619sqft
Single Family Residence
Built in 1979
3.23 Acres Lot
$-- Zestimate®
$485/sqft
$-- HOA
What's special
- 202 days
- 372
- 19
Zillow last checked:
Listing updated:
Listed by:
Maria Gallace Gerelus 727-430-4617,
LUXURY & BEACH REALTY INC 727-800-5906
Source: Stellar MLS,MLS#: TB8472803 Originating MLS: Suncoast Tampa
Facts & features
Interior
Bedrooms & bathrooms
- Bedrooms: 4
- Bathrooms: 3
- Full bathrooms: 2
- 1/2 bathrooms: 1
Rooms
- Room types: Storage Rooms
Primary bedroom
- Features: Walk-In Closet(s)
- Level: First
- Area: 560 Square Feet
- Dimensions: 28x20
Bedroom 2
- Features: Breakfast Bar, Built-in Closet
- Level: First
- Area: 156 Square Feet
- Dimensions: 13x12
Bedroom 3
- Features: No Closet
- Level: First
- Area: 120 Square Feet
- Dimensions: 12x10
Bedroom 4
- Features: Tub With Shower, No Closet
- Level: First
- Area: 100 Square Feet
- Dimensions: 10x10
Dining room
- Features: Built-in Closet
- Level: First
- Area: 187 Square Feet
- Dimensions: 17x11
Family room
- Features: No Closet
- Level: First
- Area: 209 Square Feet
- Dimensions: 19x11
Kitchen
- Features: Walk-In Closet(s)
- Level: First
- Area: 234 Square Feet
- Dimensions: 18x13
Living room
- Features: No Closet
- Level: First
- Area: 672 Square Feet
- Dimensions: 28x24
Heating
- Electric
Cooling
- Central Air
Appliances
- Included: Dishwasher, Electric Water Heater, Range, Range Hood, Refrigerator, Washer, Wine Refrigerator
- Laundry: Inside, Laundry Room
Features
- Ceiling Fan(s), Central Vacuum, High Ceilings, Vaulted Ceiling(s), Walk-In Closet(s)
- Flooring: Vinyl
- Doors: Sliding Doors
- Windows: Window Treatments
- Has fireplace: Yes
- Fireplace features: Living Room, Wood Burning
Interior area
- Total structure area: 2,619
- Total interior livable area: 2,619 sqft
Video & virtual tour
Property
Parking
- Total spaces: 2
- Parking features: Boat, None
- Carport spaces: 2
Features
- Levels: One
- Stories: 1
- Patio & porch: Deck, Patio
- Fencing: Fenced
- Has view: Yes
- View description: Trees/Woods, Water, Pond
- Has water view: Yes
- Water view: Water,Pond
Lot
- Size: 3.23 Acres
- Features: Corner Lot, In County, Zoned for Horses
- Residential vegetation: Mature Landscaping, Oak Trees
Details
- Parcel number: 3624190000019000000
- Zoning: 00AR
- Special conditions: None
Construction
Type & style
- Home type: SingleFamily
- Property subtype: Single Family Residence
Materials
- Block, Stucco
- Foundation: Slab
- Roof: Shingle
Condition
- New construction: No
- Year built: 1979
Utilities & green energy
- Sewer: Septic Tank
- Water: Well
- Utilities for property: Electricity Connected
Community & HOA
Community
- Security: Security System Owned
- Pet fee: $0 monthly
HOA
- Has HOA: No
Location
- Region: Dade City
Financial & listing details
- Price per square foot: $485/sqft
- Tax assessed value: $333,658
- Annual tax amount: $4,255
- Date on market: 4/17/2026
- Cumulative days on market: 200 days
- Listing terms: Cash,Conventional,VA Loan
- Ownership: Fee Simple
- Total actual rent: 0
- Electric utility on property: Yes
- Road surface type: Paved, Asphalt
Estimated market value
Not available
Estimated sales range
Not available
Not available
Price history
| Date | Event | Price |
|---|---|---|
| 8/25/2026 | Price change | $1,270,000-1.9%$485/sqft |
Source:  Stellar MLS #TB8472803 Report a problem | ||
| 4/17/2026 | Listed for sale | $1,295,000+781%$494/sqft |
Source: Stellar MLS #TB8472803 Report a problem | ||
| 1/17/2012 | Sold | $147,000-1.3%$56/sqft |
Source: Stellar MLS #T2494817 Report a problem | ||
| 11/13/2011 | Listed for sale | $149,000$57/sqft |
Source: DADE CITY REALTY #T2494817 Report a problem | ||
Public tax history
| Year | Property taxes | Tax assessment |
|---|---|---|
| 2025 | $4,255 +7.4% | $281,740 +7.3% |
| 2024 | $3,964 +3.9% | $262,670 |
| 2023 | $3,815 +145.5% | $262,670 +98.8% |
| 2022 | $1,554 +2.6% | $132,120 +6.1% |
| 2021 | $1,515 +2.1% | $124,550 +1.4% |
| 2020 | $1,484 +2.4% | $122,830 +2.3% |
| 2019 | $1,450 | $120,070 +1.9% |
| 2018 | $1,450 +2.4% | $117,835 |
| 2017 | $1,415 +0.8% | $117,835 +4.2% |
| 2016 | $1,404 +3.1% | $113,037 +0.7% |
| 2015 | $1,361 -5.7% | $112,251 -7.2% |
| 2014 | $1,443 | $120,931 +3.4% |
| 2013 | -- | $116,946 +0.6% |
| 2012 | -- | $116,263 -2% |
| 2011 | -- | $118,685 -8.1% |
| 2010 | -- | $129,184 -2.2% |
| 2009 | -- | $132,052 -15.4% |
| 2008 | -- | $156,145 -3.8% |
| 2007 | -- | $162,344 -25.1% |
| 2006 | -- | $216,621 +86.8% |
| 2005 | -- | $115,947 +19.6% |
| 2004 | -- | $96,957 +9.9% |
| 2003 | -- | $88,224 +0.2% |
| 2002 | -- | $88,088 +30.4% |
| 2000 | -- | $67,559 |
| 1999 | -- | $67,559 |
Find assessor info on the county website
Monthly payment
Est. payment
Payment breakdown
Explore the cost of this home by adjusting the details. Changes won't be saved.Climate risks
Neighborhood: 33525
- $702,100-- bd2 ba5.1k sqft13411 Bellamy Brothers Blvd, Dade City, FL 33525Off Market
- $592,6003 bd3 ba3.2k sqft27621 Miller Rd, Dade City, FL 33525Off Market
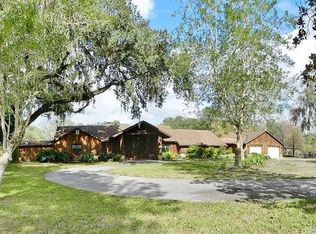
- $232,700-- bd2 ba1.6k sqft27546 Miller Rd, Dade City, FL 33525Off Market
- $450,0003 bd2 ba1.6k sqft13450 Bellamy Brothers Blvd, Dade City, FL 33525Sold

Similar homes
- $1,199,9003 bd3 ba3.2k sqft32112 JACK RUSSELL COURT, DADE CITY, FL 33525For Sale

 MLS ID #W7887018, Michael Constantine, RE/MAX ALLIANCE GROUP. Stellar MLS
- $1,249,0003 bd4 ba3.3k sqft13327 CARNOUSTIE CIRCLE, DADE CITY, FL 33525For Sale
 MLS ID #TB8504409, Gina Marie Holm, REST EASY REALTY POWERED BY SELLSTATE. Stellar MLS
- $675,0004 bd3 ba2.9k sqft14311 HILL COUNTRY LANE, DADE CITY, FL 33525For Sale
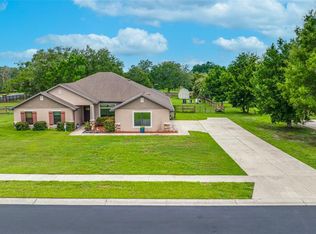 MLS ID #TB8522598, Amie Lenhart, CHARLES RUTENBERG REALTY INC. Stellar MLS
- $1,590,0005 bd4 ba2.9k sqft14133 JENNIFER WAY, DADE CITY, FL 33525For Sale
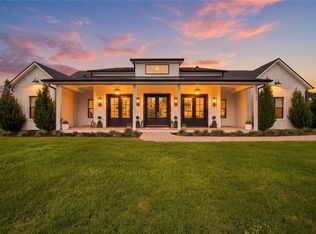 MLS ID #TB8539861, Yvette Ravella, GULF SHORES REALTY ERA POWERED LLC. Stellar MLS
- $1,100,0004 bd3 ba2.9k sqft18350 HANCOCK BLUFF ROAD, DADE CITY, FL 33523For SaleMLS ID #TB8536907, Christine Hall, BINGHAM REALTY INC. Stellar MLS
- $1,095,0003 bd3 ba3.1k sqft37405 HIGHRIDGE DRIVE, DADE CITY, FL 33525For SaleMLS ID #TB8532507, King Sommers, III, KING & ASSOCIATES REAL ESTATE LLC. Stellar MLS
- $835,0003 bd4 ba2.3k sqft15300 LAKE IOLA ROAD, DADE CITY, FL 33523For SaleMLS ID #TB8560617, Sarah Metz, BINGHAM REALTY INC. Stellar MLS
- $1,274,9994 bd3 ba3.3k sqft24355 HIDEOUT TRAIL, LAND O LAKES, FL 34639For SaleMLS ID #TB8525173, Monique Holston-Greene, PA, COLDWELL BANKER REALTY. Stellar MLS
- $950,0004 bd3 ba3k sqft34115 AMERICANA AVENUE, DADE CITY, FL 33525For SaleMLS ID #TB8490900, Gina Marie Holm, REST EASY REALTY POWERED BY SELLSTATE. Stellar MLS
- $875,0004 bd4 ba3.1k sqft13823 THOROUGHBRED DRIVE, DADE CITY, FL 33525For SaleMLS ID #TB8547396, Gina Marie Holm, REST EASY REALTY POWERED BY SELLSTATE. Stellar MLS
- $749,0004 bd3 ba3.4k sqft12305 LEANNE DRIVE, DADE CITY, FL 33525For SaleMLS ID #TB8514406, Brian Watson, DADE CITY REALTY. Stellar MLS
- $1,289,0004 bd4 ba3.1k sqft17265 MEADOW BLUFF VIEW, DADE CITY, FL 33523For SaleMLS ID #TB8517359, Chelsea Rose, COLDWELL BANKER AQUATERRA REALTY. Stellar MLS
- $1,375,0005 bd3 ba3.3k sqft5365 CONNER DRIVE, LAND O LAKES, FL 34639For SaleMLS ID #TB8558839, Viral Doshi, AMETHYST PROPERTY ADVISORS LLC. Stellar MLS
- $1,149,0004 bd4 ba3.2k sqft5359 SADDLEBROOK WAY, WESLEY CHAPEL, FL 33543For SaleMLS ID #TB8521314, Liz Alonso, CENTURY 21 BILL NYE REALTY. Stellar MLS
- $825,0004 bd3 ba2.5k sqft13303 TRAILING MOSS DRIVE, DADE CITY, FL 33525For SaleMLS ID #TB8553970, Gina Marie Holm, REST EASY REALTY POWERED BY SELLSTATE. Stellar MLS
- $1,100,0004 bd5 ba2.9k sqft5425 SADDLEBROOK WAY, WESLEY CHAPEL, FL 33543For SaleMLS ID #TB8509012, Whitney Lohr, BHHS FLORIDA PROPERTIES GROUP. Stellar MLS
- $869,9994 bd3 ba2.6k sqft36431 FLORRIE MAE LANE, DADE CITY, FL 33523For SaleMLS ID #L4964302, Heather Alford, BHHS FLORIDA PROPERTIES GROUP. Stellar MLS
- $1,150,0003 bd4 ba3.2k sqft13805 CARRYBACK DRIVE, DADE CITY, FL 33525For SaleMLS ID #TB8377541, Geri LaFountain, KING & ASSOCIATES REAL ESTATE LLC. Stellar MLS
- $1,300,0004 bd4 ba3.7k sqft30218 FAIRWAY DRIVE, WESLEY CHAPEL, FL 33543For SaleMLS ID #TB8526715, Jason Catalanotto, LPT REALTY, LLC. Stellar MLS
- $759,0003 bd2 ba2.1k sqft16450 SPRING VALLEY ROAD, DADE CITY, FL 33523For SaleMLS ID #TB8553159, Jill Thomas, SUNSHINE REALTY COMPANY LLC. Stellar MLS
