This well maintained home is located in a beautiful country setting yet convenient to the highway, Washington and The Highlands. You'll appreciate all it has to offer inside and out. As you arrive, you'll appreciate the nice size driveway with ample parking and a large, 2 car detached garage with storage above. The inside has been well care for and offers great living space. You'll love hosting get togethers in the kitchen addition that features plenty of cabinets, center island, includes the appliances, is open to the dining area and even has room for a sitting area. A door to the deck is convenient for outdoor dining and grilling! The living room is a nice size and offers a picture window for a view of the countryside. 3 bedrooms and a full bath are offered on the main floor. The lower level offers two great living spaces for a game room and family room or could be used for a play room, home office, gym etc. The laundry/storage room is also on the lower level as well as a door to the driveway for easy access for visitors or to get to the garage. The half acre lot provides room to roam outdoors. You are sure to love all this great home has to offer!
For sale
$350,000
2762 S Bridge Rd, Washington, PA 15301
3beds
1,737sqft
Single Family Residence
Built in 1974
0.51 Acres Lot
$-- Zestimate®
$201/sqft
$-- HOA
What's special
Great living spaceCenter islandIncludes the appliances
- 7 days
- 1,035
- 59
Likely to sell faster than
Zillow last checked:
Listing updated:
Listed by:
Joy Fischer 724-228-9700,
HOWARD HANNA REAL ESTATE SERVICES 724-228-9700
Source: WPMLS,MLS#: 1781373 Originating MLS: West Penn Multi-List
Facts & features
Interior
Bedrooms & bathrooms
- Bedrooms: 3
- Bathrooms: 2
- Full bathrooms: 2
Primary bedroom
- Level: Main
- Dimensions: 13x10
Bedroom 2
- Level: Main
- Dimensions: 13x10
Bedroom 3
- Level: Main
- Dimensions: 10x10
Dining room
- Level: Main
- Dimensions: 20x10
Family room
- Level: Lower
- Dimensions: 20x12
Game room
- Level: Lower
- Dimensions: 23x13
Kitchen
- Level: Main
- Dimensions: 19x13
Laundry
- Level: Lower
- Dimensions: 20x10
Living room
- Level: Main
- Dimensions: 15x14
Heating
- Forced Air, Gas
Cooling
- Central Air
Appliances
- Included: Some Electric Appliances, Dryer, Dishwasher, Microwave, Refrigerator, Stove, Washer
Features
- Kitchen Island, Window Treatments
- Flooring: Ceramic Tile, Vinyl, Carpet
- Windows: Screens, Window Treatments
- Basement: Finished,Walk-Out Access
Interior area
- Total structure area: 1,737
- Total interior livable area: 1,737 sqft
Video & virtual tour
Property
Parking
- Total spaces: 2
- Parking features: Detached, Garage, Garage Door Opener
- Has garage: Yes
Features
- Levels: Multi/Split
- Stories: 2
- Pool features: None
Lot
- Size: 0.51 Acres
- Dimensions: 122 x 185 x 122 x 180
Details
- Parcel number: 0600120000004500
Construction
Type & style
- Home type: SingleFamily
- Architectural style: Split Level
- Property subtype: Single Family Residence
Materials
- Vinyl Siding
- Roof: Asphalt
Condition
- Resale
- Year built: 1974
Details
- Warranty included: Yes
Utilities & green energy
- Sewer: Septic Tank
- Water: Public
Community & HOA
Location
- Region: Washington
Financial & listing details
- Price per square foot: $201/sqft
- Tax assessed value: $141,200
- Annual tax amount: $2,542
- Date on market: 10/29/2026
Estimated market value
Not available
Estimated sales range
Not available
Not available
Price history
| Date | Event | Price |
|---|---|---|
| 10/29/2026 | Listed for sale | $350,000$201/sqft |
Source:  WPMLS #1781373 Report a problem | ||
Public tax history
| Year | Property taxes | Tax assessment |
|---|---|---|
| 2026 | $2,542 +4% | $141,200 |
| 2025 | $2,444 | $141,200 |
| 2024 | $2,444 +0.9% | $141,200 |
| 2023 | $2,423 +4.3% | $141,200 |
| 2022 | $2,324 | $141,200 |
| 2021 | $2,324 +10.9% | $141,200 |
| 2020 | $2,096 +510.9% | $141,200 |
| 2018 | $343 +8187.7% | $141,200 |
| 2017 | $4 | $141,200 +765.5% |
| 2016 | -- | $16,315 |
| 2015 | -- | $16,315 |
| 2014 | $406 | $16,315 |
| 2013 | $406 | $16,315 |
| 2012 | -- | $16,315 |
| 2011 | -- | $16,315 |
| 2010 | -- | $16,315 |
| 2009 | -- | $16,315 |
| 2008 | -- | $16,315 |
| 2007 | -- | $16,315 |
| 2006 | -- | $16,315 |
| 2005 | -- | $16,315 |
| 2004 | -- | $16,315 |
| 2003 | -- | $16,315 |
| 2002 | -- | $16,315 |
| 2000 | -- | $16,315 |
Find assessor info on the county website
Monthly payment
Est. payment
Payment breakdown
Explore the cost of this home by adjusting the details. Changes won't be saved.Climate risks
Neighborhood: 15301
Nearby schools
Schools provided by the listing agent
- District: McGuffey
Source: WPMLS. This data may not be complete. We recommend contacting the local school district to confirm school assignments for this home.
Similar homes
- $--3 bd3 ba1.2k sqft32 Hilltop Acres Rd, Washington, PA 15301AuctionAuction.com 2
- $385,0003 bd2 ba1.7k sqft1711 Ridgewood Dr, Washington, PA 15301For Sale
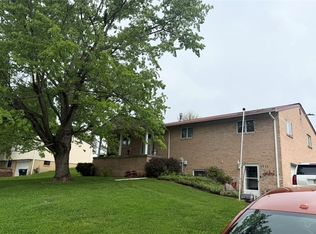 MLS ID #1753825, Nancy Knochel. WPMLS
- $350,0004 bd2 ba2k sqft1810 Henderson Ave, Washington, PA 15301For Sale
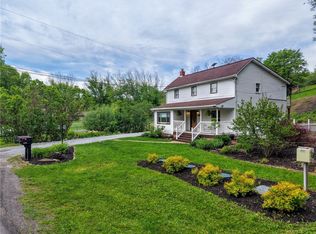 MLS ID #1754411, Rejeana Palma. WPMLS
- $368,5004 bd2 ba2.2k sqft960 S Main St, Washington, PA 15301For Sale
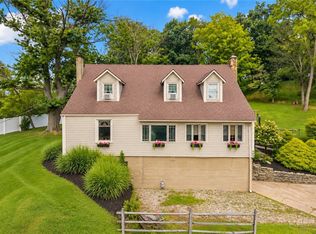 MLS ID #1769578, Michele Belfiore. WPMLS
