Fresh opportunity! Back on the market with a massive $100,000 price improvement. Trade your traffic for sunsets and weekends for a true island lifestyle! Located in the highly coveted golf cart community of Clear Lake Shores, this custom-built coastal home features 4 bedrooms and 3.5 bathrooms. Leave your car in the oversized garage and cruise your golf cart down to waterfront dining, live music, or kayaking at sunset. Boasting a beautifully designed gourmet kitchen, scenic balconies, and generous living spaces, this property delivers upscale luxury-tier comfort at an unbeatable new price point. Schedule your private tour today!
For sale
$749,900
920 Grove Rd, Clear Lake Shores, TX 77565
4beds
2,927sqft
Single Family Residence
Built in 1992
7,000 Square Feet Lot
$734,500 Zestimate®
$256/sqft
$-- HOA
What's special
- 2 days |
- 67 |
- 1 |
Likely to sell faster than
Zillow last checked:
Listing updated:
Listed by:
Kay Barbour TREC #0733991 713-419-3545,
Shaw Real Estate
Source: HAR,MLS#: 15263184
Facts & features
Interior
Bedrooms & bathrooms
- Bedrooms: 4
- Bathrooms: 4
- Full bathrooms: 3
- 1/2 bathrooms: 1
Rooms
- Room types: Den, Family Room, Game Room, Utility Room
Primary bedroom
- Level: Third
- Area: 195
- Dimensions: 15x13
Bedroom
- Level: Second
- Area: 154
- Dimensions: 14x11
Bedroom
- Level: Second
- Area: 154
- Dimensions: 14x11
Bedroom
- Level: Second
- Area: 198
- Dimensions: 18x11
Breakfast
- Level: Second
- Area: 90
- Dimensions: 9x10
Dining room
- Level: Second
- Area: 156
- Dimensions: 13x12
Game room
- Level: First
- Area: 256
- Dimensions: 16x16
Kitchen
- Level: Second
- Area: 156
- Dimensions: 13x12
Living room
- Level: Second
- Area: 255
- Dimensions: 15x17
Utility room
- Level: First
- Area: 81
- Dimensions: 9x9
Heating
- Natural Gas
Cooling
- Electric
Appliances
- Included: Disposal, Water Softener, Wine Refrigerator, Double Oven, Microwave, Free-Standing Range, Gas Range, Indoor Grill, Dishwasher
- Laundry: Electric Dryer Hookup, Washer Hookup
Features
- Balcony, Crown Molding, Wet Bar, All Bedrooms Up
- Flooring: Carpet, Slate, Tile, Wood
- Windows: Window Coverings
- Number of fireplaces: 2
- Fireplace features: Gas
Interior area
- Total structure area: 2,927
- Total interior livable area: 2,927 sqft
Property
Parking
- Total spaces: 2
- Parking features: Attached, Oversized, Additional Parking, Double-Wide Driveway
- Attached garage spaces: 2
Features
- Stories: 3
- Patio & porch: Covered, Patio/Deck
- Exterior features: Balcony, Side Yard, Sprinkler System
- Fencing: Back Yard,Full
Lot
- Size: 7,000 Square Feet
- Features: Back Yard, Subdivided, 0 Up To 1/4 Acre
Details
- Additional structures: Shed(s)
- Parcel number: 262000001024000
Construction
Type & style
- Home type: SingleFamily
- Architectural style: Other
- Property subtype: Single Family Residence
Materials
- Unknown
- Foundation: Other
- Roof: Composition
Condition
- New construction: No
- Year built: 1992
Utilities & green energy
- Sewer: Public Sewer
- Water: Public
Community & HOA
Community
- Subdivision: Clear Lake Shores
Location
- Region: Clear Lake Shores
Financial & listing details
- Price per square foot: $256/sqft
- Tax assessed value: $594,270
- Annual tax amount: $8,771
- Date on market: 8/13/2026
- Listing terms: Cash,Conventional,FHA,VA Loan
- Road surface type: Asphalt
Estimated market value
$734,500
$698,000 - $771,000
$3,503/mo
Price history
| Date | Event | Price |
|---|---|---|
| 8/13/2026 | Listed for sale | $749,900$256/sqft |
Source:  HAR #15263184 Report a problem HAR #15263184 Report a problem | ||
| 8/13/2026 | Listing removed | $749,900$256/sqft |
Source: HAR #26002254 Report a problem | ||
| 8/4/2026 | Price change | $749,900-3.2%$256/sqft |
Source: HAR #26002254 Report a problem | ||
| 7/6/2026 | Price change | $774,900-3%$265/sqft |
Source: HAR #26002254 Report a problem | ||
| 6/15/2026 | Price change | $799,000-2.4%$273/sqft |
Source: HAR #26002254 Report a problem | ||
| 6/4/2026 | Price change | $819,000-3.5%$280/sqft |
Source: HAR #26002254 Report a problem | ||
| 5/15/2026 | Listed for sale | $849,000+69.8%$290/sqft |
Source: HAR #26002254 Report a problem | ||
| 10/9/2019 | Listing removed | $500,000$171/sqft |
Source: Sotheby's International Realty - Bay Area Brokerage #85562936 Report a problem | ||
| 9/4/2019 | Pending sale | $500,000$171/sqft |
Source: Sotheby's International Realty - Bay Area Brokerage #85562936 Report a problem | ||
| 6/19/2019 | Price change | $500,000-4.8%$171/sqft |
Source: Martha Turner Sotheby's #85562936 Report a problem | ||
| 5/14/2019 | Listed for sale | $525,000-0.8%$179/sqft |
Source: Martha Turner Sotheby's #85562936 Report a problem | ||
| 10/7/2016 | Listing removed | $529,000$181/sqft |
Source: Sotheby's International Realty - Houston Bay Area Brokerage #8980940 Report a problem | ||
| 8/6/2016 | Price change | $529,000-3.6%$181/sqft |
Source: Martha Turner Sotheby's International Realty #8980940 Report a problem | ||
| 7/8/2016 | Price change | $549,000-4.4%$188/sqft |
Source: UTR TEXAS, REALTORS #18271743 Report a problem | ||
| 6/19/2016 | Price change | $574,000-2.5%$196/sqft |
Source: UTR TEXAS, REALTORS #18271743 Report a problem | ||
| 6/1/2016 | Listed for sale | $589,000+47.4%$201/sqft |
Source: UTR TEXAS, REALTORS #18271743 Report a problem | ||
| 7/11/2014 | Sold | -- |
Source: Agent Provided Report a problem | ||
| 4/23/2014 | Listed for sale | $399,500+1.1%$136/sqft |
Source: RE/MAX Space Center-Clear Lake #82257374 Report a problem | ||
| 2/2/2014 | Listing removed | $395,000$135/sqft |
Source: Better Homes and Gardens Real Estate Gary Greene #25999214 Report a problem | ||
| 8/25/2013 | Price change | $395,000-13.9%$135/sqft |
Source: Better Homes and Gardens Real Estate Gary Greene #25999214 Report a problem | ||
| 5/24/2013 | Listed for sale | $459,000$157/sqft |
Source: Better Homes and Gardens Real Estate Gary Greene #25999214 Report a problem | ||
| 1/2/2013 | Listing removed | $459,000$157/sqft |
Source: Logos Investment Properties #15589391 Report a problem | ||
| 9/13/2012 | Price change | $459,000-4.2%$157/sqft |
Source: Logos Investment Properties #15589391 Report a problem | ||
| 7/16/2012 | Listed for sale | $479,000$164/sqft |
Source: Logos Investment Properties #15589391 Report a problem | ||
Public tax history
| Year | Property taxes | Tax assessment |
|---|---|---|
| 2025 | $2,410 | $594,270 |
Find assessor info on the county website
Monthly payment
Est. payment
Payment breakdown
Explore the cost of this home by adjusting the details. Changes won't be saved.Climate risks
Neighborhood: 77565
Nearby schools
GreatSchools rating
- 6/10Lavace Stewart Elementary SchoolGrades: PK-5Distance: 0.5 mi
- 8/10Bayside Intermediate SchoolGrades: 6-8Distance: 2.7 mi
- 7/10Clear Falls High SchoolGrades: 9-12Distance: 2.6 mi
Schools provided by the listing agent
- Elementary: Stewart Elementary School (Clear Creek)
- Middle: Bayside Intermediate School
- High: Clear Falls High School
Source: HAR. This data may not be complete. We recommend contacting the local school district to confirm school assignments for this home.
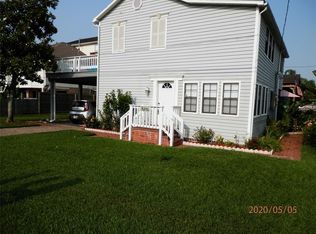
- $403,2003 bd2 ba1.9k sqft515 Clear Lake Rd, Clear Lake Shores, TX 77565Off Market
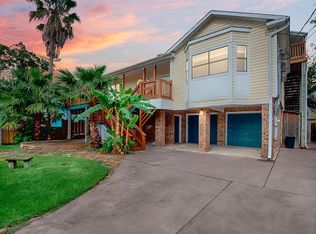
- $--3 bd3 ba2.9k sqft507 Clear Lake Rd, Clear Lake Shores, TX 77565Sold
- $476,900-- bd2 ba1.9k sqft910 Grove Rd, Clear Lake Shores, TX 77565Off Market
- $478,300-- bd2 ba1.9k sqft919 Hawthorne Rd, Clear Lake Shores, TX 77565Off Market
- $588,4004 bd3 ba2.5k sqft501 Clear Lake Rd, Clear Lake Shores, TX 77565Off Market
- $184,200-- bd1 ba690 sqft931 Grove Rd, Clear Lake Shores, TX 77565Off Market
- $552,600-- bd3 ba1.8k sqft915 Hawthorne Rd, Clear Lake Shores, TX 77565Off Market
- $753,5003 bd4 ba2.3k sqft923 Grove Rd, Clear Lake Shores, TX 77565Off Market
A local agent can set up tours, give advice and negotiate with sellers.
Similar homes
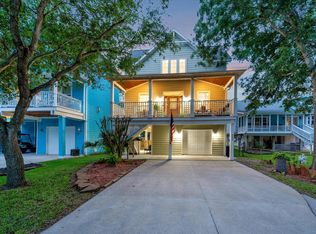
- $559,0003 bd3 ba2.2k sqft222 Oak Rd, Clear Lake Shores, TX 77565For Sale
 MLS ID #36438713, Betsy Salbilla, Keller Williams Realty Clear Lake / NASA. HAR
 - $625,0005 bd3 ba3.4k sqft322 Marina Oaks Ct, Kemah, TX 77565For Sale
 MLS ID #80923015, Keith Owens, Owens & Associates Realty, LLC. HAR
 - $649,9004 bd6 ba3.1k sqft2616 Ryder Ct, League City, TX 77573For Sale
 MLS ID #84903842, Elaine Marak, Elaine Marak Real Estate. HAR
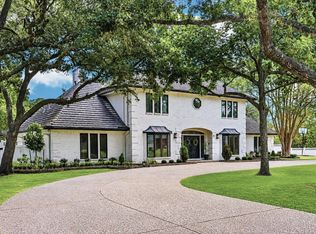
 - $900,0004 bd5 ba4.2k sqft11 Haverford Ln, Friendswood, TX 77546For Sale
 MLS ID #58047024, April Cervantez, Keller Williams Preferred. HAR
 - $494,9005 bd3 ba3.1k sqft16535 Laurelfield Dr, Houston, TX 77059For SaleMLS ID #46318586, Renee Dollar, Coldwell Banker Realty - Houston Bay Area. HAR
- $435,5004 bd3 ba3k sqft2042 Lodge Crest Ct, League City, TX 77573For SaleMLS ID #3159614, Jamie Derouen, Redfin Corporation. HAR
- $800,0004 bd3 ba2.8k sqft14675 Broken Arrow Rd, Santa Fe, TX 77517For SaleMLS ID #59392304, Noelle Warner, Keystone Realty Group. HAR
- $398,0004 bd2 ba2.2k sqft1206 Fay Rd, Kemah, TX 77565For SaleMLS ID #23333858, Brenda Cheney, Keller Williams Realty Clear Lake / NASA. HAR
- $800,0005 bd4 ba3.4k sqft2307 Oleander Dr, Dickinson, TX 77539For SaleMLS ID #48905739, Clarissa Woodward, Keller Williams Memorial. HAR
- $960,0003 bd3 ba3.1k sqft2174 Marina Way, Kemah, TX 77565For SaleMLS ID #30422179, Elissa Emmons, Keller Williams Realty Clear Lake / NASA. HAR
- $750,0003 bd3 ba2k sqft2609 Avenue A, San Leon, TX 77539For SaleMLS ID #81620936, Shannon Hall, Gulf Coast, Realtors. HAR
- $585,0006 bd5 ba3.2k sqft1626 Old Orchard Ln, Seabrook, TX 77586For SaleMLS ID #45970009, Jim Atkinson, UTR TEXAS, REALTORS. HAR
- $829,0003 bd4 ba4k sqft1517 Waterside Dr, League City, TX 77573For SaleMLS ID #58202040, Marie Janke, Janke & Co Properties. HAR
- $995,0003 bd3 ba2.5k sqft1015 Todville Rd, Seabrook, TX 77586For SaleMLS ID #8917395, Blake Baker, eXp Realty, LLC. HAR
- $885,0004 bd5 ba3.2k sqft1813 Avenue A, San Leon, TX 77539For SaleMLS ID #57744546, Truong Bui, RE/MAX Partners. HAR
- $554,9005 bd4 ba3.8k sqft2383 Indigo Harbour Ln, League City, TX 77573For SaleMLS ID #69561239, Kimberly Harding, Call It Closed Int'l Realty. HAR
- $437,0004 bd4 ba3.3k sqft410 Crestwood Dr, El Lago, TX 77586For SaleMLS ID #14977233, Michelle Lenderman, RE/MAX Excellence. HAR
- $777,9006 bd4 ba4.2k sqft1013 Goose Creek St, Webster, TX 77598For SaleMLS ID #94900452, Kathryn Cunningham, Fathom Realty. HAR
- $564,9003 bd3 ba3.1k sqft14214 Ridgewood Lake Ct, Houston, TX 77062For SaleMLS ID #57311820, Misty Bacon Renner, Bacon Realty Group LLC. HAR
- $629,0005 bd4 ba4.2k sqft1538 Torrance Dr, League City, TX 77573For SaleMLS ID #69224559, Natasha Valasek, Real Broker, LLC. HAR
