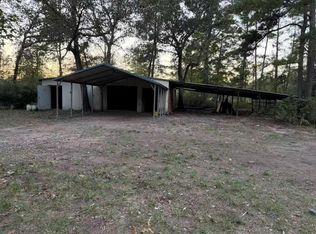
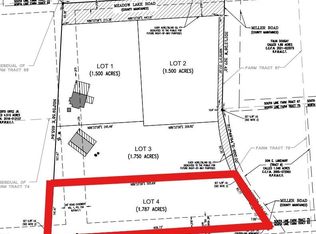
1.75-acre property with an approximately 1,800 sq. ft. 3-bedroom, 2-bath house ready for a complete renovation. Property includes an existing private well and septic system, mature trees and a wooded country setting. Home features extensive covered porch/deck areas and offers an opportunity to restore the existing residence or rework the property to suit. House is being sold as-is and should be considered a full gut renovation; roof, foundation, mechanical systems and other components may require repair or replacement. Well is currently operational; septic condition is unknown. New driveway access from Miller Road is planned. Approximately 1.75 acres per proposed plat; final plat approval pending.
For sale
$149,900
2765 Miller Rd, Cleveland, TX 77328
3beds
1,800sqft
Single Family Residence
Built in 2003
1.75 Acres Lot
$-- Zestimate®
$83/sqft
$-- HOA
What's special
Wooded country settingMature trees
- 22 hours
- 47
- 1
Zillow last checked:
Listing updated:
Listed by:
Patrick Ma TREC #0735546 609-594-5080,
NB Elite Realty
Source: HAR,MLS#: 44383636
Facts & features
Interior
Bedrooms & bathrooms
- Bedrooms: 3
- Bathrooms: 2
- Full bathrooms: 2
Primary bedroom
- Level: First
- Area: 224
- Dimensions: 16x14
Bedroom
- Level: First
- Area: 140
- Dimensions: 14X10
Bedroom
- Level: First
- Area: 140
- Dimensions: 14X10
Other
- Level: First
Primary bath
- Level: First
Heating
- Electric
Cooling
- Electric
Features
- All Bedrooms Down
- Number of fireplaces: 2
Interior area
- Total structure area: 1,800
- Total interior livable area: 1,800 sqft
Property
Features
- Stories: 1
Lot
- Size: 1.75 Acres
- Features: Wooded, 1 Up to 2 Acres
Details
- Parcel number: 568301
Construction
Type & style
- Home type: SingleFamily
- Architectural style: Ranch
- Property subtype: Single Family Residence
Materials
- Wood Siding
- Foundation: Pillar/Post/Pier
- Roof: Composition,Metal
Condition
- New construction: No
- Year built: 2003
Utilities & green energy
- Sewer: Septic Tank
- Water: Well
Community & HOA
Community
- Subdivision: Wrentmore Edward 3
Location
- Region: Cleveland
Financial & listing details
- Price per square foot: $83/sqft
- Annual tax amount: $4,036
- Date on market: 10/7/2026
- Listing terms: Affordable Housing Program (subject to conditions),Cash,Conventional,FHA,Investor,Owner Will Carry,Texas Veterans Land Board,USDA Loan,VA Loan
Estimated market value
Not available
Estimated sales range
Not available
Not available
Price history
| Date | Event | Price |
|---|---|---|
| 10/7/2026 | Listed for sale | $149,900$83/sqft |
Source:  HAR #44383636 Report a problem HAR #44383636 Report a problem | ||
Public tax history
Tax history is unavailable.
Monthly payment
Est. payment
Payment breakdown
Explore the cost of this home by adjusting the details. Changes won't be saved.Climate risks
Neighborhood: 77328
Nearby schools
Schools provided by the listing agent
- Elementary: Austin Elementary School (Conroe)
- Middle: Moorhead Junior High School
- High: Caney Creek High School
Source: HAR. This data may not be complete. We recommend contacting the local school district to confirm school assignments for this home.

Similar homes
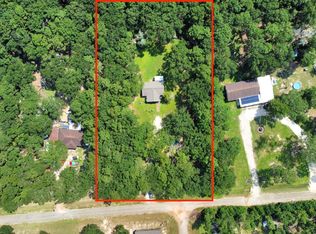
- $149,0003 bd2 ba1.2k sqft121 Elendor Dr, Cleveland, TX 77328For Sale
 MLS ID #63861393, Jose Nieto, Nan & Company Properties - Corporate Office (Heights). HAR
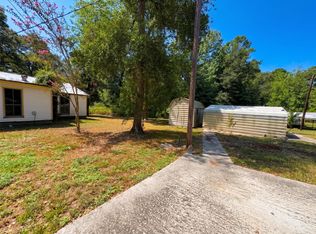
 - $140,0004 bd2 ba1.7k sqft1110 Greenbelt Dr, Cleveland, TX 77328For Sale
 MLS ID #56455902, Mario Navarro, Prime Realty Group. HAR
 - $140,0003 bd2 ba1.7k sqft1106 Greenbelt Dr, Cleveland, TX 77328For Sale
 MLS ID #36402362, Mario Navarro, Prime Realty Group. HAR
 - $185,0003 bd2 ba1.2k sqft1250 Trails End Dr, Cleveland, TX 77328For Sale
 MLS ID #53463044, Robert Horton, Red Door Realty & Associates. HAR
 - $154,0003 bd2 ba1.5k sqft604 Wexford, Conroe, TX 77303For Sale
 MLS ID #1949379, Darla Wallace TREC #590262, BRAVA Realty. LERA MLS
