Welcome home to 2765 Parkers Landing Road in the highly desirable Rivertowne Country Club. This splendid home, located on a deep-water lot, is the epitome of a Southern home and Southern lifestyle, and offers 6,024 square feet of living space, six bedrooms, 4 1/2 baths, a his & her office, three fireplaces, a movie room, a lap pool, an elevator, boat dock and much, much more.The outside is just as exquisite and you will probably spend just as much time outside as inside. The outdoor space includes a new kitchen, living area with inviting furniture, a television and fireplace. But that's just the beginning with a shared walkway and a 900-foot dock, situated in a no-wake zone near where Boone Hall Creek connects to Horlbeck Creek.The dock sits on a large wide body of water; perfect for water sports and fishing. The sweeping views -- from extensive rear decking across the marsh and river -- are breathtaking. The owners have done extensive upgrading and additions including, a new roof, two new heat pumps, a new water heater, a new generator, new Dacor appliances, new master bath and closets, outdoor kitchen, three updated fireplaces, new flooring on the back porch, new countertops in kitchen, new light fixtures and fans, mural in dining room, new heater for lap pool, epoxied basement floor and a wall of folding glass doors. Many other features include a Waterstone faucet, UV-blocker tint on windows, motorized blinds, extensive trim, home charging station for electric cars, nest thermostats and smoke detectors, wired for whole home audio. The home has speakers throughout. Most importantly, this home, crafted in 2008, is well built with foam insulation in the floors, roof, and sides.
Active
Price cut: $250K (10/2)
$3,799,000
2765 Parkers Landing Rd, Mount Pleasant, SC 29466
6beds
6,024sqft
Single Family Residence
Built in 2008
0.38 Acres Lot
$3,615,400 Zestimate®
$631/sqft
$-- HOA
What's special
Lap poolBoat dockThree fireplacesThree updated fireplacesWaterstone faucetDeep-water lotNew roof
- 45 days
- 449
- 18
Zillow last checked:
Listing updated:
Listed by:
Coldwell Banker Realty
Source: CTMLS,MLS#: 26025432
Facts & features
Interior
Bedrooms & bathrooms
- Bedrooms: 6
- Bathrooms: 5
- Full bathrooms: 4
- 1/2 bathrooms: 1
Rooms
- Room types: Family Room, Media Room, Office, Dining Room, Eat-In-Kitchen, Family, Foyer, Laundry, Media, Pantry, Separate Dining
Heating
- Forced Air
Cooling
- Central Air
Appliances
- Laundry: Laundry Room
Features
- High Ceilings, Elevator, Garden Tub/Shower, Ceiling - Smooth, Walk-In Closet(s), Wet Bar, Ceiling Fan(s), Eat-in Kitchen, Entrance Foyer, Pantry
- Flooring: Ceramic Tile, Wood
- Number of fireplaces: 3
- Fireplace features: Bedroom, Living Room, Other, Three
Interior area
- Total structure area: 6,024
- Total interior livable area: 6,024 sqft
Video & virtual tour
Property
Parking
- Total spaces: 3
- Parking features: Garage, Garage Door Opener
- Garage spaces: 3
Features
- Levels: Three Or More
- Stories: 3
- Patio & porch: Covered, Deck, Patio, Front Porch
- Exterior features: Boatlift, Elevator Shaft, Rain Gutters, Lawn Irrigation, Dock, Balcony, Outdoor Kitchen
- Has private pool: Yes
- Pool features: Above Ground
- On waterfront: Yes
- Waterfront features: Waterfront, Seawall
Lot
- Size: 0.38 Acres
- Features: 0 - .5 Acre
Details
- Parcel number: 5831400072
Construction
Type & style
- Home type: SingleFamily
- Architectural style: Traditional
- Property subtype: Single Family Residence
Materials
- Cement Siding
- Foundation: Raised
Condition
- New construction: No
- Year built: 2008
Utilities & green energy
- Sewer: Public Sewer
- Water: Public
- Utilities for property: Mt. P. W/S Comm, Dominion Energy
Community & HOA
Community
- Features: Clubhouse, Club Membership Available, Dock Facilities, Elevators, Golf, Pool, Tennis Court(s), Trash
- Subdivision: Rivertowne Country Club
Location
- Region: Mount Pleasant
Financial & listing details
- Price per square foot: $631/sqft
- Tax assessed value: $2,930,400
- Annual tax amount: $10,107
- Date on market: 9/10/2026
- Listing terms: Any,Cash,Conventional
Estimated market value
$3,615,400
$3.43M - $3.80M
Not available
Price history
| Date | Event | Price |
|---|---|---|
| 10/2/2026 | Price change | $3,799,000-6.2%$631/sqft |
Source:  CTMLS #26025432 Report a problem CTMLS #26025432 Report a problem | ||
| 9/10/2026 | Listed for sale | $4,049,000+67%$672/sqft |
Source: CTMLS #26025432 Report a problem | ||
| 8/5/2022 | Sold | $2,425,000-8.5%$403/sqft |
Source: CTMLS #22015529 Report a problem | ||
| 6/24/2022 | Contingent | $2,650,000$440/sqft |
Source: CTMLS #22015529 Report a problem | ||
| 6/11/2022 | Listed for sale | $2,650,000+96.3%$440/sqft |
Source: CTMLS #22015529 Report a problem | ||
| 8/14/2020 | Sold | $1,350,000-9.4%$224/sqft |
Source: CTMLS #19023959 Report a problem | ||
| 7/12/2020 | Pending sale | $1,490,000$247/sqft |
Source: AgentOwned Preferred Group #19023959 Report a problem | ||
| 6/15/2020 | Listed for sale | $1,490,000$247/sqft |
Source: AgentOwned Preferred Group #19023959 Report a problem | ||
| 6/4/2020 | Pending sale | $1,490,000$247/sqft |
Source: AgentOwned Preferred Group #19023959 Report a problem | ||
| 5/14/2020 | Listed for sale | $1,490,000-6.3%$247/sqft |
Source: AgentOwned Preferred Group #19023959 Report a problem | ||
| 8/17/2019 | Listed for sale | $1,590,000+39.5%$264/sqft |
Source: AgentOwned Preferred Group #19023959 Report a problem | ||
| 5/25/2019 | Listing removed | $6,500$1/sqft |
Source: Lowcountry Home Rentals Report a problem | ||
| 5/14/2019 | Price change | $6,500-13.3%$1/sqft |
Source: Lowcountry Home Rentals Report a problem | ||
| 4/27/2019 | Listed for rent | $7,500+8.7%$1/sqft |
Source: Lowcountry Home Rentals Report a problem | ||
| 1/10/2019 | Listing removed | $6,900$1/sqft |
Source: Robert Webb Report a problem | ||
| 11/16/2018 | Listed for rent | $6,900$1/sqft |
Source: Robert Webb Report a problem | ||
| 8/4/2011 | Sold | $1,140,000+356%$189/sqft |
Source: Public Record Report a problem | ||
| 9/15/2000 | Sold | $250,000+46.3%$42/sqft |
Source: Public Record Report a problem | ||
| 12/20/1999 | Sold | $170,900$28/sqft |
Source: Public Record Report a problem | ||
Public tax history
| Year | Property taxes | Tax assessment |
|---|---|---|
| 2025 | $10,107 +13.3% | $111,550 +15% |
| 2024 | $8,920 +4.6% | $97,000 |
| 2023 | $8,529 +79.6% | $97,000 +79.6% |
| 2022 | $4,749 -9.5% | $54,000 |
| 2021 | $5,247 -12.8% | $54,000 -10.4% |
| 2020 | $6,017 | $60,300 +15% |
| 2019 | $6,017 | $52,440 |
| 2017 | $6,017 +17.3% | $52,440 |
| 2016 | $5,130 +5.4% | $52,440 |
| 2015 | $4,868 -4.6% | $52,440 |
| 2014 | $5,104 | -- |
| 2011 | $5,104 +13.4% | -- |
| 2010 | $4,500 +37.3% | $46,390 +186.7% |
| 2009 | $3,278 +92.4% | $16,180 +101.2% |
| 2004 | $1,704 +1.4% | $8,040 |
| 2003 | $1,681 +4.1% | $8,040 |
| 2002 | $1,615 -32.2% | $8,040 -22.1% |
| 2000 | $2,383 | $10,320 |
Find assessor info on the county website
Monthly payment
Est. payment
Payment breakdown
Explore the cost of this home by adjusting the details. Changes won't be saved.Climate risks
Neighborhood: 29466
Nearby schools
Schools provided by the listing agent
- Elementary: Jennie Moore
- Middle: Laing
- High: Wando
Source: CTMLS. This data may not be complete. We recommend contacting the local school district to confirm school assignments for this home.
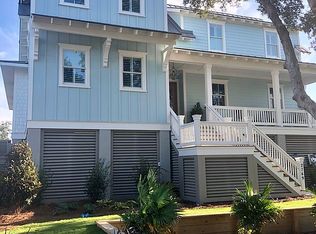
- $3,656,6006 bd6 ba5.6k sqft2769 Parkers Landing Rd, Mount Pleasant, SC 29466Off Market
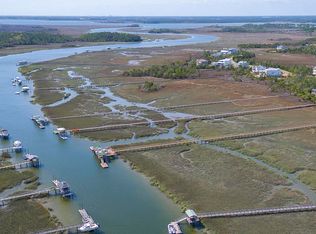
- $2,973,7005 bd6 ba3.8k sqft2761 Parkers Landing Rd, Mount Pleasant, SC 29466Off Market
- $50,000-- bd-- ba-- sqft2757 Parkers Landing Rd, Mount Pleasant, SC 29466Off Market
- $2,710,7004 bd3 ba4.2k sqft2773 Parkers Landing Rd, Mount Pleasant, SC 29466Off Market
Similar homes
- $3,750,0005 bd6 ba5.1k sqft2678 Egrets Landing Ct, Mount Pleasant, SC 29466For Sale

 MLS ID #26024093, Andrea Rogers. CTMLS
 - $3,990,0005 bd6 ba5.2k sqft401 Creek Landing St, Charleston, SC 29492For Sale
 MLS ID #26028990, Ashley Severance. CTMLS
 - $4,495,0005 bd6 ba5.6k sqft1716 Bowline Dr, Mount Pleasant, SC 29466For Sale
 MLS ID #26019431, Karla Leahy. CTMLS
 - $2,200,0005 bd4 ba3.8k sqft1339 Brickmill W, Mount Pleasant, SC 29466For Sale
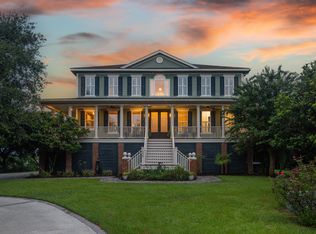 MLS ID #26024794, Amy Templeton. CTMLS
 - $3,500,0006 bd7 ba6.8k sqft1210 Chersonese Round, Mount Pleasant, SC 29464For SaleMLS ID #26013405, Brian Mello. CTMLS
- $2,600,0005 bd4 ba3.4k sqft3000 Yachtsman Dr, Mount Pleasant, SC 29466For SaleMLS ID #26025585, David Seay. CTMLS
- $1,950,0006 bd5 ba4.2k sqft2324 Darts Cove Way, Mount Pleasant, SC 29466For SaleMLS ID #26013590, Cynthia Hollar. CTMLS
- $2,899,0005 bd6 ba4.8k sqft2254 Beckenham Dr, Mount Pleasant, SC 29466For SaleMLS ID #26016794, Missy Reid. CTMLS
- $2,995,0005 bd6 ba7.4k sqft3528 Henrietta Hartford Rd, Mount Pleasant, SC 29466For SaleMLS ID #25030472, Alysbel Tescaritt-jimenez. CTMLS
- $3,900,0005 bd6 ba5.1k sqft316 Ralston Creek St, Charleston, SC 29492For SaleMLS ID #26021239, Kenneth Nix. CTMLS
- $2,450,0004 bd6 ba3.8k sqft2753 Oak Manor Dr, Mount Pleasant, SC 29466For SaleMLS ID #26027819, Karla Leahy. CTMLS
- $2,295,0005 bd5 ba5.2k sqft2992 Pignatelli Cres, Mount Pleasant, SC 29466For SaleMLS ID #26008519, Wendy J Arnsdorff. CTMLS
- $3,699,0005 bd5 ba5.4k sqft3437 Thunder Gulch Trl, Awendaw, SC 29429For SaleMLS ID #26025662, Cindy Ferrell. CTMLS
- $2,350,0005 bd4 ba4k sqft3512 Henrietta Hartford Rd, Mount Pleasant, SC 29466For SaleMLS ID #26018331, Amber Dollarhite. CTMLS
- $4,200,0005 bd5 ba4.6k sqft111 River Green Pl, Charleston, SC 29492For SaleMLS ID #26027157, Sheryl Scholer. CTMLS
- $4,250,0005 bd5 ba4.5k sqft153 King George St, Charleston, SC 29492For SaleMLS ID #26025521, Sergio Marin. CTMLS
- $3,399,0006 bd6 ba5.2k sqft1730 Pierce St, Charleston, SC 29492For SaleMLS ID #26025452, Cara Schaafsma. CTMLS
- $3,950,0005 bd6 ba4.9k sqft86 Iron Bottom Ln, Charleston, SC 29492For SaleMLS ID #26021180, Vannessa Carter. CTMLS
- $3,385,0005 bd5 ba4.6k sqft547 Little Barley Ln, Charleston, SC 29492For SaleMLS ID #26024850, Sybil Hill. CTMLS
- $2,195,0004 bd4 ba3.3k sqft1531 N Lakeshore Dr, Mount Pleasant, SC 29466For SaleMLS ID #26027784, Brent Horne. CTMLS
