Nature Lover's Paradise! Escape to your own one-of-a-kind, 10+ acre woodland retreat composed of two beautiful adjacent parcels, offered as one incredible private estate. Beautiful surroundings mean lush forest terrain, colorful gardens, a sprawling meadow, delightful nature trails, abundant wildlife, a quaint footbridge, covered porch, and a welcoming patio that embrace an elegant custom-built Chalet-style home designed for comfort and relaxation. You'll love the open warmth of the living area with its cathedral ceiling as well as the intimacy of the separate dining area, surrounded by its beams and polished timbers. Two en-suite bedrooms, a light-drenched sunroom, and second-story loft provide privacy and opportune glimpses of the wonderful views outside. The high-ceilinged basement offers room to expand while the oversized garage, pole shed, and double wooden shed offer plenty of room for equipment, storage, hobbies, and tools. The property is eclipsed by a charming and well- maintained cabin-in-the-woods retreat, complete with an efficient potbelly stove, electricity, well, and a private lane. Primely located in the scenic countryside of northern De Kalb County, only 8 miles from the I-88 tollway, city of De Kalb, historic downtown Sycamore, and adjacent to the Adee Woods nature preserve. Take advantage of this rare opportunity to escape the hustle and bustle of the world, embrace simplicity and the vitality of nature while celebrating the joy of your journey home!
Active
$675,000
27665 Schafer Rd, Kirkland, IL 60111
2beds
1,277sqft
Single Family Residence
Built in 1992
10.33 Acres Lot
$-- Zestimate®
$529/sqft
$-- HOA
What's special
Second-story loftPole shedLush forest terrainTwo en-suite bedroomsHigh-ceilinged basementWonderful views outsideDelightful nature trails
- --
- 677
- views
- 42
- saves
Zillow last checked:
Listing updated:
Listed by:
Barbara Retondo 815-766-0974,
Elm Street REALTORS,
Megan Martin 815-508-3862,
Elm Street REALTORS
Source: MRED as distributed by MLS GRID,MLS#: 12764558
Facts & features
Interior
Bedrooms & bathrooms
- Bedrooms: 2
- Bathrooms: 2
- Full bathrooms: 2
Rooms
- Room types: Loft, Sun Room
Primary bedroom
- Features: Flooring (Carpet), Bathroom (Full)
- Level: Main
- Area: 150 Square Feet
- Dimensions: 10X15
Bedroom 2
- Features: Flooring (Carpet)
- Level: Second
- Area: 156 Square Feet
- Dimensions: 13X12
Dining room
- Features: Flooring (Carpet)
- Level: Main
- Dimensions: COMBO
Kitchen
- Features: Flooring (Luxury Vinyl)
- Level: Main
- Area: 250 Square Feet
- Dimensions: 25X10
Living room
- Features: Flooring (Carpet)
- Level: Main
- Area: 325 Square Feet
- Dimensions: 25X13
Loft
- Features: Flooring (Carpet)
- Level: Second
- Area: 216 Square Feet
- Dimensions: 18X12
Sun room
- Features: Flooring (Carpet)
- Level: Main
- Area: 180 Square Feet
- Dimensions: 15X12
Heating
- Propane
Cooling
- Central Air
Appliances
- Included: Range, Refrigerator, Washer, Dryer, Water Softener, Range Hood, Electric Water Heater
Features
- Cathedral Ceiling(s), 1st Floor Bedroom, 1st Floor Full Bath, Beamed Ceilings
- Flooring: Hardwood, Carpet
- Windows: Screens
- Basement: Unfinished,Full
Interior area
- Total structure area: 0
- Total interior livable area: 1,277 sqft
Property
Parking
- Total spaces: 2
- Parking features: Asphalt, Garage Door Opener, Yes, Garage Owned, Attached, Garage
- Attached garage spaces: 2
- Has uncovered spaces: Yes
Accessibility
- Accessibility features: No Disability Access
Features
- Stories: 2
- Patio & porch: Patio
Lot
- Size: 10.33 Acres
- Dimensions: 299.50 X 303
- Features: Forest Preserve Adjacent, Wooded, Mature Trees
Details
- Additional structures: Guest House, Other, Outbuilding, Shed(s), Utility Building(s)
- Additional parcels included: 0414100014
- Parcel number: 0414100015
- Special conditions: None
- Other equipment: Water-Softener Owned, Ceiling Fan(s), Sump Pump
Construction
Type & style
- Home type: SingleFamily
- Property subtype: Single Family Residence
Materials
- Cedar
- Foundation: Concrete Perimeter
- Roof: Asphalt
Condition
- New construction: No
- Year built: 1992
Utilities & green energy
- Electric: 200+ Amp Service
- Sewer: Septic Tank
- Water: Well
Community & HOA
Community
- Security: Carbon Monoxide Detector(s)
HOA
- Services included: None
Location
- Region: Kirkland
Financial & listing details
- Price per square foot: $529/sqft
- Tax assessed value: $96,134
- Annual tax amount: $8,346
- Date on market: 9/26/2026
- Ownership: Fee Simple
Estimated market value
Not available
Estimated sales range
Not available
Not available
Price history
Price history is unavailable.
Public tax history
| Year | Property taxes | Tax assessment |
|---|---|---|
| 2025 | $5,857 -1.6% | $96,134 +8.1% |
| 2024 | $5,955 -2.9% | $88,931 +7.8% |
| 2023 | $6,132 -14.4% | $82,474 +3.1% |
| 2022 | $7,168 +2% | $79,971 +6.1% |
| 2021 | $7,026 +139.5% | $75,366 +5.5% |
| 2020 | $2,933 -1.4% | $71,410 +3.9% |
| 2019 | $2,976 -0.1% | $68,729 +4.4% |
| 2018 | $2,979 -0.6% | $65,858 +6.4% |
| 2017 | $2,998 -2.1% | $61,897 +4.1% |
| 2016 | $3,062 | $59,447 +6% |
| 2015 | -- | $56,082 +0.9% |
| 2014 | -- | $55,593 -2.8% |
| 2013 | -- | $57,212 -7.9% |
| 2012 | -- | $62,140 -11.1% |
| 2011 | -- | $69,884 -7% |
| 2010 | -- | $75,112 -6.2% |
| 2009 | -- | $80,085 |
| 2008 | -- | $80,085 +2.7% |
| 2007 | -- | $78,010 +9.8% |
| 2006 | -- | $71,036 |
Find assessor info on the county website
Monthly payment
Est. payment
Payment breakdown
Explore the cost of this home by adjusting the details. Changes won't be saved.Climate risks
Neighborhood: 60111
Nearby schools
Similar homes
- $535,0003 bd3 ba1.7k sqft6285 E Macklin Rd, Stillman Valley, IL 61084For Sale
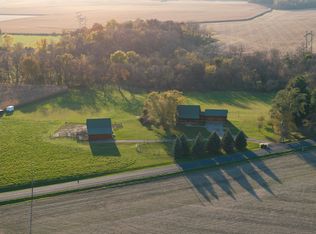 MLS ID #202607334, Todd Henry. NorthWest Illinois Alliance of REALTORS®
- $--3 bd2 ba1.5k sqft411 Anjali Ct, Sycamore, IL 60178Auction
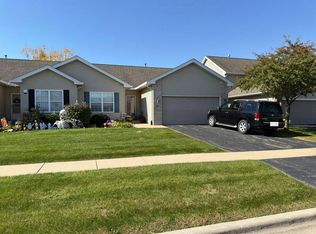 Auction.com 2
- $475,0003 bd2 ba1.7k sqft15085 E McNeal Rd, Monroe Center, IL 61052For Sale
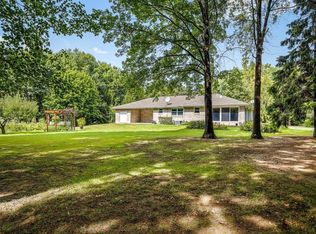 MLS ID #202605853, Pamela Cunningham. NorthWest Illinois Alliance of REALTORS®
- $354,9003 bd2 ba1.8k sqft282 N Charles St, Cortland, IL 60112New
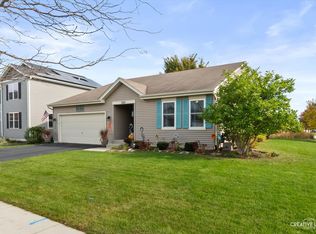 MLS ID #12810822, Melissa Garcia, Legacy Properties, A Sarah Leonard Company, LLC. MRED as distributed by MLS GRID
