Great Classic Ranch Home on 3+ Wooded Acres on the Kyte River! 1890 Sq Ft with Finished Basement. 3-4 Bedroom, 2 Bath with Finished Walk Out Basement. Amazing Back Enclosed Porch 34' X 13', overlooks the Scenic Kyte River. 2 Wood Burning Fireplaces to enjoy during the chilly fall nights. There is a 54 X 30 Pole Barn for Storing Cars, Boats, or other large "Toys" . Part of the property is in the flood plain. We do have a Surveyor's certification that the house and building are Not in the Flood Plain. See Documents attached. House is sold AS IS
Active
$385,000
6121 S Brooklyn Rd, Rochelle, IL 61068
4beds
1,890sqft
Single Family Residence
Built in 1965
3.15 Acres Lot
$369,500 Zestimate®
$204/sqft
$-- HOA
What's special
On the kyte riverFinished walk out basement
- --
- 422
- views
- 23
- saves
Zillow last checked:
Listing updated:
Listed by:
Patricia Hamer, GRI 815-757-1900,
RE/MAX SUBURBAN
Source: MRED as distributed by MLS GRID,MLS#: 12758568
Facts & features
Interior
Bedrooms & bathrooms
- Bedrooms: 4
- Bathrooms: 2
- Full bathrooms: 2
Rooms
- Room types: Enclosed Porch, Recreation Room
Primary bedroom
- Features: Flooring (Carpet), Window Treatments (Blinds), Bathroom (Full)
- Level: Main
- Area: 204 Square Feet
- Dimensions: 17X12
Bedroom 2
- Features: Flooring (Carpet), Window Treatments (Blinds)
- Level: Main
- Area: 169 Square Feet
- Dimensions: 13X13
Bedroom 3
- Features: Flooring (Carpet), Window Treatments (Blinds)
- Level: Main
- Area: 117 Square Feet
- Dimensions: 13X9
Bedroom 4
- Features: Flooring (Carpet)
- Level: Basement
- Area: 144 Square Feet
- Dimensions: 12X12
Dining room
- Features: Flooring (Carpet), Window Treatments (Blinds)
- Level: Main
- Area: 156 Square Feet
- Dimensions: 13X12
Enclosed porch
- Features: Flooring (Plank)
- Level: Main
- Area: 442 Square Feet
- Dimensions: 34X13
Family room
- Features: Flooring (Carpet), Window Treatments (Blinds)
- Level: Main
- Area: 204 Square Feet
- Dimensions: 17X12
Kitchen
- Features: Kitchen (Eating Area-Table Space, Pantry-Walk-in, Custom Cabinetry, SolidSurfaceCounter), Flooring (Linoleum)
- Level: Main
- Area: 192 Square Feet
- Dimensions: 12X16
Laundry
- Features: Flooring (Linoleum)
- Level: Main
- Area: 273 Square Feet
- Dimensions: 13X21
Living room
- Features: Flooring (Carpet), Window Treatments (Blinds)
- Level: Main
- Area: 273 Square Feet
- Dimensions: 21X13
Recreation room
- Features: Flooring (Carpet), Window Treatments (Blinds)
- Level: Basement
- Area: 665 Square Feet
- Dimensions: 35X19
Heating
- Propane, Forced Air
Cooling
- Central Air
Appliances
- Included: Range, Microwave, Dishwasher, Refrigerator, Washer, Dryer, Water Softener Owned
- Laundry: Main Level, Sink
Features
- Solar Tube(s), 1st Floor Bedroom, 1st Floor Full Bath, Dining Combo, Pantry
- Flooring: Carpet
- Doors: Sliding Doors, Storm Door(s), Sliding Glass Door(s)
- Windows: Window Treatments, Drapes, Bay Window(s), Double Pane Windows, Screens
- Basement: Partially Finished,Exterior Entry,Concrete,Rec/Family Area,Storage Space,Full,Walk-Out Access
- Number of fireplaces: 2
- Fireplace features: Wood Burning, Attached Fireplace Doors/Screen, Family Room, Living Room
Interior area
- Total structure area: 3,780
- Total interior livable area: 1,890 sqft
- Finished area below ground: 900
Property
Parking
- Total spaces: 10
- Parking features: Asphalt, Garage Door Opener, Heated Garage, Garage, Yes, Garage Owned, Attached, Owned
- Attached garage spaces: 4
- Has uncovered spaces: Yes
Accessibility
- Accessibility features: No Disability Access
Features
- Stories: 1
- Patio & porch: Deck, Patio, Porch
- Has view: Yes
- View description: Back of Property
- Has water view: Yes
- Water view: Back of Property
- Waterfront features: River Front, Waterfront
- Body of water: KYTE RIVER
Lot
- Size: 3.15 Acres
- Dimensions: 203 x 465 x 295 x 579
- Features: Irregular Lot, Water Rights, Mature Trees, Views
Details
- Additional structures: Workshop, Barn(s)
- Parcel number: 24192260010000
- Special conditions: Third Party Approval
Construction
Type & style
- Home type: SingleFamily
- Architectural style: Ranch
- Property subtype: Single Family Residence
Materials
- Vinyl Siding, Brick
- Foundation: Concrete Perimeter
- Roof: Asphalt
Condition
- New construction: No
- Year built: 1965
Utilities & green energy
- Electric: Circuit Breakers, 200+ Amp Service
- Sewer: Septic Tank
- Water: Well
Community & HOA
Community
- Features: Water Rights, Street Paved
HOA
- Services included: None
Location
- Region: Rochelle
Financial & listing details
- Price per square foot: $204/sqft
- Tax assessed value: $307,617
- Annual tax amount: $8,113
- Date on market: 10/2/2026
- Ownership: Fee Simple
- Has irrigation water rights: Yes
Estimated market value
$369,500
$351,000 - $388,000
$2,162/mo
Price history
Price history is unavailable.
Public tax history
| Year | Property taxes | Tax assessment |
|---|---|---|
| 2024 | $7,315 +7.3% | $102,539 +9.7% |
| 2023 | $6,815 +0.6% | $93,438 +5.1% |
| 2022 | $6,773 +6.5% | $88,912 +8.2% |
| 2021 | $6,362 +4.3% | $82,136 +5% |
| 2020 | $6,099 +5.5% | $78,225 +3.8% |
| 2018 | $5,782 +0.2% | $75,373 |
| 2017 | $5,772 +4.5% | $75,373 +2.8% |
| 2016 | $5,523 +4% | $73,306 +1.7% |
| 2015 | $5,310 -4.5% | $72,081 +1.6% |
| 2014 | $5,562 -6.5% | $70,950 -4.6% |
| 2013 | $5,952 | $74,379 -6% |
| 2012 | -- | $79,152 -3.5% |
| 2011 | -- | $82,031 -2.8% |
| 2010 | -- | $84,351 -3.3% |
| 2009 | -- | $87,230 |
| 2008 | $6,484 +29.1% | $87,230 +14% |
| 2007 | $5,022 | $76,495 |
Find assessor info on the county website
Monthly payment
Est. payment
Payment breakdown
Explore the cost of this home by adjusting the details. Changes won't be saved.Climate risks
Neighborhood: 61068
Nearby schools
Schools provided by the listing agent
- High: Rochelle Township High School
- District: 231
Source: MRED as distributed by MLS GRID. This data may not be complete. We recommend contacting the local school district to confirm school assignments for this home.
Similar homes
- $345,0003 bd2 ba2.4k sqft10874 E Flagg Rd, Rochelle, IL 61068New
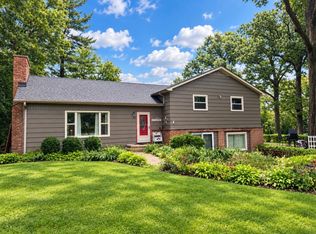 MLS ID #12773749, Jayne Menne, Willow Real Estate, Inc. MRED as distributed by MLS GRID
 - $275,0003 bd2 ba1.4k sqft6636 S Center Rd, Rochelle, IL 61068New
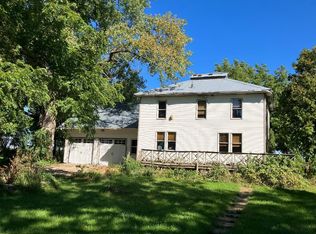 MLS ID #12746120, Kristina Jarczyk, Remax Future. MRED as distributed by MLS GRID
 - $359,0004 bd3 ba1.4k sqft8483 E Cardinal Ln, Stillman Valley, IL 61084For Sale
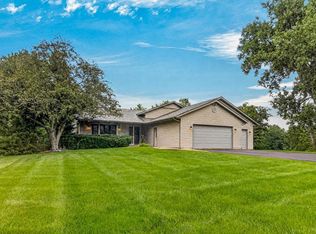 MLS ID #202606263, Robin Henry. NorthWest Illinois Alliance of REALTORS®
 - $--3 bd2 ba1.5k sqft10112 E High Rd, Stillman Valley, IL 61084Auction
 Auction.com 2
