MAIN-FLOOR BEDROOM & 3/4 BATH! Capture the beauty of Colorado living in this Mediterranean-inspired Joyce residence, offering mountain and city views from multiple vantage points. The home features a charming private courtyard with classic brick pavers, an upper-level balcony, and a level, oversized backyard. The generous Trex deck provides the perfect setting for outdoor gatherings and evenings spent enjoying sweeping mountain vistas and sparkling city views. One of the home's most desirable features is the main-floor bedroom and adjacent three-quarter bath, creating a practical and welcoming arrangement for multigenerational households or visiting guests who prefer to avoid stairs. The main level also includes a dedicated office. Upstairs, retreat to the spacious primary suite, where vaulted ceilings, curved walls, and a gas fireplace create a relaxing atmosphere. The five-piece ensuite bath features a walk-in shower and a generous walk-in closet. Three additional bedrooms complete the upper level, including two connected by a dual-entry bathroom, providing a practical and well-appointed layout for guests. Two additional living areas and a laundry room complete the upper level. The fully finished basement includes a fitness room, a generous multipurpose space, a wet bar, an additional bedroom, and a three-quarter bath. Whether used for movie nights, recreation, or gatherings, this area adds valuable flexibility to the home's layout. Enjoy convenient access to the Backcountry trail network and highly rated schools, along with Highland Ranch's four recreation centers, scenic parks, diverse dining options, and premier shopping destinations. With distinctive architecture, spectacular views, flexible living spaces, and inviting outdoor retreats, this residence is designed to accommodate a variety of lifestyles. Don't miss it!
For sale
$1,475,000
2769 Southshire Road, Highlands Ranch, CO 80126
6beds
6,122sqft
Single Family Residence
Built in 2004
0.28 Acres Lot
$-- Zestimate®
$241/sqft
$101/mo HOA
What's special
- 10 days
- 1,270
- 70
Zillow last checked:
Listing updated:
Listed by:
Natalie Farn 303-434-8937 natalie@nataliefarn.com,
Coldwell Banker Realty 18
Source: REcolorado as distributed by MLS GRID,MLS#: 6774017
Facts & features
Interior
Bedrooms & bathrooms
- Bedrooms: 6
- Bathrooms: 6
- Full bathrooms: 2
- 3/4 bathrooms: 3
- 1/2 bathrooms: 1
- Main level bathrooms: 2
- Main level bedrooms: 1
Bedroom
- Description: Large Main Level Bedroom W/ Sitting Area
- Level: Main
Bedroom
- Description: Vaulted Ceilings, Views, Gas Fireplace W/ Sitting Area
- Features: Primary Suite
- Level: Upper
Bedroom
- Description: Connects To Jack And Jill Bath
- Level: Upper
Bedroom
- Description: Connects To Jack And Jill Bath
- Level: Upper
Bedroom
- Level: Upper
Bedroom
- Level: Basement
Bathroom
- Description: Powder Off Entry
- Level: Main
Bathroom
- Description: Off Of Main Level Bedroom
- Level: Main
Bathroom
- Description: Large Walk-In Closet, Coffee Bar
- Features: Primary Suite
- Level: Upper
Bathroom
- Description: Jack And Jill
- Level: Upper
Bathroom
- Level: Upper
Bathroom
- Level: Basement
Bonus room
- Level: Upper
Bonus room
- Description: Has Closet And Egress Window, Only Needs Door To Be Converted To A Bedroom, Currently Setup As Gym
- Level: Basement
Dining room
- Description: Gas Fireplace, Lots Of Windows, Natural Light
- Level: Main
Family room
- Description: Walk-Out Basement
- Level: Basement
Kitchen
- Description: City And Mountain Views
- Level: Main
Laundry
- Description: Utility Sink, Built-In Cabinets, Washer/Dryer Included
- Level: Upper
Living room
- Description: Gas Fireplace, Built-In Storage, Views, Doors To Patio, Natural Light
- Level: Main
Loft
- Description: Large Windows W/ City And Mountain Views, Balcony To Patio
- Level: Upper
Mud room
- Description: Utility Sink, 3 Storage Closets
- Level: Main
Office
- Level: Main
Heating
- Forced Air, Natural Gas
Cooling
- Central Air
Appliances
- Included: Dishwasher, Disposal, Double Oven, Dryer, Humidifier, Microwave, Range, Refrigerator, Self Cleaning Oven, Trash Compactor, Washer, Water Purifier
Features
- Built-in Features, Ceiling Fan(s), Eat-in Kitchen, Entrance Foyer, Five Piece Bath, Granite Counters, High Ceilings, Jack & Jill Bathroom, Kitchen Island, Primary Suite, Quartz Counters, Solid Surface Counters, Sound System, Vaulted Ceiling(s), Walk-In Closet(s), Wet Bar
- Flooring: Carpet, Laminate, Tile, Vinyl, Wood
- Windows: Double Pane Windows, Window Coverings, Window Treatments
- Basement: Daylight,Exterior Entry,Finished,Full,Walk-Out Access
- Number of fireplaces: 3
- Fireplace features: Dining Room, Gas, Gas Log, Living Room, Master Bedroom
Interior area
- Total structure area: 6,122
- Total interior livable area: 6,122 sqft
- Finished area above ground: 4,422
- Finished area below ground: 1,133
Video & virtual tour
Property
Parking
- Total spaces: 3
- Parking features: Concrete
- Attached garage spaces: 3
Features
- Levels: Two
- Stories: 2
- Entry location: Exterior Access
- Patio & porch: Covered, Deck, Front Porch, Patio
- Exterior features: Balcony, Dog Run, Garden, Gas Valve, Private Yard, Rain Gutters
- Fencing: Full
- Has view: Yes
- View description: City, Lake, Mountain(s), Plains, Valley, Water
- Has water view: Yes
- Water view: Lake,Water
Lot
- Size: 0.28 Acres
- Features: Level, Master Planned, Sprinklers In Front, Sprinklers In Rear
Details
- Parcel number: R0437990
- Zoning: PDU
- Special conditions: Standard
Construction
Type & style
- Home type: SingleFamily
- Architectural style: Spanish,Traditional
- Property subtype: Single Family Residence
Materials
- Frame, Stone, Stucco
- Foundation: Structural
- Roof: Composition
Condition
- Year built: 2004
Details
- Builder name: Joyce Homes
Utilities & green energy
- Electric: 110V
- Sewer: Public Sewer
- Water: Public
- Utilities for property: Cable Available, Electricity Connected, Internet Access (Wired), Natural Gas Connected, Phone Available
Green energy
- Energy efficient items: Windows
Community & HOA
Community
- Security: Carbon Monoxide Detector(s), Security System, Smoke Detector(s), Video Doorbell
- Subdivision: Firelight
HOA
- Has HOA: Yes
- Amenities included: Clubhouse, Fitness Center, Park, Playground, Pond Seasonal, Pool, Sauna, Spa/Hot Tub, Tennis Court(s), Trail(s)
- Services included: Maintenance Grounds, Road Maintenance, Snow Removal, Trash
- HOA fee: $174 quarterly
- HOA name: Highlands Ranch Community Association
- HOA phone: 303-791-2500
- Second HOA fee: $258 semi-annually
- Second HOA name: Firelight
- Second HOA phone: 303-962-1613
Location
- Region: Highlands Ranch
Financial & listing details
- Price per square foot: $241/sqft
- Tax assessed value: $1,396,310
- Annual tax amount: $9,133
- Date on market: 10/23/2026
- Listing terms: 1031 Exchange,Cash,Conventional,Jumbo,VA Loan
- Exclusions: Globe Chandelier In Entry, Staging Items And Seller's Personal Property
- Ownership: Individual
- Electric utility on property: Yes
- Road surface type: Paved
Estimated market value
Not available
Estimated sales range
Not available
Not available
Price history
| Date | Event | Price |
|---|---|---|
| 10/23/2026 | Listed for sale | $1,475,000-7.2%$241/sqft |
Source:  REcolorado as distributed by MLS GRID #6774017 Report a problem | ||
| 4/11/2022 | Sold | $1,590,000+15.6%$260/sqft |
Source: Public Record Report a problem | ||
| 3/9/2022 | Pending sale | $1,375,000$225/sqft |
Source:  RE/MAX International #5052414 Report a problem | ||
| 3/3/2022 | Listed for sale | $1,375,000+89.4%$225/sqft |
Source: RE/MAX International #5052414 Report a problem | ||
| 4/23/2015 | Listing removed | $5,600$1/sqft |
Source: Woodruff Property Management, LLC Report a problem | ||
| 4/2/2015 | Price change | $5,600-6.7%$1/sqft |
Source: Woodruff Real Estate and Development, LLC dba Woodruff Property Management Report a problem | ||
| 3/16/2015 | Listed for rent | $6,000$1/sqft |
Source: Woodruff Real Estate and Development, LLC dba Woodruff Property Management Report a problem | ||
| 3/5/2004 | Sold | $725,931$119/sqft |
Source: Public Record Report a problem | ||
Public tax history
| Year | Property taxes | Tax assessment |
|---|---|---|
| 2025 | $8,488 +0.2% | $87,270 -6.9% |
| 2024 | $8,473 +53.6% | $93,740 -1% |
| 2023 | $5,515 -3.9% | $94,650 +56.8% |
| 2022 | $5,736 | $60,360 -2.8% |
| 2021 | -- | $62,100 -0.3% |
| 2020 | $5,774 +6.5% | $62,260 |
| 2019 | $5,421 | $62,260 +8.5% |
| 2018 | $5,421 +9.8% | $57,360 |
| 2017 | $4,936 +94.4% | $57,360 -1% |
| 2016 | $2,539 -51.1% | $57,920 |
| 2015 | $5,188 +13.6% | $57,920 +23% |
| 2014 | $4,565 | $47,080 |
| 2013 | -- | $47,080 -3.4% |
| 2012 | -- | $48,750 |
| 2011 | -- | $48,750 -6.7% |
| 2010 | -- | $52,270 +1.2% |
| 2009 | $2,474 | $51,660 |
| 2008 | -- | $51,660 +3.9% |
| 2007 | -- | $49,730 |
| 2006 | $4,758 +352.5% | $49,730 +58.6% |
| 2004 | $1,051 +108.7% | $31,360 +766.3% |
| 2003 | $504 | $3,620 |
| 2002 | -- | -- |
Find assessor info on the county website
Monthly payment
Est. payment
Payment breakdown
Explore the cost of this home by adjusting the details. Changes won't be saved.Climate risks
Neighborhood: 80126
Nearby schools
Schools provided by the listing agent
- Elementary: Copper Mesa
- Middle: Mountain Ridge
- High: Mountain Vista
- District: Douglas RE-1
Source: REcolorado as distributed by MLS GRID. This data may not be complete. We recommend contacting the local school district to confirm school assignments for this home.
- $---- bd-- ba-- sqft2769 Southshire Rd, Littleton, CO 80126Off Market
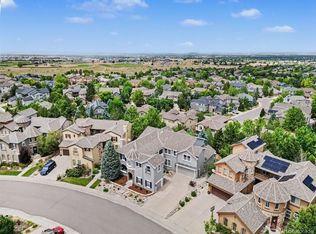
- $1,395,0004 bd6 ba6.5k sqft2783 Southshire Rd, Highlands Ranch, CO 80126Sold
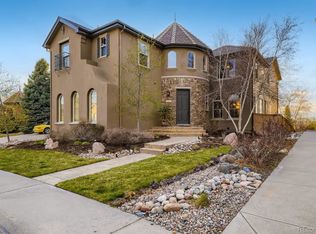
- $1,454,3005 bd5 ba6.2k sqft2753 Southshire Rd, Highlands Ranch, CO 80126Off Market
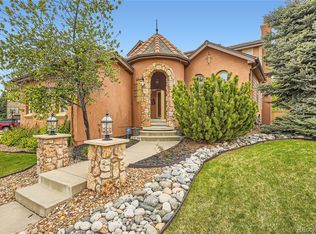
- $1,560,0005 bd6 ba6.1k sqft2735 Southshire Rd, Highlands Ranch, CO 80126Sold
Similar homes
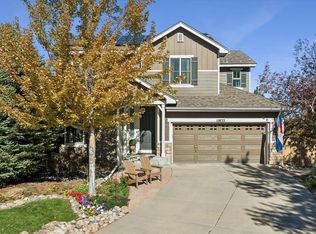
- $980,0004 bd4 ba3.9k sqft10833 Fox Sedge Way, Highlands Ranch, CO 80126For Sale
 MLS ID #4957701, Beth Larrance, Corcoran Perry & Co.. REcolorado as distributed by MLS GRID
- $949,5005 bd4 ba4.7k sqftShea, Highlands Ranch, CO 80126For Sale
 MLS ID #9470831, Paul Olthoff, HomeSmart. REcolorado as distributed by MLS GRID
- $850,0003 bd3 ba4.8k sqft10145 Charissglen Lane, Highlands Ranch, CO 80126For Sale
 MLS ID #6244791, Roy Teng, Keller Williams Real Estate LLC. REcolorado as distributed by MLS GRID
- $1,220,0005 bd5 ba5k sqft10899 Bobcat Terrace, Lone Tree, CO 80124For Sale
 MLS ID #2987198, Skaidrite Wallace, 8z Real Estate. REcolorado as distributed by MLS GRID
- $920,0003 bd3 ba3.7k sqft9748 S Ashleigh Lane, Highlands Ranch, CO 80126For SaleMLS ID #4886578, Dana Young, Keller Williams DTC. REcolorado as distributed by MLS GRID
- $1,325,0006 bd4 ba3.8k sqft3644 E Fremont Place, Littleton, CO 80122For SaleMLS ID #8148720, Jaimie Cartwright, Second Story Homes Real Estate. REcolorado as distributed by MLS GRID
- $1,645,0004 bd5 ba5k sqft3125 Red Kit Road, Franktown, CO 80116For SaleMLS ID #8780130, Cindi Blicharz, EXIT Realty DTC, Cherry Creek, Pikes Peak.. REcolorado as distributed by MLS GRID
- $1,094,0006 bd4 ba5.1k sqft7705 Lebrun Court, Lone Tree, CO 80124For SaleMLS ID #4098655, Ken Greenfield, Corcoran Perry & Co.. REcolorado as distributed by MLS GRID
- $1,445,0005 bd5 ba5k sqft5440 Soapweed Circle, Parker, CO 80134For SaleMLS ID #7745491, Jennifer Dechtman, LIV Sotheby's International Realty. REcolorado as distributed by MLS GRID
- $1,250,0004 bd4 ba3.6k sqft9720 Brook Hill Court, Lone Tree, CO 80124For SaleMLS ID #5934933, Scott Kimball, eXp Realty, LLC. REcolorado as distributed by MLS GRID
- $1,560,0004 bd5 ba7.2k sqft7591 S Ensenada Court, Centennial, CO 80016For SaleMLS ID #3321071, Sarah Cook, Aspen Home Realty, LLC. REcolorado as distributed by MLS GRID
- $1,600,0005 bd5 ba5.1k sqft1600 Knotty Pine Way, Castle Rock, CO 80108For SaleMLS ID #9303583, Bill Clarke, Compass - Denver. REcolorado as distributed by MLS GRID
- $1,999,9995 bd6 ba5.9k sqft9547 S Silent Hills Drive, Lone Tree, CO 80124For SaleMLS ID #7852951, Cari Gallo, RE/MAX Leaders. REcolorado as distributed by MLS GRID
- $1,150,0006 bd4 ba6.9k sqft4180 S Monaco Pkwy, Denver, CO 80237For Sale
 MLS ID #8730319, Alex Kishinevsky, Key Real Estate Group, LLC. elevateMLS
- $1,248,0005 bd4 ba3.4k sqft12183 Arnett Ranch Road, Littleton, CO 80127For SaleMLS ID #6369063, Elizabeth Strietelmeier, EPIC Colorado Realty, LLC. REcolorado as distributed by MLS GRID
- $1,075,0005 bd4 ba4k sqft7478 Exeter Place, Castle Pines, CO 80108For SaleMLS ID #6718269, Laura Muse, Serhant Colorado LLC. REcolorado as distributed by MLS GRID
- $900,0006 bd4 ba4.1k sqft9943 Cottoncreek Drive, Highlands Ranch, CO 80130For SaleMLS ID #6347941, Robert Fenton, Berkshire Hathaway HomeServices Colorado, LLC - Highlands Ranch Real Estate. REcolorado as distributed by MLS GRID
- $1,030,0006 bd5 ba4.9k sqft7418 S Pennsylvania Street, Littleton, CO 80122For SaleMLS ID #2851856, Tong Zhang, HomeSmart Realty. REcolorado as distributed by MLS GRID
- $859,9005 bd4 ba4.1k sqft10276 Jill Avenue, Highlands Ranch, CO 80130For SaleMLS ID #5102727, Nicole Edds, LoKation Real Estate. REcolorado as distributed by MLS GRID
