Bright, sunny home with an inviting open floor plan and soaring vaulted ceilings. The spacious kitchen features elegant granite countertops, double ovens, and plenty of room to cook and entertain. Upstairs, enjoy a loft and a dedicated study for work or reading. A fully finished basement includes built-in media speakers and a refrigerator. On a corner lot with a tandem 3-car garage near a nature trail, it’s move-in ready. Schedule your showing today and make an offer.
For sale
Price cut: $10K (10/9)
$969,500
3430 Chandon Way, Highlands Ranch, CO 80126
5beds
4,781sqft
Single Family Residence
Built in 2003
7,884 Square Feet Lot
$956,700 Zestimate®
$203/sqft
$101/mo HOA
What's special
- 41 days
- 566
- 19
Zillow last checked:
Listing updated:
Listed by:
Paul Olthoff 303-521-7223,
HomeSmart
Source: REcolorado as distributed by MLS GRID,MLS#: 9470831
Facts & features
Interior
Bedrooms & bathrooms
- Bedrooms: 5
- Bathrooms: 4
- Full bathrooms: 3
- 3/4 bathrooms: 1
- Main level bathrooms: 1
- Main level bedrooms: 1
Bedroom
- Level: Upper
Bedroom
- Level: Upper
Bedroom
- Description: Main With Fireplace
- Level: Upper
Bedroom
- Description: Could Be A Study Too
- Level: Main
Bedroom
- Level: Basement
Bathroom
- Features: Primary Suite
- Level: Upper
Bathroom
- Features: Primary Suite
- Level: Upper
Bathroom
- Level: Main
Bathroom
- Level: Basement
Living room
- Level: Main
Media room
- Description: Brand New Carpet With Refrigerator
- Level: Basement
Heating
- Forced Air
Cooling
- Central Air
Appliances
- Included: Cooktop, Dishwasher, Disposal, Double Oven, Dryer, Freezer, Gas Water Heater, Microwave, Refrigerator, Washer
Features
- Ceiling Fan(s), Eat-in Kitchen, Granite Counters, High Ceilings, Kitchen Island, Radon Mitigation System, Smoke Free, Walk-In Closet(s)
- Flooring: Carpet, Linoleum, Wood
- Windows: Double Pane Windows, Window Coverings
- Basement: Bath/Stubbed,Daylight,Finished,Full,Sump Pump
- Number of fireplaces: 3
- Fireplace features: Basement, Family Room, Master Bedroom
Interior area
- Total structure area: 4,781
- Total interior livable area: 4,781 sqft
- Finished area above ground: 3,089
- Finished area below ground: 1,522
Property
Parking
- Total spaces: 3
- Parking features: Concrete, Oversized, Tandem
- Attached garage spaces: 3
Features
- Levels: Two
- Stories: 2
Lot
- Size: 7,884 Square Feet
Details
- Parcel number: R0430351
- Zoning: PDU
- Special conditions: Standard
Construction
Type & style
- Home type: SingleFamily
- Property subtype: Single Family Residence
Materials
- Frame
- Roof: Composition
Condition
- Year built: 2003
Details
- Warranty included: Yes
Utilities & green energy
- Sewer: Public Sewer
Community & HOA
Community
- Security: Carbon Monoxide Detector(s), Smoke Detector(s)
- Subdivision: Firelight
HOA
- Has HOA: Yes
- Amenities included: Park, Parking, Playground, Pool, Spa/Hot Tub, Tennis Court(s)
- Services included: Snow Removal, Trash
- HOA fee: $174 quarterly
- HOA name: HRCA
- HOA phone: 303-471-8815
- Second HOA fee: $258 semi-annually
- Second HOA name: Firelight at HR
- Second HOA phone: 303-232-9200
Location
- Region: Highlands Ranch
Financial & listing details
- Price per square foot: $203/sqft
- Tax assessed value: $938,990
- Annual tax amount: $6,141
- Date on market: 9/3/2026
- Listing terms: Cash,Conventional,FHA,Assumable,VA Loan
- Exclusions: Personal Property, Staging Items, Pictures, Wall Art, Main Bedroom Curtains, Tvs
- Ownership: Individual
Estimated market value
$956,700
$909,000 - $1.00M
$4,954/mo
Price history
| Date | Event | Price |
|---|---|---|
| 10/9/2026 | Price change | $969,500-1%$203/sqft |
Source:  REcolorado as distributed by MLS GRID #9470831 Report a problem REcolorado as distributed by MLS GRID #9470831 Report a problem | ||
| 9/26/2026 | Price change | $979,500-0.6%$205/sqft |
Source: REcolorado as distributed by MLS GRID #9470831 Report a problem | ||
| 9/3/2026 | Listed for sale | $985,000+101.3%$206/sqft |
Source: REcolorado as distributed by MLS GRID #9470831 Report a problem | ||
| 8/22/2013 | Sold | $489,200-3.1%$102/sqft |
Source: Public Record Report a problem | ||
| 7/25/2013 | Pending sale | $504,900$106/sqft |
Source: Coldwell Banker Residential Brokerage - Denver West #1207845 Report a problem | ||
| 6/30/2013 | Price change | $504,900-1.9%$106/sqft |
Source: Coldwell Banker Residential Brokerage - Denver West #1207845 Report a problem | ||
| 6/1/2013 | Listed for sale | $514,900+31.6%$108/sqft |
Source: Coldwell Banker - West #1192666 Report a problem | ||
| 11/14/2003 | Sold | $391,193$82/sqft |
Source: Public Record Report a problem | ||
Public tax history
| Year | Property taxes | Tax assessment |
|---|---|---|
| 2025 | $6,104 +0.2% | $58,690 -14.3% |
| 2024 | $6,093 +31.7% | $68,450 -1% |
| 2023 | $4,627 -3.9% | $69,110 +36.4% |
| 2022 | $4,813 | $50,650 -2.8% |
| 2021 | -- | $52,110 +7.7% |
| 2020 | $4,487 +4.2% | $48,380 |
| 2019 | $4,307 | $48,380 +6.2% |
| 2018 | $4,307 +9.8% | $45,570 |
| 2017 | $3,921 +5% | $45,570 +7% |
| 2016 | $3,734 -2.1% | $42,590 -5.9% |
| 2015 | $3,815 +12.1% | $45,270 +29% |
| 2014 | $3,403 | $35,100 |
| 2013 | -- | $35,100 +5.8% |
| 2012 | -- | $33,190 -3.9% |
| 2011 | -- | $34,520 -12.1% |
| 2010 | -- | $39,280 +6.6% |
| 2009 | $1,765 | $36,850 |
| 2008 | -- | $36,850 +6.1% |
| 2007 | -- | $34,720 |
| 2006 | $3,322 +514.5% | $34,720 +6.6% |
| 2004 | $541 +61% | $32,580 +800% |
| 2003 | $336 | $3,620 |
| 2002 | -- | -- |
Find assessor info on the county website
Monthly payment
Est. payment
Payment breakdown
Explore the cost of this home by adjusting the details. Changes won't be saved.Climate risks
Neighborhood: 80126
Nearby schools
Schools provided by the listing agent
- Elementary: Copper Mesa
- Middle: Mountain Ridge
- High: Mountain Vista
- District: Douglas RE-1
Source: REcolorado as distributed by MLS GRID. This data may not be complete. We recommend contacting the local school district to confirm school assignments for this home.
- $830,8004 bd4 ba2.9k sqft3422 Chandon Way, Highlands Ranch, CO 80126Off Market
- $832,8003 bd3 ba2.6k sqft3447 Darlington Cir, Highlands Ranch, CO 80126Off Market
- $863,7003 bd3 ba4.4k sqft3439 Darlington Cir, Highlands Ranch, CO 80126Off Market
- $832,1005 bd4 ba2.9k sqft3410 Chandon Way, Highlands Ranch, CO 80126Off Market
Similar homes
- $734,9004 bd4 ba3.1k sqft10207 Bentwood Circle, Highlands Ranch, CO 80126For Sale
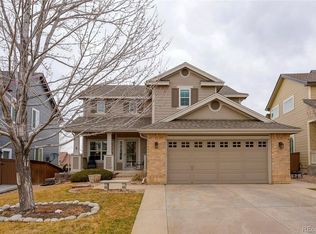
 MLS ID #7692346, Benjamin Parham, Integrity Realty & Management. REcolorado as distributed by MLS GRID
 - $900,0003 bd3 ba4.8k sqft10145 Charissglen Lane, Highlands Ranch, CO 80126For Sale
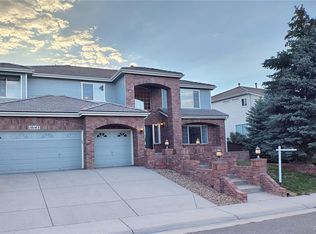 MLS ID #6244791, Roy Teng, Keller Williams Real Estate LLC. REcolorado as distributed by MLS GRID
 - $920,0003 bd3 ba3.7k sqft9748 S Ashleigh Lane, Highlands Ranch, CO 80126For Sale
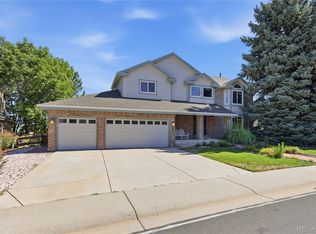 MLS ID #4886578, Dana Young, Keller Williams DTC. REcolorado as distributed by MLS GRID
 - $939,0004 bd5 ba4.4k sqft12370 Tapadero Way, Castle Pines, CO 80108For Sale
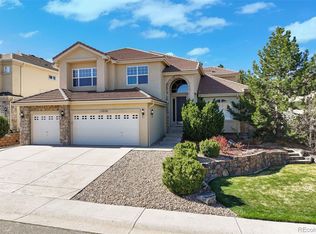 MLS ID #3113884, Lisa Jones, LIV Sotheby's International Realty. REcolorado as distributed by MLS GRID
 - $859,9005 bd4 ba4.1k sqft10276 Jill Avenue, Highlands Ranch, CO 80130For SaleMLS ID #5102727, Nicole Edds, LoKation Real Estate. REcolorado as distributed by MLS GRID
- $900,0006 bd4 ba4.1k sqft9943 Cottoncreek Drive, Highlands Ranch, CO 80130For SaleMLS ID #6347941, Robert Fenton, Berkshire Hathaway HomeServices Colorado, LLC - Highlands Ranch Real Estate. REcolorado as distributed by MLS GRID
- $1,094,0006 bd4 ba5.1k sqft7705 Lebrun Court, Lone Tree, CO 80124For SaleMLS ID #4098655, Ken Greenfield, Corcoran Perry & Co.. REcolorado as distributed by MLS GRID
- $550,0003 bd2 ba2.5k sqft10009 Strathfield Lane, Highlands Ranch, CO 80126For SaleMLS ID #3381357, Tara Jones, Opendoor Brokerage LLC. REcolorado as distributed by MLS GRID
- $1,220,0005 bd5 ba5k sqft10899 Bobcat Terrace, Lone Tree, CO 80124For SaleMLS ID #2987198, Skaidrite Wallace, 8z Real Estate. REcolorado as distributed by MLS GRID
- $825,0007 bd6 ba5.2k sqft11751 S Rock Willow Way, Parker, CO 80134For SaleMLS ID #7858040, Sean Griffin, Orchard Brokerage LLC. REcolorado as distributed by MLS GRID
- $959,0005 bd4 ba5.2k sqft26804 E Mineral Drive, Aurora, CO 80016For SaleMLS ID #4013667, KieAnn Brownell, RE/MAX Northwest Inc. REcolorado as distributed by MLS GRID
- $860,0005 bd5 ba5.2k sqft11602 Maize Court, Parker, CO 80134For SaleMLS ID #8585024, Michael DeAquino, Thrive Real Estate Group. REcolorado as distributed by MLS GRID
- $678,0004 bd3 ba3.4k sqft821 Sage Sparrow Circle, Highlands Ranch, CO 80129For SaleMLS ID #9720702, Tara Jones, Opendoor Brokerage LLC. REcolorado as distributed by MLS GRID
- $1,115,0006 bd5 ba3.9k sqft8156 W Clifton Avenue, Littleton, CO 80128For SaleMLS ID #9031275, Amy Riley, LoKation Real Estate. REcolorado as distributed by MLS GRID
- $944,9996 bd5 ba4.9k sqft16866 E Peakview Avenue, Aurora, CO 80016For SaleMLS ID #4056250, Jay Chen, Colorado Real Estate Center LLC. REcolorado as distributed by MLS GRID
- $499,0003 bd3 ba2.5k sqft9470 Morning Glory Lane, Littleton, CO 80130For SaleMLS ID #6212065, Alex Tooke, Real Broker, LLC DBA Real. REcolorado as distributed by MLS GRID
- $631,0003 bd4 ba3k sqft9624 Crosspointe Drive, Littleton, CO 80130For SaleMLS ID #2202987, Tara Jones, Opendoor Brokerage LLC. REcolorado as distributed by MLS GRID
- $890,0005 bd4 ba4k sqft2218 Deerpath Road, Franktown, CO 80116For SaleMLS ID #5963506, Julie Atkinson, RE/MAX Accord. REcolorado as distributed by MLS GRID
- $899,9004 bd3 ba4.1k sqft3446 S Newland Court, Lakewood, CO 80227For SaleMLS ID #8580710, Kathleen Haas, Colorado Realty 4 Less, LLC. REcolorado as distributed by MLS GRID
- $665,0005 bd4 ba2.6k sqft6218 S Cherry Circle, Centennial, CO 80121For SaleMLS ID #3178416, Del Elmagbari, SBC Real Estate Advisors. REcolorado as distributed by MLS GRID
