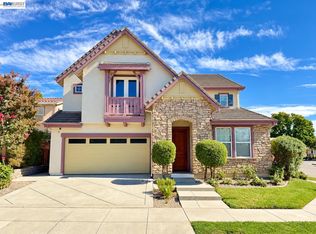
Tucked away in the prestigious Gale Ranch community, this elegant Toll Brothers home combines timeless design, functional living, and an exceptional location. A thoughtfully designed floor plan features a desirable downstairs junior suite, perfect for guests or multigenerational living. The dramatic spiral staircase welcomes you to a light-filled interior with soaring ceilings and an open-concept layout. At the heart of the home is a gourmet kitchen complete with a large center island, premium stainless steel appliances, abundant cabinetry, and a walk-in pantry—ideal for everyday living and entertaining. Upstairs, the expansive primary suite offers custom closet systems and a luxurious spa-inspired bath with dual vanities, a soaking tub, a separate shower, and a private California room. A spacious loft provides endless flexibility as a media room, home office, or play area. Beautifully landscaped front and back yards create inviting outdoor spaces for relaxation and entertaining. Additional highlights include a fully owned solar system, offering energy efficiency and long-term savings. Located within a top-rated school district and just a short walk to Bella Vista Elementary School and neighborhood parks, this exceptional home offers the perfect blend of luxury, comfort, and convenience.
For sale
$2,058,000
277 Goldfield Pl, San Ramon, CA 94582
4beds
2,909sqft
Residential, Single Family Residence
Built in 2020
4,386 Square Feet Lot
$1,988,100 Zestimate®
$707/sqft
$32/mo HOA
What's special
Spacious loftGourmet kitchenPrivate california roomLarge center islandOpen-concept layoutExpansive primary suiteDesirable downstairs junior suite
- 23 days
- 869
- 33
Zillow last checked:
Listing updated:
Listed by:
Jing Xue DRE #02066062 650-542-1628,
Coldwell Banker Realty
Source: Bay East AOR,MLS#: 41149999
Facts & features
Interior
Bedrooms & bathrooms
- Bedrooms: 4
- Bathrooms: 4
- Full bathrooms: 3
- Partial bathrooms: 1
Rooms
- Room types: 1 Bedroom, 0.5 Bath, 1 Bath, Main Entry, Eat-In Kitchen
Bathroom
- Features: Shower Over Tub, Solid Surface, Tile, Stall Shower, Tub
Kitchen
- Features: Counter - Solid Surface, Dishwasher, Disposal, Gas Range/Cooktop, Kitchen Island
Heating
- Zoned
Cooling
- Central Air
Appliances
- Included: Dishwasher, Gas Range
- Laundry: Laundry Room
Features
- Counter - Solid Surface
- Flooring: Tile, Carpet
- Number of fireplaces: 1
- Fireplace features: Family Room
Interior area
- Total structure area: 2,909
- Total interior livable area: 2,909 sqft
Video & virtual tour
Property
Parking
- Total spaces: 2
- Parking features: Attached, Garage Door Opener
- Garage spaces: 2
Features
- Levels: Two
- Stories: 2
- Pool features: None
- Fencing: Fenced
Lot
- Size: 4,386 Square Feet
- Features: Premium Lot, Back Yard
Details
- Parcel number: 2228300725
- Special conditions: Standard
Construction
Type & style
- Home type: SingleFamily
- Architectural style: Contemporary
- Property subtype: Residential, Single Family Residence
Materials
- Stone, Stucco
- Roof: Tile
Condition
- Existing
- New construction: No
- Year built: 2020
Utilities & green energy
- Electric: Solar Unknown
- Sewer: Public Sewer
- Water: Public
Community & HOA
Community
- Subdivision: Gale Ranch
HOA
- Has HOA: Yes
- Amenities included: Greenbelt
- Services included: Common Area Maint
- HOA fee: $32 monthly
- HOA name: GALE RANCH
- HOA phone: 925-837-4848
Location
- Region: San Ramon
Financial & listing details
- Price per square foot: $707/sqft
- Tax assessed value: $1,727,771
- Price range: $2.1M - $2.1M
- Date on market: 10/8/2026
- Listing agreement: Excl Right
- Listing terms: Cash,Conventional
Estimated market value
$1,988,100
$1.89M - $2.09M
$5,657/mo
Price history
| Date | Event | Price |
|---|---|---|
| 10/8/2026 | Listed for sale | $2,058,000$707/sqft |
Source:  Bay East AOR #41149999 Report a problem | ||
Public tax history
| Year | Property taxes | Tax assessment |
|---|---|---|
| 2026 | -- | $1,727,771 +2% |
| 2025 | $21,588 +2.3% | $1,693,894 +2% |
| 2024 | $21,097 +1.6% | $1,660,682 +2% |
| 2023 | $20,757 +1.2% | $1,628,121 +2% |
| 2022 | $20,506 +80.7% | $1,596,198 +105.1% |
| 2021 | $11,350 +97.9% | $778,194 +122.6% |
| 2020 | $5,734 +37.4% | $349,573 +2% |
| 2019 | $4,173 | $342,719 |
Find assessor info on the county website
Monthly payment
Est. payment
Payment breakdown
Explore the cost of this home by adjusting the details. Changes won't be saved.Climate risks
Neighborhood: 94582
Similar homes
- $2,079,9504 bd3 ba2.9k sqft1352 Halifax Way, San Ramon, CA 94582For Sale
 MLS ID #41143213, Kenny Kim. Bay East AOR
- $2,399,0004 bd5 ba3.6k sqft600 Thyme Way, San Ramon, CA 94582For Sale
 MLS ID #41137407, Peter Bareiss. CCAR
- $2,498,0004 bd5 ba3.3k sqft1137 Rosamund Dr, San Ramon, CA 94582For Sale
 MLS ID #ML82060977, Daniel Xi. MLSListings Inc
- $2,595,8884 bd3 ba3.1k sqft2700 Salisbury Way, San Ramon, CA 94582For Sale
 MLS ID #41149531, Preiyaa Anand. Bay East AOR
