Welcome to 2700 Salisbury Way, a beautifully upgraded luxury residence in the heart of Windemere. The approximately 3,100 sq. ft. floor plan offers 4 bedrooms and 3 full baths, including a bedroom and full bath downstairs. High ceilings and an open floor plan create a bright, spacious feel throughout the home. The main level unfolds into a soaring two-story formal living area highlighted by a statement chandelier, while a dedicated formal dining space brings a timeless elegance to the home. The family area flows naturally into the spacious kitchen, centered around an impressive 10-foot Silestone island. Heated marble floors, a striking marble staircase, custom marble details and ambient lighting bring warmth and character to the main level, complemented by crown molding throughout the home. Upstairs, hardwood flooring and two beautifully upgraded bathrooms with heated floors continue the elevated feel. Modern comforts include solar-powered motorized shades, an 8.9 kW solar system, tankless water heater, Nest climate control, integrated security and two EV charging outlets. Set on a desirable corner lot offering added privacy, the home features a low-maintenance porcelain-tiled backyard, fresh exterior paint and newly replaced side fencing. Just steps from Live Oak Elementary and close to Windemere Ranch Middle and Dougherty Valley High, enjoy top-rated schools, beautiful parks and trails, and all that the Windemere lifestyle has to offer.
Coming soon
$2,595,888
2700 Salisbury Way, San Ramon, CA 94582
4beds
3,100sqft
Single Family Residence
Built in 2005
5,227 Square Feet Lot
$2,186,600 Zestimate®
$837/sqft
$-- HOA
What's special
- 6 days
- 146
- 2
Zillow last checked:
Listing updated:
Listed by:
Preiyaa Anand DRE #01420686 510-299-3089,
Compass,
Madhupathi Pandey DRE #02132765,
Compass
Source: bridgeMLS/CCAR/Bay East AOR,MLS#: 41149531
Facts & features
Interior
Bedrooms & bathrooms
- Bedrooms: 4
- Bathrooms: 3
- Full bathrooms: 3
Rooms
- Room types: Family Room, Formal Dining Room
Kitchen
- Features: 220 Volt Outlet, Breakfast Bar, Breakfast Nook, Stone Counters, Dishwasher, Eat-in Kitchen, Disposal, Gas Range/Cooktop, Kitchen Island, Microwave, Oven Built-in, Pantry, Self-Cleaning Oven, Updated Kitchen
Heating
- Electric, Forced Air, Zoned, Radiant, Solar, Hot Water, Central, Fireplace(s)
Cooling
- Ceiling Fan(s), Central Air
Appliances
- Included: Dishwasher, Gas Range, Microwave, Oven, Self Cleaning Oven, Water Filter System, Tankless Water Heater
- Laundry: 220 Volt Outlet, Hookups Only, Laundry Room, Cabinets, Sink
Features
- Dining Area, Storage, Breakfast Bar, Breakfast Nook, Pantry, Updated Kitchen, Sound System
- Flooring: Hardwood, Tile
- Windows: Double Pane Windows, Screens, Window Coverings
- Number of fireplaces: 1
- Fireplace features: Electric, Family Room
Interior area
- Total structure area: 3,100
- Total interior livable area: 3,100 sqft
Property
Parking
- Total spaces: 2
- Parking features: Attached, Parking Spaces, Enclosed, Electric Vehicle Charging Station(s), Garage Faces Front, On Street, Garage Door Opener
- Garage spaces: 2
- Has uncovered spaces: Yes
Features
- Levels: Two Story
- Stories: 2
- Exterior features: Back Yard, Dog Run, Front Yard, Side Yard, Sprinklers Automatic, Sprinklers Front, Sprinklers Side, Entry Gate, Landscape Back, Landscape Front, Low Maintenance, Private Entrance, Yard Space
- Pool features: None
- Fencing: Fenced,Full
Lot
- Size: 5,227 Square Feet
- Features: Corner Lot, Level, Back Yard, Curb(s), Front Yard, Landscaped, Street Light(s), Sprinklers In Rear
Details
- Parcel number: 2234900138
- Special conditions: Standard
Construction
Type & style
- Home type: SingleFamily
- Architectural style: Craftsman,Mediterranean,Traditional
- Property subtype: Single Family Residence
Materials
- Stone, Siding - Stucco
Condition
- Existing
- New construction: No
- Year built: 2005
Utilities & green energy
- Electric: Photovoltaics Seller Owned, 220 Volts in Kitchen
- Sewer: Public Sewer
- Water: Public
- Utilities for property: All Utilities, Individual Electric Meter, Individual Gas Meter
Community & HOA
Community
- Security: Carbon Monoxide Detector(s), Smoke Detector(s)
HOA
- Has HOA: No
Location
- Region: San Ramon
Financial & listing details
- Price per square foot: $837/sqft
- Tax assessed value: $1,489,838
- Date on market: 9/25/2026
- Listing terms: Cash,Conventional
- Electric utility on property: Yes
Estimated market value
$2,186,600
$2.03M - $2.34M
$5,248/mo
Price history
| Date | Event | Price |
|---|---|---|
| 4/30/2007 | Sold | $1,050,000+4.4%$339/sqft |
Source: Public Record Report a problem | ||
| 9/30/2005 | Sold | $1,005,500$324/sqft |
Source: Public Record Report a problem | ||
Public tax history
| Year | Property taxes | Tax assessment |
|---|---|---|
| 2026 | -- | $1,489,838 +2% |
| 2025 | $21,432 -0.5% | $1,460,627 +2% |
| 2024 | $21,544 +1.3% | $1,431,989 +2% |
| 2023 | $21,272 +1.5% | $1,403,912 +2% |
| 2022 | $20,957 +2.5% | $1,376,385 +2% |
| 2021 | $20,439 +1.3% | $1,349,398 +2% |
| 2020 | $20,183 +1.1% | $1,322,695 +2% |
| 2019 | $19,961 +3.2% | $1,296,761 +2% |
| 2018 | $19,345 +6.1% | $1,271,335 +10% |
| 2017 | $18,229 -1% | $1,156,000 +0% |
| 2016 | $18,410 +11.5% | $1,155,500 +10.7% |
| 2015 | $16,511 | $1,043,500 +6.9% |
| 2014 | $16,511 | $976,000 +18.5% |
| 2013 | -- | $823,500 +7.9% |
| 2012 | -- | $763,000 |
| 2011 | -- | $763,000 |
| 2010 | -- | $763,000 +6.3% |
| 2009 | -- | $718,000 -18.2% |
| 2008 | -- | $878,000 -9.5% |
| 2007 | -- | $970,500 -6.5% |
| 2006 | -- | $1,037,800 +126.1% |
| 2005 | -- | $459,001 |
Find assessor info on the county website
Monthly payment
Est. payment
Payment breakdown
Explore the cost of this home by adjusting the details. Changes won't be saved.Climate risks
Neighborhood: 94582
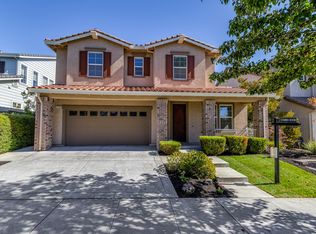
- $1,834,6004 bd3 ba2.7k sqft2706 Salisbury Way, San Ramon, CA 94582Off Market
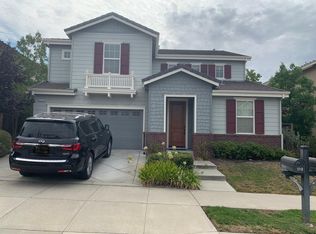
- $2,056,8004 bd3 ba2.9k sqft2710 Salisbury Way, San Ramon, CA 94582Off Market
- $2,044,9005 bd3 ba3.2k sqft2607 Melbourne Way, San Ramon, CA 94582Off Market
- $1,974,0004 bd3 ba2.9k sqft2601 Melbourne Way, San Ramon, CA 94582Off Market
Similar homes
- $1,988,8884 bd4 ba2.8k sqft3000 Enfield St, San Ramon, CA 94582For Sale
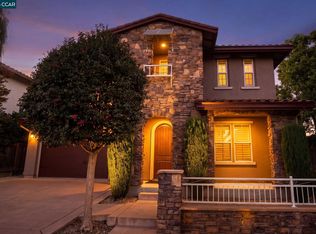 MLS ID #41148157, Ted Carter. CCAR
 - $2,599,0004 bd3 ba2.4k sqft3044 Sorrelwood Dr, San Ramon, CA 94582For Sale
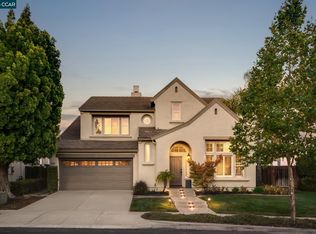 MLS ID #41148127, Khrista Jarvis. CCAR
 - $1,920,0004 bd3 ba2.7k sqft2838 Vernon Way, San Ramon, CA 94582For Sale
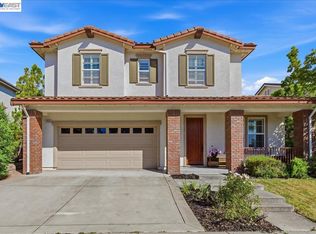 MLS ID #41149125, Holly Chen. Bay East AOR
 - $2,298,0004 bd3 ba3.3k sqft5662 Lysander Way, San Ramon, CA 94582For Sale
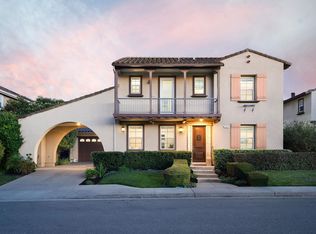 MLS ID #41148392, Steve Lee. Bay East AOR
Local buyer's agents are ready to help
