Situated on a spacious lot in the sought after Ridge Pointe community, this 3-bedroom, 2.5-bath home offers an appealing combination of comfortable living spaces, beautiful curb appeal, and desirable location. Attractive landscaping and a welcoming front porch create a wonderful first impression, while the expansive yard provides plenty of room for outdoor entertaining, recreation, or simply enjoying the extra space. Inside, the thoughtfully designed split-bedroom floor plan offers the ease of single-story living with added privacy and separation between bedrooms. The exceptionally large owner's suite provides a relaxing retreat with plenty of room to unwind, while the additional bedrooms are positioned on the opposite side of the home. Spacious rooms throughout create an inviting atmosphere, offering flexibility for everyday living, hosting guests, and entertaining. Ridge Pointe is a natural gas community featuring a neighborhood pool for residents to enjoy. Conveniently located between Highways 501 and 544, the neighborhood provides easy access to shopping, dining, golf, and the beaches of the Grand Strand. Its close proximity to Conway Medical Center and Coastal Carolina University makes this location especially appealing. With its impressive lot size, inviting front porch, oversized owner's suite, and desirable single-level layout, this home delivers the space and convenience that make Ridge Pointe such an attractive place to call home.
For sale
$465,000
277 Ridge Point Dr., Conway, SC 29526
3beds
2,451sqft
Single Family Residence
Built in 2015
0.38 Acres Lot
$452,000 Zestimate®
$190/sqft
$69/mo HOA
What's special
Single-story livingWelcoming front porchSpacious rooms throughoutSpacious lotImpressive lot sizeInviting atmosphereDesirable single-level layout
- 26 days
- 648
- 30
Likely to sell faster than
Zillow last checked:
Listing updated:
Listed by:
Ali Ferrari Team Cell:843-283-4197,
REMAX Southern Shores
Source: CCAR,MLS#: 2625250 Originating MLS: Coastal Carolinas Association of Realtors
Facts & features
Interior
Bedrooms & bathrooms
- Bedrooms: 3
- Bathrooms: 3
- Full bathrooms: 2
- 1/2 bathrooms: 1
Rooms
- Room types: Bathroom, Carolina Room, Foyer, Screened Porch, Utility Room
Kitchen
- Features: Breakfast Bar, Dishwasher, Kitchen Island, Pantry, Stainless Steel Appliances, Solid Surface Counters
Heating
- Central, Electric, Gas
Cooling
- Central Air
Appliances
- Included: Dishwasher, Disposal, Microwave, Range, Refrigerator, Dryer, Washer
- Laundry: Washer Hookup
Features
- Tray Ceiling(s), Ceiling Fan(s), Dual Sinks, Fireplace, Garden Tub/Roman Tub, Main Level Primary, Split Bedrooms, Separate Shower, Vanity, Walk-In Closet(s), Breakfast Bar, Bedroom on Main Level, Entrance Foyer, Kitchen Island, Stainless Steel Appliances, Solid Surface Counters
- Has fireplace: Yes
Interior area
- Total structure area: 2,891
- Total interior livable area: 2,451 sqft
Property
Parking
- Total spaces: 6
- Parking features: Attached, Garage, Two Car Garage, Garage Door Opener
- Attached garage spaces: 2
Features
- Levels: One
- Stories: 1
- Patio & porch: Rear Porch, Front Porch, Patio, Porch, Screened
- Exterior features: Porch, Patio
- Pool features: Community, Outdoor Pool
Lot
- Size: 0.38 Acres
- Features: Rectangular, Rectangular Lot
Details
- Additional parcels included: ,
- Parcel number: 40001010062
- Zoning: Res
- Special conditions: None
Construction
Type & style
- Home type: SingleFamily
- Architectural style: Ranch
- Property subtype: Single Family Residence
Materials
- Stucco
- Foundation: Slab
Condition
- Resale
- Year built: 2015
Utilities & green energy
- Water: Public
- Utilities for property: Electricity Available, Natural Gas Available, Sewer Available, Water Available
Community & HOA
Community
- Features: Clubhouse, Golf Carts OK, Recreation Area, Pool
- Security: Smoke Detector(s)
- Subdivision: Ridge Pointe
HOA
- Has HOA: Yes
- Amenities included: Clubhouse, Owner Allowed Golf Cart, Owner Allowed Motorcycle
- Services included: Association Management, Pool(s), Recreation Facilities, Trash
- HOA fee: $69 monthly
Location
- Region: Conway
Financial & listing details
- Price per square foot: $190/sqft
- Tax assessed value: $429,726
- Annual tax amount: $1,052
- Date on market: 10/15/2026
- Listing terms: Cash,Conventional,FHA,VA Loan
- Electric utility on property: Yes
Estimated market value
$452,000
$429,000 - $475,000
$2,353/mo
Price history
| Date | Event | Price |
|---|---|---|
| 10/15/2026 | Listed for sale | $465,000+88.5%$190/sqft |
Source:  CCAR #2625250 Report a problem | ||
| 7/30/2015 | Sold | $246,690$101/sqft |
Source: Public Record Report a problem | ||
Public tax history
| Year | Property taxes | Tax assessment |
|---|---|---|
| 2025 | $1,052 | $311,740 |
| 2024 | $1,052 +9.9% | $311,740 +15% |
| 2023 | $957 +3.3% | $271,078 |
| 2022 | $926 | $271,078 |
| 2021 | $926 +13.8% | -- |
| 2020 | $813 | -- |
| 2019 | -- | -- |
| 2018 | $710 | $9,420 -33.4% |
| 2017 | -- | $14,143 |
| 2016 | -- | $14,143 +422.3% |
| 2015 | -- | $2,708 |
| 2014 | $582 | -- |
Find assessor info on the county website
Monthly payment
Est. payment
Payment breakdown
Explore the cost of this home by adjusting the details. Changes won't be saved.Climate risks
Neighborhood: 29526
Nearby schools
Schools provided by the listing agent
- Elementary: Palmetto Bays Elementary School
- Middle: Black Water Middle School
- High: Carolina Forest High School
Source: CCAR. This data may not be complete. We recommend contacting the local school district to confirm school assignments for this home.
- $424,4003 bd3 ba2.4k sqft277 Ridge Point Drive Magnolia #O-185, Conway, SC 29526Off Market
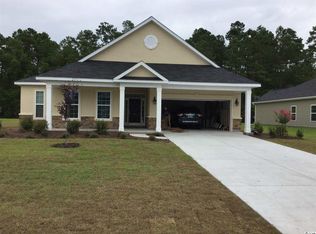
- $449,7003 bd3 ba2.4k sqft273 Ridge Pointe Drive Magnolia #B-186, Conway, SC 29526Off Market

- $454,2003 bd3 ba3.1k sqft273 Ridge Point Dr, Conway, SC 29526Off Market

- $434,0003 bd3 ba2.4k sqft281 Ridge Point Dr, Conway, SC 29526Sold

Similar homes
- $439,0004 bd3 ba3k sqft104 Clemson Rd., Conway, SC 29526For Sale

 MLS ID #2627032, Prime Group Team, The Litchfield Company Real Estate-PrinceCrk. CCAR
- $480,0004 bd3 ba2.3k sqft1025 Limpkin Dr., Conway, SC 29526For Sale
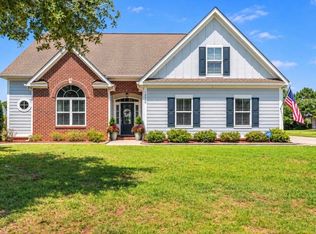 MLS ID #2622607, Michelle Duncan, Duncan Group Properties, LLC. CCAR
- $329,0003 bd2 ba1.5k sqft800 Wilcot Branch Ct., Conway, SC 29526For Sale
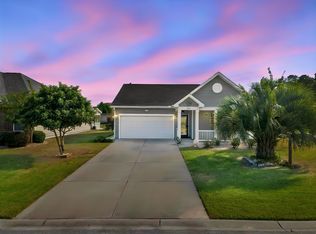 MLS ID #2626971, Ali Ferrari Team, REMAX Southern Shores. CCAR
- $450,0004 bd3 ba2.7k sqft620 Trawler Bay Ct., Conway, SC 29526For Sale
 MLS ID #2619122, Kelly K Jones, EXP Realty LLC. CCAR
- $524,9004 bd3 ba2.3k sqft946 Fox Hollow Rd., Conway, SC 29526For SaleMLS ID #2618519, Lauren T Carroll, Iron Oak Properties. CCAR
- $485,0003 bd3 ba2.6k sqft266 Wedgefield Dr., Conway, SC 29526For SaleMLS ID #2613601, Michelle Duncan, Duncan Group Properties, LLC. CCAR
- $449,5003 bd2 ba2.2k sqft8256 Timber Ridge Rd., Conway, SC 29526For SaleMLS ID #2620312, The Mills Group Team, Century 21 Barefoot Realty. CCAR
- $489,9904 bd2 ba2.5k sqft1064 Page Dr., Conway, SC 29526For SaleMLS ID #2621658, Ali Shahid, Century 21 The Harrelson Group. CCAR
- $375,0004 bd3 ba2.1k sqft8114 Timber Ridge Road, Conway, SC 29526For Sale
 MLS ID #100570231, Alissa C Carpenter, Realty ONE Group Dockside North. Hive MLS
- $529,9003 bd3 ba2k sqft1208 Wood Stork Dr., Conway, SC 29526For SaleMLS ID #2620137, Michael Bralley, Keller Williams Oak and Ocean. CCAR
- $364,0003 bd2 ba1.8k sqft122 Regency Dr., Conway, SC 29526For SaleMLS ID #2626819, Joyce Visconti, Resourceful Realty. CCAR
- $375,0003 bd3 ba1.8k sqft107 Limestone Ln., Conway, SC 29526For SaleMLS ID #2617751, Joanne M Paskewich, Shoreline Realty. CCAR
- $540,0004 bd3 ba2.6k sqft1051 Academy Dr., Conway, SC 29526For SaleMLS ID #2621099, Michael A Caso, Century 21 Palms Realty. CCAR
- $354,9003 bd2 ba2.2k sqft758 Helms Way, Conway, SC 29526For SaleMLS ID #2619114, Colby Stopper, Colby Stopper Group EXP Realty. CCAR
- $335,0003 bd2 ba1.8k sqft225 Cricket Ct., Conway, SC 29526For SaleMLS ID #2626507, Tera R Smith, Realty ONE Group Dockside. CCAR
- $329,9003 bd2 ba1.7k sqft891 Helms Way, Conway, SC 29526For SaleMLS ID #2611537, Diana J Barth, REMAX Southern Shores. CCAR
- $339,9003 bd2 ba1.8k sqft900 Helms Way, Conway, SC 29526For SaleMLS ID #2614385, Julie Blake B Martel, Realty ONE Group Dockside. CCAR
- $344,9003 bd2 ba1.3k sqft149 Myrtle Grande Dr., Conway, SC 29526For SaleMLS ID #2607877, Joanne M Beaudoin, Iron Oak Properties. CCAR
- $420,0004 bd1 ba1.7k sqft1605 Weldon Ln., Conway, SC 29526For SaleMLS ID #2620756, Steven T Koleno, Beycome Brokerage Realty LLC. CCAR
- $339,0003 bd2 ba1.7k sqft1083 Courtyard Dr., Conway, SC 29526For SaleMLS ID #2625931, Amie Howes, Realty ONE Group Dockside. CCAR
