Two beautifully updated homes. One private acre. No HOA. Endless possibilities! This rare property offers a beautifully updated 2-bedroom, 2-bath main home with an attached 2-car garage plus a detached 2-bedroom, 1-bath guest home complete with its own kitchen, living room, laundry area, and private living space. Located just minutes from Coastal Carolina University, Conway Medical Center, shopping, dining, and Historic Downtown Conway, this property is ideal for multigenerational living, guests, a private home office, or income-producing rental opportunities. Extensively renovated inside and out, both homes feature new roofs (2021), new siding (2022), updated bathrooms (2025), Halo whole-house water filtration systems (2025), and numerous electrical updates (2025), providing peace of mind for years to come. The main home also boasts new luxury vinyl plank flooring (2021), a new HVAC system (2024), a completely remodeled kitchen (2025) with new cabinetry, butcher block countertops, tile backsplash, sink, bar, and brand-new appliances (2026), new trim throughout (2025), and a new water heater (2025). The detached guest home has also been tastefully updated with an updated kitchen (2026), new water heater (2026), and appliances (2021), making it completely move-in ready. Step outside to enjoy the beautifully landscaped grounds featuring a stone driveway, covered back patio, fenced backyard, and a relaxing saltwater hot tub. Two detached storage buildings convey, providing plenty of room for storage, hobbies, or workshop space. Whether you're looking for a primary residence with space for extended family, a property with excellent rental income potential, or a unique investment opportunity near Coastal Carolina University, this one checks every box. Properties combining a detached guest home, attached 2-car garage, extensive renovations, 1 acre of land, and no HOA are incredibly hard to find. Don't miss your opportunity to own one of the most versatile properties in the Conway area!
For sale
$549,900
946 Fox Hollow Rd., Conway, SC 29526
4beds
2,394sqft
Single Family Residence
Built in 1984
1.01 Acres Lot
$532,100 Zestimate®
$230/sqft
$-- HOA
What's special
- 7 days
- 359
- 38
Likely to sell faster than
Zillow last checked:
Listing updated:
Listed by:
Lauren T Carroll 843-430-1851,
Iron Oak Properties
Source: CCAR,MLS#: 2618519 Originating MLS: Coastal Carolinas Association of Realtors
Originating MLS: Coastal Carolinas Association of RealtorsFacts & features
Interior
Bedrooms & bathrooms
- Bedrooms: 4
- Bathrooms: 3
- Full bathrooms: 3
Rooms
- Room types: Bathroom, In-Law Suite, Utility Room
Primary bedroom
- Features: Ceiling Fan(s), Walk-In Closet(s)
Primary bathroom
- Features: Separate Shower, Vanity
Dining room
- Features: Ceiling Fan(s), Separate/Formal Dining Room
Kitchen
- Features: Dishwasher, Stainless Steel Appliances
Living room
- Features: Ceiling Fan(s), Fireplace, Vaulted Ceiling(s)
Other
- Features: Bedroom on Main Level, In-Law Floorplan, Utility Room
Heating
- Central, Electric
Cooling
- Central Air
Appliances
- Included: Dishwasher, Disposal, Microwave, Range, Refrigerator, Dryer, Water Purifier, Washer
- Laundry: Washer Hookup
Features
- Ceiling Fan(s), Fireplace, Hot Tub/Spa, Separate Shower, Vanity, Walk-In Closet(s), Workshop, Window Treatments, Bedroom on Main Level, In-Law Floorplan, Stainless Steel Appliances
- Flooring: Carpet, Luxury Vinyl, Luxury VinylPlank, Tile
- Windows: Window Treatments
- Has fireplace: Yes
Interior area
- Total structure area: 3,692
- Total interior livable area: 2,394 sqft
Video & virtual tour
Property
Parking
- Total spaces: 4
- Parking features: Attached, Two Car Garage, Boat, Garage, RV Access/Parking
- Attached garage spaces: 2
Features
- Stories: 1
- Patio & porch: Front Porch, Patio
- Exterior features: Fence, Hot Tub/Spa, Patio, Storage
- Has spa: Yes
- Spa features: Hot Tub
Lot
- Size: 1.01 Acres
- Features: 1 or More Acres, Irregular Lot, Outside City Limits
Details
- Additional structures: Living Quarters
- Additional parcels included: ,
- Parcel number: 40008040009
- Zoning: SF 40
- Special conditions: None
Construction
Type & style
- Home type: SingleFamily
- Architectural style: Ranch
- Property subtype: Single Family Residence
Materials
- Vinyl Siding
- Foundation: Slab
Condition
- Resale
- Year built: 1984
Utilities & green energy
- Sewer: Septic Tank
- Water: Public
- Utilities for property: Cable Available, Electricity Available, Phone Available, Sewer Available, Septic Available, Water Available
Community & HOA
Community
- Security: Smoke Detector(s)
- Subdivision: Not within a Subdivision
HOA
- Has HOA: No
Location
- Region: Conway
Financial & listing details
- Price per square foot: $230/sqft
- Tax assessed value: $402,761
- Annual tax amount: $1,385
- Date on market: 7/25/2026
- Listing terms: Cash,Conventional,FHA,VA Loan
- Electric utility on property: Yes
Estimated market value
$532,100
$505,000 - $559,000
$2,792/mo
Price history
| Date | Event | Price |
|---|---|---|
| 10/5/2026 | Listed for sale | $549,900$230/sqft |
Source:  CCAR #2618519 Report a problem CCAR #2618519 Report a problem | ||
| 8/20/2026 | Listing removed | $549,900$230/sqft |
Source: CCAR #2618519 Report a problem | ||
| 8/13/2026 | Listed for sale | $549,900$230/sqft |
Source: CCAR #2618519 Report a problem | ||
| 8/10/2026 | Pending sale | $549,900$230/sqft |
Source: CCAR #2618519 Report a problem | ||
| 7/25/2026 | Listed for sale | $549,900+79.7%$230/sqft |
Source: CCAR #2618519 Report a problem | ||
| 12/17/2021 | Sold | $306,000-4.3%$128/sqft |
Source: Public Record Report a problem | ||
| 11/22/2021 | Pending sale | $319,900$134/sqft |
Source: Owner Report a problem | ||
| 11/5/2021 | Listed for sale | $319,900+83.9%$134/sqft |
Source: Owner Report a problem | ||
| 7/14/2021 | Sold | $174,000+45%$73/sqft |
Source: Public Record Report a problem | ||
| 10/20/1999 | Sold | $120,000$50/sqft |
Source: Public Record Report a problem | ||
Public tax history
| Year | Property taxes | Tax assessment |
|---|---|---|
| 2025 | $1,385 | $352,383 |
| 2024 | $1,385 | $352,383 +15% |
| 2023 | -- | $306,420 |
| 2022 | $1,249 +61.9% | $306,420 |
| 2021 | $771 +14.9% | -- |
| 2020 | $672 | -- |
| 2019 | -- | -- |
| 2018 | $606 | $6,270 0% |
| 2017 | -- | $6,271 |
| 2016 | -- | $6,271 0% |
| 2015 | -- | $6,272 |
| 2014 | -- | $6,272 |
| 2013 | -- | -- |
| 2012 | -- | -- |
| 2010 | -- | $8,000 +24.1% |
| 2009 | -- | $6,448 |
| 2008 | -- | $6,448 |
| 2007 | -- | $6,448 |
| 2005 | -- | $6,448 |
| 2004 | $1,134 +4.7% | $6,448 +4.7% |
| 2003 | $1,082 | $6,156 |
| 2002 | -- | -- |
| 2001 | -- | -- |
| 2000 | -- | -- |
Find assessor info on the county website
Monthly payment
Est. payment
Payment breakdown
Explore the cost of this home by adjusting the details. Changes won't be saved.Climate risks
Neighborhood: 29526
Nearby schools
Schools provided by the listing agent
- Elementary: Palmetto Bays Elementary School
- Middle: Black Water Middle School
- High: Carolina Forest High School
Source: CCAR. This data may not be complete. We recommend contacting the local school district to confirm school assignments for this home.
Similar homes
- $545,0004 bd3 ba3.2k sqft103 Wofford Ln., Conway, SC 29526For Sale
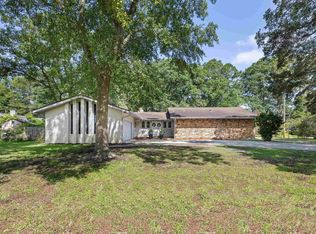
 MLS ID #2607225, Tammi Pierce, Compass Carolinas, LLC. CCAR
 - $494,9004 bd2 ba2.5k sqft1064 Page Dr., Conway, SC 29526For Sale
 MLS ID #2621658, Ali Shahid, Century 21 The Harrelson Group. CCAR
 - $529,9003 bd3 ba2k sqft1208 Wood Stork Dr., Conway, SC 29526For Sale
 MLS ID #2620137, Michael Bralley, Keller Williams Oak and Ocean. CCAR
 - $585,0004 bd3 ba2.3k sqft4025 Girvan Dr., Myrtle Beach, SC 29579For Sale
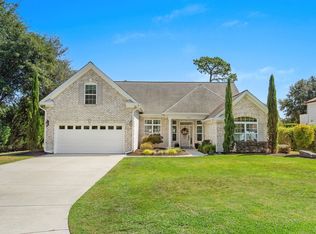 MLS ID #2622920, Paige Bird, RE/MAX Southern Shores. CCAR
 - $580,0004 bd3 ba2.3k sqft3436 Poplar Church Rd., Aynor, SC 29511For SaleMLS ID #2624181, Sherman Beach Group, EXP Realty LLC. CCAR
- $469,0004 bd2 ba2.2k sqft1071 Forest Dr., Conway, SC 29526For SaleMLS ID #2616141, William Jackson, Weichert Realtors Southern Coast. CCAR
- $624,0004 bd3 ba2.5k sqft112 Pottery Landing Dr., Conway, SC 29527For SaleMLS ID #2614532, Connie M Arturet, Above The Beach Real Estate. CCAR
- $649,9004 bd3 ba2.6k sqft2061 Kilkee Dr., Myrtle Beach, SC 29579For SaleMLS ID #2621812, Margot Layland, Legends Real Estate. CCAR
- $449,9994 bd3 ba2.2k sqft673 Tidal Point Ln., Myrtle Beach, SC 29579For SaleMLS ID #2624197, Alayna DeFalco, DeFalco Realty, LLC. CCAR
- $620,0004 bd3 ba2.3k sqft125 Ole Nobleman Ct., Conway, SC 29527For SaleMLS ID #2621954, Cody Peterson, Real Broker, LLC. CCAR
- $649,0004 bd5 ba3.5k sqft499 Trestle Way, Conway, SC 29526For SaleMLS ID #2614226, Robin Shomaker, mygoodagent. CCAR
- $499,9995 bd3 ba2.4k sqft425 Dog Pen Ct., Myrtle Beach, SC 29588For SaleMLS ID #2605816, Elizabeth Shannon S Dial, BHHS Myrtle Beach Real Estate. CCAR
- $544,9006 bd4 ba2.8k sqft5196 Country Pine Dr. #Clear pond, Myrtle Beach, SC 29579For SaleMLS ID #2618137, Vicki M Calviera, Realty ONE Group Dockside. CCAR
- $585,0003 bd3 ba2.4k sqft3395 Moss Bridge Ln., Myrtle Beach, SC 29579For SaleMLS ID #2622940, Jason T Ellis, JTE Real Estate. CCAR
- $554,9005 bd3 ba3.3k sqft2654 Great Scott Dr., Myrtle Beach, SC 29579For SaleMLS ID #2623112, Adam Levy, Century 21 The Harrelson Group. CCAR
- $349,0005 bd3 ba2.4k sqft442 Archer Ct., Conway, SC 29526For SaleMLS ID #2617786, Jason Simmons, Realty ONE Group Dockside. CCAR
- $415,0004 bd3 ba2k sqft238 Board Landing Circle, Conway, SC 29526For SaleMLS ID #2622060, Sam Wood, BHHS Myrtle Beach Real Estate. CCAR
- $565,0004 bd2 ba2k sqft3560 Golden Rod Rd., Murrells Inlet, SC 29576For SaleMLS ID #2621659, Jess P Fisher, King Fish Properties, Inc.. CCAR
- $399,5004 bd2 ba2k sqft132 Rivers Edge Dr., Conway, SC 29526For SaleMLS ID #2610155, Ashlynne Ward, BeachConnection Realty. CCAR
- $699,0004 bd3 ba3.2k sqft695 Greta Loop, Myrtle Beach, SC 29579For SaleMLS ID #2624222, Lauren M Dias, Coastal Cove Realty Group. CCAR
