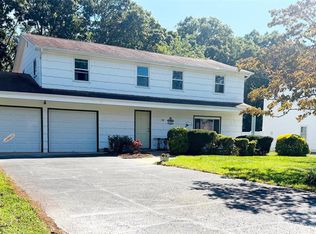
Welcome home to 277 Smith Road, a light-filled contemporary retreat offering exceptional living space South of the Highway in Shirley's desirable Tangiers section. Perfectly situated down the road from the vast natural beauty of the Wertheim National Wildlife Refuge, this location pairs scenic tranquility with complete coastal convenience-just minutes from Smith Point Beach, local bay waters, full-service marinas, and nearby shopping. Designed to maximize space at every turn, this 9-room residence boasts over 2,000 square feet of primary living area anchored by an open kitchen with granite counters and stainless steel appliances. The expansive floor plan flows seamlessly into a formal living room and a cozy den with a fireplace, complimented by an airy high vaulted ceiling, dedicated office space, 3 full bathrooms, and 1 half bath. Expanding the home's footprint even further, the fully finished 950-square-foot basement includes its own dedicated interior stairwell entrance inside the house, creating incredible flexibility for a sprawling recreation room, extended living quarters, or a private home gym. Outdoors, the living space continues with an expansive wrap-around deck that spans the side and rear of the home, offering an ideal setting for entertaining overlooking the fully fenced 0.25-acre yard. Complete with an attached 2-car garage and an irrigation system, this home brings together unmatched room to spread out with an unbeatable coastal setting.
For sale
$639,999
277 Smith Road, Shirley, NY 11967
4beds
2,012sqft
Single Family Residence, Residential
Built in 1991
0.25 Acres Lot
$-- Zestimate®
$318/sqft
$-- HOA
What's special
Light-filled contemporary retreatDedicated office spaceExceptional living spaceExpansive floor planIrrigation systemStainless steel appliancesAiry high vaulted ceiling
- 32 minutes
- 88
- 14
Zillow last checked:
Listing updated:
Listed by:
Compass Greater NY LLC 631-629-7675,
Toni Campo 631-835-3447
Source: OneKey® MLS as distributed by MLS GRID,MLS#: 1050863
Facts & features
Interior
Bedrooms & bathrooms
- Bedrooms: 4
- Bathrooms: 4
- Full bathrooms: 3
- 1/2 bathrooms: 1
Basement
- Description: Private Access Door
- Level: Lower
Heating
- Baseboard, Oil
Cooling
- Wall/Window Unit(s)
Appliances
- Included: Dishwasher, Dryer, Electric Oven, Microwave, Oven, Refrigerator, Stainless Steel Appliance(s), Washer, Oil Water Heater
- Laundry: Washer/Dryer Hookup, Electric Dryer Hookup, Inside, Washer Hookup
Features
- Cathedral Ceiling(s), Ceiling Fan(s), Chandelier, Double Vanity, Formal Dining, Granite Counters, High Ceilings, In-Law Floorplan, Open Floorplan, Open Kitchen, Pantry, Primary Bathroom, Recessed Lighting, Storage
- Flooring: Carpet, Ceramic Tile, Combination, Hardwood
- Basement: Finished,Full,See Remarks,Storage Space,Walk-Out Access
- Attic: Full,Pull Stairs
- Number of fireplaces: 1
- Fireplace features: Living Room, Wood Burning
Interior area
- Total structure area: 2,012
- Total interior livable area: 2,012 sqft
Property
Parking
- Total spaces: 4
- Parking features: Attached, Driveway, Garage, Private
- Garage spaces: 2
- Has uncovered spaces: Yes
Features
- Levels: Three Or More
- Patio & porch: Deck, Porch, Wrap Around
- Fencing: Back Yard,Full
Lot
- Size: 0.25 Acres
- Features: Back Yard, Front Yard, Private, Sprinklers In Front, Sprinklers In Rear
Details
- Parcel number: 0200966000100024000
- Special conditions: None
Construction
Type & style
- Home type: SingleFamily
- Architectural style: Contemporary
- Property subtype: Single Family Residence, Residential
Materials
- Frame, Vinyl Siding
- Foundation: Concrete Perimeter
Condition
- Year built: 1991
Utilities & green energy
- Sewer: Cesspool
- Water: Public
- Utilities for property: Cable Connected, Electricity Connected, Trash Collection Public, Water Connected
Community & HOA
HOA
- Has HOA: No
Location
- Region: Shirley
Financial & listing details
- Price per square foot: $318/sqft
- Tax assessed value: $416,667
- Annual tax amount: $8,774
- Date on market: 9/15/2026
- Listing agreement: Exclusive Right To Sell
- Electric utility on property: Yes
Estimated market value
Not available
Estimated sales range
Not available
Not available
Price history
| Date | Event | Price |
|---|---|---|
| 9/15/2026 | Listed for sale | $639,999+28%$318/sqft |
Source:  OneKey® MLS as distributed by MLS GRID #1050863 Report a problem OneKey® MLS as distributed by MLS GRID #1050863 Report a problem | ||
| 9/2/2022 | Listing removed | -- |
Source: OneKey® MLS as distributed by MLS GRID #3423613 Report a problem | ||
| 8/15/2022 | Listed for sale | $499,900+81.8%$248/sqft |
Source: OneKey® MLS as distributed by MLS GRID #3423613 Report a problem | ||
| 8/30/2013 | Sold | $275,000-8%$137/sqft |
Source: OneKey® MLS as distributed by MLS GRID #L2540494 Report a problem | ||
| 5/8/2013 | Listing removed | $298,990$149/sqft |
Source: Assist 2 Sell Buyers and Sellers #2540494 Report a problem | ||
| 4/3/2013 | Price change | $298,990-0.3%$149/sqft |
Source: Assist 2 Sell Buyers and Sellers #2540494 Report a problem | ||
| 3/6/2013 | Price change | $299,900-2.6%$149/sqft |
Source: Assist 2 Sell Buyers and Sellers #2540494 Report a problem | ||
| 2/20/2013 | Price change | $307,900-0.4%$153/sqft |
Source: Assist 2 Sell Buyers and Sellers #2540494 Report a problem | ||
| 2/1/2013 | Price change | $309,000-0.1%$154/sqft |
Source: Assist 2 Sell Buyers and Sellers #2540494 Report a problem | ||
| 1/23/2013 | Price change | $309,250-0.1%$154/sqft |
Source: Assist 2 Sell Buyers and Sellers #2540494 Report a problem | ||
| 1/16/2013 | Price change | $309,500-0.1%$154/sqft |
Source: Assist 2 Sell Buyers and Sellers #2540494 Report a problem | ||
| 1/3/2013 | Price change | $309,900-1.6%$154/sqft |
Source: Assist 2 Sell Buyers and Sellers #2540494 Report a problem | ||
| 12/11/2012 | Price change | $314,900-1.3%$157/sqft |
Source: Assist 2 Sell Buyers and Sellers #2540494 Report a problem | ||
| 11/21/2012 | Listed for sale | $319,000+187.4%$159/sqft |
Source: Assist2Sell Report a problem | ||
| 7/18/1997 | Sold | $111,000+9.9%$55/sqft |
Source: Public Record Report a problem | ||
| 12/15/1995 | Sold | $101,000-20.5%$50/sqft |
Source: Public Record Report a problem | ||
| 4/25/1995 | Sold | $127,000$63/sqft |
Source: Public Record Report a problem | ||
Public tax history
| Year | Property taxes | Tax assessment |
|---|---|---|
| 2025 | -- | $2,000 |
| 2024 | -- | $2,000 |
| 2023 | -- | $2,000 |
| 2022 | -- | $2,000 |
| 2021 | -- | $2,000 |
| 2020 | -- | $2,000 |
| 2019 | -- | $2,000 |
| 2018 | -- | $2,000 |
| 2017 | $6,025 | $2,000 |
| 2016 | -- | $2,000 |
| 2015 | -- | $2,000 |
| 2014 | -- | $2,000 |
| 2013 | -- | $2,000 |
| 2012 | -- | $2,000 |
| 2011 | -- | $2,000 -17.2% |
| 2010 | -- | $2,415 |
| 2009 | -- | $2,415 |
| 2008 | -- | $2,415 |
| 2007 | $6,752 +11.3% | $2,415 -12.2% |
| 2005 | $6,069 +6.3% | $2,750 |
| 2004 | $5,709 +6.6% | $2,750 |
| 2003 | $5,354 +6.4% | $2,750 |
| 2002 | $5,034 | $2,750 |
Find assessor info on the county website
Monthly payment
Climate risks
Neighborhood: 11967
Nearby schools
Schools provided by the listing agent
- Elementary: Nathaniel Woodhull Elementary School
- Middle: William Floyd Middle School
- High: William Floyd High School
Source: OneKey® MLS as distributed by MLS GRID. This data may not be complete. We recommend contacting the local school district to confirm school assignments for this home.
Similar homes
- $650,0004 bd2 ba2.2k sqft41 Linden Lane, Shirley, NY 11967For Sale
 MLS ID #1045634, Janis Thomson ABR SRES, Listing by: Keller Williams Realty Elite. OneKey® MLS as distributed by MLS GRID
 - $550,0003 bd2 ba1.5k sqft42 Breston Drive W, Shirley, NY 11967For Sale
 MLS ID #1044478, Walter Florian, Listing by: Premium Group Realty Corp. OneKey® MLS as distributed by MLS GRID
 - $625,0003 bd2 ba1k sqft108 Floyd Road, Shirley, NY 11967For Sale
 MLS ID #1049719, Margaret A. Darling, Listing by: Corcoran. OneKey® MLS as distributed by MLS GRID
 - $599,0005 bd3 ba1.9k sqft38 Appel Drive E, Shirley, NY 11967For Sale
 MLS ID #1030193, John Trotta CBR, Listing by: Signature Premier Properties. OneKey® MLS as distributed by MLS GRID
 - $549,0004 bd2 ba1.5k sqft58 Appel Drive E, Shirley, NY 11967For SaleMLS ID #1049711, Najeem Safi, Listing by: HomeSmart Premier Living Rlty. OneKey® MLS as distributed by MLS GRID
- $689,0004 bd3 ba2.1k sqft31 Concord Road, Shirley, NY 11967For SaleMLS ID #1043877, Begench Arazalyyev LHC C2EX, Listing by: Professional RE of New York. OneKey® MLS as distributed by MLS GRID
- $600,0004 bd3 ba1.3k sqft2 Amarr Drive, Shirley, NY 11967For SaleMLS ID #1017292, George Dilieto, Listing by: Exit Realty Island Elite. OneKey® MLS as distributed by MLS GRID
- $589,8883 bd2 ba1.6k sqft26 Probst Drive, Shirley, NY 11967For SaleMLS ID #1036975, Edgar Iglesias, Listing by: Serhant East End LLC. OneKey® MLS as distributed by MLS GRID
- $689,0003 bd2 ba1.5k sqft35 Ranch Drive, Shirley, NY 11967For SaleMLS ID #1047205, Patricia Kmiotek CBR, Listing by: Pine Barrens Realty LLC. OneKey® MLS as distributed by MLS GRID
- $637,9994 bd3 ba1.7k sqft118 Floyd Road, Shirley, NY 11967For SaleMLS ID #1043284, Andrew Dixon, Listing by: Signature Premier Properties. OneKey® MLS as distributed by MLS GRID
- $565,0003 bd2 ba1k sqft13 Adobe Drive, Shirley, NY 11967For SaleMLS ID #1047931, Samantha Yagnisis, Listing by: Signature Premier Properties. OneKey® MLS as distributed by MLS GRID
- $675,0004 bd3 ba2.7k sqft43 harrison Drive, Shirley, NY 11967For SaleMLS ID #1044067, Prince Luthra, Listing by: Voro LLC. OneKey® MLS as distributed by MLS GRID
- $659,9995 bd2 ba1.8k sqft10 Helene Drive, Shirley, NY 11967For SaleMLS ID #1040118, Rahul Jaggi, Listing by: JAGGI Real Estate. OneKey® MLS as distributed by MLS GRID
- $499,9004 bd2 ba1.5k sqft2 Pinetop Drive, Shirley, NY 11967For SaleMLS ID #1034963, Nicholas J. Sekela, Listing by: Oasis Realty Group LLC. OneKey® MLS as distributed by MLS GRID
- $649,9006 bd3 ba1.9k sqft38 Golden Gate Drive, Shirley, NY 11967For SaleMLS ID #1042520, Oscar M. Salazar Sorto, Listing by: ARVY Realty. OneKey® MLS as distributed by MLS GRID
- $649,0003 bd3 ba2.2k sqft148 Oak Avenue, Shirley, NY 11967For SaleMLS ID #1020783, Kellyann Cordray, Listing by: Howard Hanna Coach. OneKey® MLS as distributed by MLS GRID
- $699,0004 bd4 ba1.7k sqft106 Chanel Drive E, Shirley, NY 11967For SaleMLS ID #1018374, Sajid R. Choudhry, Listing by: Top Realty Incorporated. OneKey® MLS as distributed by MLS GRID
