Skip main navigation
Sold for $535,000
  • $535,000

    2772 Clearview Rd, Allison Park, PA 15101

    5beds
    2,238sqft
    Single Family Residence
    Built in 1970
    0.6 Acres Lot
    $534,800 Zestimate®
    $239/sqft
    $2,787 Estimated rent

    Home value

    $534,800

    $508,000 - $562,000

    $2,787/mo

    Zestimate® history
    Loading
    Loading...

    Owner options

    List your home for rent

    $2,787/mo

    Rent Zestimate®

    Find your next renter with Zillow Rental Manager. Plus, with online applications, you can quickly screen prospective tenants – for free.

    Learn more

    $2,787/mo

    Rent Zestimate®

    Refinance and save

    $3,730/mo

    Est. payment

    Refinancing to a lower rate could help reduce your monthly payments and save thousands over the life of the loan.

    See today's rates

    $3,730/mo

    Est. payment

    Explore your selling options

    Work with a Zillow partner agent

    Leverage their expertise and Zillow's premium Showcase listings to get your home seen by more buyers.

    Get started

    List with your own agent

    Get your home in front of millions of buyers by listing it on Zillow.

    Learn how to do it

    Sell it yourself

    Take full control of how buyers see your home on Zillow by listing For Sale by Owner (FSBO).

    List your home

    What's special

    Flat usable backyardExtensive professional landscaping renovationsNatural lightSpacious open floor planWhite cabinetryLarge undermount sinkNew larger shed
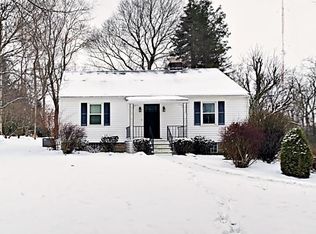
    Welcome to 2772 Clearview Road! This home features a spacious, open floor plan with vaulted ceilings and exposed wood beams. Transom windows throughout the main level flood the space with natural light, offering views of mature trees from every room.The modern kitchen is equipped with white cabinetry, granite countertops, stainless steel appliances, a large undermount sink, and a generous island perfect for meal preparation. The kitchen flows seamlessly onto a low-maintenance composite deck, while the formal dining room provides ample space for holiday gatherings.Upstairs, you will find three bedrooms, two of which include unique loft spaces above the closets. The primary suite boasts a vaulted ceiling, a private deck, dual closets, and an en suite bathroom featuring a spacious tiled shower and an updated vanity. A second full hallway bath includes a granite-topped vanity and a bathtub. The finished lower level offers a large game room with a wall of Andersen sliding doors, two additional bedrooms, a full bathroom, and a laundry room exceeding 14 feet in length—offering the perfect footprint to create your dream mudroom. The walk-out basement leads to a covered patio, ideal for summer outdoor entertaining.Recent upgrades include: HVAC and Furnace (2022) Roof, skylights, gutters, and downspouts (2022) Concrete governor’s driveway, sidewalk, and back patio (2022) Tankless hot water system (March 2026)Extensive professional landscaping renovations have been completed, including tree removal and replacement, the addition of 16 tons of dirt to create a flat, usable backyard, and the installation of river rock to ensure low-maintenance beauty. A new, larger shed has also been added to the property. Close proximity to Route 8, the turnpike, North Park and Hartwood Acres!

    Zillow last checked:

    Listing updated:

    Listed by:

    Melissa Faulkner 412-367-8000,

    BERKSHIRE HATHAWAY THE PREFERRED REALTY

    Bought with:

    Regina Mungo, RS360646

    PIATT SOTHEBY'S INTERNATIONAL REALTY

    Source: WPMLS,MLS#: 1772678MLS LogoOriginating MLS: West Penn Multi-List

    Facts & features

    Interior

    Bedrooms & bathrooms
    • Bedrooms: 5
    • Bathrooms: 3
    • Full bathrooms: 3
    Primary bedroom
    • Level: Upper
    • Dimensions: 14x11
    Bedroom 2
    • Level: Upper
    • Dimensions: 14x10
    Bedroom 3
    • Level: Upper
    • Dimensions: 13x10
    Bedroom 4
    • Level: Lower
    • Dimensions: 13x9
    Bedroom 5
    • Level: Lower
    • Dimensions: 10x8
    Dining room
    • Level: Upper
    • Dimensions: 14x11
    Entry foyer
    • Level: Main
    • Dimensions: 6x4
    Game room
    • Level: Lower
    • Dimensions: 22x14
    Kitchen
    • Level: Upper
    • Dimensions: 18x13
    Laundry
    • Level: Lower
    • Dimensions: 15x6
    Living room
    • Level: Upper
    • Dimensions: 23x15
    Heating
    • Forced Air, Gas
    Cooling
    • Central Air
    Appliances
    • Included: Some Gas Appliances, Dishwasher, Microwave, Refrigerator, Stove
    Features
    • Kitchen Island, Window Treatments
    • Flooring: Hardwood, Carpet
    • Windows: Multi Pane, Window Treatments
    • Basement: Finished,Walk-Out Access
    • Has fireplace: Yes
    • Fireplace features: Family/Living/Great Room, Wood Burning
    Interior area
    • Total structure area: 2,238
    • Total interior livable area: 2,238 sqft

    Property

    Parking
    • Total spaces: 2
    • Parking features: Built In, Garage Door Opener
    • Has attached garage: Yes
    Features
    • Levels: Multi/Split
    • Stories: 2
    • Pool features: None
    Lot
    • Size: 0.6 Acres
    • Dimensions: 131 x 166 x 220 x 99m/l
    Details
    • Parcel number: 0719M00003000000

    Construction

    Type & style
    • Home type: SingleFamily
    • Architectural style: Contemporary,Split Level
    • Property subtype: Single Family Residence
    Materials
    • Brick
    • Roof: Asphalt
    Condition
    • Resale
    • Year built: 1970

    Utilities & green energy

    • Sewer: Public Sewer
    • Water: Public

    Community & HOA

    Community
    • Features: Public Transportation
    • Subdivision: Clearview Heights
    Location
    • Region: Allison Park

    Financial & listing details

    • Price per square foot: $239/sqft
    • Tax assessed value: $279,300
    • Annual tax amount: $8,695
    • Date on market: 9/2/2026

    Price history

    DateEventPrice
    11/5/2026Sold$535,000-2.6%$239/sqft
    Source: WPMLS #1772678 Report a problem
    11/5/2026Pending sale$549,000$245/sqft
    Source: WPMLS #1772678 Report a problem
    9/29/2026Contingent$549,000$245/sqft
    Source: WPMLS #1772678 Report a problem
    9/2/2026Listed for sale$549,000$245/sqft
    Source: WPMLS #1772678 Report a problem
    9/1/2026Listing removed$549,000$245/sqft
    Source: WPMLS #1757516 Report a problem
    8/3/2026Price change$549,000-1.1%$245/sqft
    Source: WPMLS #1757516 Report a problem
    7/13/2026Price change$555,000-1.8%$248/sqft
    Source: WPMLS #1757516 Report a problem
    6/23/2026Price change$565,000-1.7%$252/sqft
    Source: WPMLS #1757516 Report a problem
    6/3/2026Listed for sale$575,000+12.2%$257/sqft
    Source: WPMLS #1757516 Report a problem
    4/26/2023Sold$512,500-5.1%$229/sqft
    Source: WPMLS #1589374 Report a problem
    3/17/2023Contingent$539,900$241/sqft
    Source: WPMLS #1589374 Report a problem
    3/15/2023Price change$539,900-1.4%$241/sqft
    Source: WPMLS #1589374 Report a problem
    2/7/2023Price change$547,500-1.4%$245/sqft
    Source: WPMLS #1589374 Report a problem
    1/27/2023Price change$555,000-2.6%$248/sqft
    Source: WPMLS #1589374 Report a problem
    1/10/2023Listed for sale$569,900+307.1%$255/sqft
    Source: WPMLS #1589374 Report a problem
    11/18/2021Sold$140,000$63/sqft
    Source: Public Record Report a problem

    Public tax history

    YearProperty taxesTax assessment
    2025$8,421 +44.5%$261,300 +32.3%
    2024$5,827 +471.7%$197,500 -8.4%
    2023$1,019 +2.2%$215,500 +2.2%
    2022$998 +56.2%$210,900 +9.3%
    2021$639 +2%$192,900
    2020$626 -2%$192,900
    2019$639 -87.3%$192,900
    2018$5,013 +1.5%$192,900
    2017$4,940 +441.4%$192,900
    2016$912 -81.1%$192,900
    2015$4,819 +904.6%$192,900
    2014$480 $192,900 -1.5%
    2013-- $195,900 +34.1%
    2012-- $146,100
    2011-- $146,100
    2010-- $146,100
    2009-- $146,100
    2008-- $146,100
    2007-- $146,100
    2006-- $146,100
    2005-- $146,100
    2004-- $146,100 -9.3%
    2003-- $161,100
    2002-- $161,100
    Find assessor info on the county website

    Neighborhood: 15101

    Nearby schools

    GreatSchools rating
    Schools provided by the listing agent
    • District: Hampton Twp

    Source: WPMLS. This data may not be complete. We recommend contacting the local school district to confirm school assignments for this home.

    Sell for more on Zillow
    Get a Zillow Showcase℠ listing at no additional cost and you could sell for .
    $534,800
    2% more
    +$10,696
    With Zillow Showcase(estimated)

    $545,496

    Sell for more on Zillow
    Get a Zillow Showcase℠ listing at no additional cost and you could sell for .
    $534,800
    2% more
    +$10,696
    With Zillow Showcase(estimated)

    $545,496