Enjoy the tranquility of country living in this home situated on 1.07 acres with beautiful Northern White Cedar Trees that surround the property. Featuring 4 bedrooms and 3 full baths! Living room, family room & dining room provides flexible spaces for relaxing, entertaining, or spending time together. The open kitchen boasts abundant white cabinetry, stainless steel appliances, and pantry cabinet. The spacious primary offers a large closet, a walk-in shower, and a relaxing soaking tub, creating a comfortable retreat at the end of the day. A sliding barn door provides access to the laundry room with a washer and dryer. The back deck provides a great space for outdoor relaxation and leads to an above-ground pool measuring 15 feet by 48 inches, perfect for enjoying warm-weather days at home. Appreciate the added functionality of a separate workshop with part of it having a covered porch, along with a separate storage shed. Both outbuildings have electricity and metal roofs that complement the home's metal roof. A carport and plenty of parking space. New deck in the front in 2023. New lighting and ceiling fans in 2023. HVAC in 2021. New roof in 2019. One of the standout features of this property is the freedom to enjoy your land without restrictive covenants or an HOA. If you're looking for a quiet country lifestyle, this property offers a wonderful opportunity to make it your own!
Pending
$284,000
2774 Lucy Garrett Rd, Timberlake, NC 27583
4beds
2,052sqft
Manufactured Home
Built in 2000
1.07 Acres Lot
$282,400 Zestimate®
$138/sqft
$-- HOA
What's special
- 14 days
- 769
- 97
Likely to sell faster than
Zillow last checked:
Listing updated:
Listed by:
Jill Strickland 919-528-9548,
RE/MAX Premier Realty
Source: Doorify MLS,MLS#: 10199320
Facts & features
Interior
Bedrooms & bathrooms
- Bedrooms: 4
- Bathrooms: 3
- Full bathrooms: 3
- Main level bathrooms: 3
- Main level bedrooms: 4
Primary bedroom
- Level: Main
Bedroom 2
- Level: Main
Bedroom 3
- Level: Main
Bedroom 4
- Level: Main
Dining room
- Level: Main
Family room
- Level: Main
Kitchen
- Level: Main
Living room
- Level: Main
Heating
- Electric, Forced Air
Cooling
- Central Air, Electric
Appliances
- Included: Dryer, Dishwasher, Electric Range, Refrigerator, Range Hood, Washer
- Laundry: Electric Dryer Hookup, Laundry Room, Main Level
Features
- Ceiling Fan(s), Open Floorplan, Soaking Tub, Walk-In Closet(s), Bathtub/Shower Combination, Walk-In Shower, Water Closet
- Flooring: Laminate
- Doors: Storm Door(s)
- Windows: Shutters
- Number of fireplaces: 1
- Fireplace features: Family Room
Interior area
- Total structure area: 2,052
- Total interior livable area: 2,052 sqft
- Finished area above ground: 2,052
- Finished area below ground: 0
Property
Parking
- Parking features: Carport, Driveway, Gravel
- Has carport: Yes
- Has uncovered spaces: Yes
Features
- Levels: One
- Stories: 1
- Patio & porch: Deck
- Exterior features: Rain Gutters
Lot
- Size: 1.07 Acres
- Features: Landscaped
Details
- Additional structures: Shed(s), Workshop
- Parcel number: A62 70
- Special conditions: Standard
Construction
Type & style
- Home type: MobileManufactured
- Architectural style: Ranch
- Property subtype: Manufactured Home
Materials
- Vinyl Siding
- Foundation: Crawlspace
- Roof: Metal
Condition
- New construction: No
- Year built: 2000
Utilities & green energy
- Sewer: Septic Tank
- Water: Well
Community & HOA
HOA
- Has HOA: No
Location
- Region: Timberlake
Financial & listing details
- Price per square foot: $138/sqft
- Tax assessed value: $248,261
- Annual tax amount: $1,538
- Date on market: 10/20/2026
- Listing agreement: Exclusive Right To Sell
- Listing terms: Cash,Conventional,FHA,VA Loan
Estimated market value
$282,400
$268,000 - $297,000
Not available
Price history
| Date | Event | Price |
|---|---|---|
| 10/28/2026 | Pending sale | $284,000$138/sqft |
Source:  Doorify MLS #10199320 Report a problem | ||
| 10/20/2026 | Listed for sale | $284,000+36.5%$138/sqft |
Source: Doorify MLS #10199320 Report a problem | ||
| 12/6/2021 | Sold | $208,000+4.1%$101/sqft |
Source: Public Record Report a problem | ||
| 11/5/2021 | Contingent | $199,900$97/sqft |
Source: Doorify MLS #2416915 Report a problem | ||
| 11/2/2021 | Listed for sale | $199,900+105%$97/sqft |
Source: Doorify MLS #2416915 Report a problem | ||
| 4/25/2008 | Sold | $97,500$48/sqft |
Source: Public Record Report a problem | ||
Public tax history
| Year | Property taxes | Tax assessment |
|---|---|---|
| 2026 | $1,664 -1.5% | $248,261 |
| 2025 | $1,690 +36.2% | $248,261 +56.6% |
| 2024 | $1,241 | $158,522 |
| 2023 | $1,241 +0.3% | $158,522 |
| 2022 | $1,237 +3.2% | $158,522 +37.6% |
| 2021 | $1,198 +48.2% | $115,217 +8.7% |
| 2020 | $808 -1.3% | $106,004 |
| 2019 | $819 | $106,004 |
| 2018 | $819 +8% | $106,004 |
| 2017 | $758 | $106,004 |
| 2016 | $758 | $106,004 |
| 2015 | $758 | $106,004 |
| 2014 | $758 | $106,004 +0.7% |
| 2012 | -- | $105,310 |
| 2011 | $737 | $105,310 |
| 2010 | -- | $105,310 |
Find assessor info on the county website
Monthly payment
Climate risks
Neighborhood: 27583
Nearby schools
Schools provided by the listing agent
- Elementary: Person - Helena Elementary
- Middle: Person - Southern Middle
- High: Person - Person High
Source: Doorify MLS. This data may not be complete. We recommend contacting the local school district to confirm school assignments for this home.
- $203,200-- bd2 ba1.5k sqft2746 Lucy Garrett Rd, Timberlake, NC 27583Off Market
- $322,700-- bd2 ba1.6k sqft2794 Lucy Garrett Rd, Timberlake, NC 27583Off Market
- $233,9003 bd1 ba1k sqft2828 Lucy Garrett Rd, Timberlake, NC 27583Off Market
- $80,5002 bd1 ba960 sqft2821 Lucy Garrett Rd, Timberlake, NC 27583Sold
Similar homes
- $294,9004 bd2 ba2.1k sqft9721 La Mesa Ln, Timberlake, NC 27583For Sale

 MLS ID #10179399, Bobbie K Boghosian. Doorify MLS
- $275,0003 bd2 ba1.8k sqft487 Loftis Loop Rd, Roxboro, NC 27574For Sale

 MLS ID #1240161, Natasha Hanhan. Triad MLS
- $255,0003 bd2 ba1.5k sqft605 Hillhaven Ter, Roxboro, NC 27573For Sale
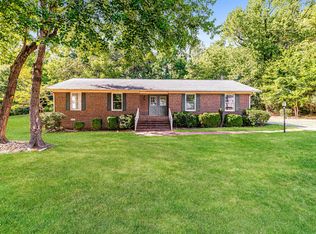 MLS ID #10201058, Thomas Ladane Shoupe. Doorify MLS
- $299,0003 bd2 ba2.1k sqft3920 Oxford Rd, Roxboro, NC 27574For Sale
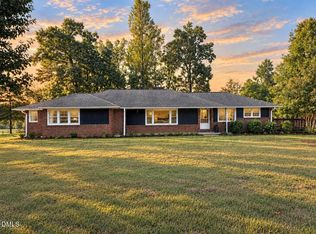 MLS ID #10192882, Gay Poindexter. Doorify MLS
- $320,0003 bd2 ba1.6k sqft81 Mount Harmony Church Rd, Timberlake, NC 27583For SaleMLS ID #10191507, David Dixon. Doorify MLS
- $235,0003 bd2 ba1.4k sqft75 Esther Rd, Roxboro, NC 27573For SaleMLS ID #10201203, Natalie OReilly. Doorify MLS
- $175,0003 bd2 ba1.4k sqft140 Trescott Dr, Timberlake, NC 27583For SaleMLS ID #10189518, Rob Sutter. Doorify MLS
- $210,0003 bd2 ba1.4k sqft333 Christys Way, Roxboro, NC 27574For SaleMLS ID #10178894, Vance Blackwell Blackwell. Doorify MLS
- $259,9003 bd2 ba1.8k sqft5684 Rock Bottom Rd, Oxford, NC 27565For SaleMLS ID #10193070, Nicole Anglin. Doorify MLS
- $289,9003 bd3 ba1.5k sqft45 Halifax Rd, Roxboro, NC 27574For SaleMLS ID #10170961, Timothy Chandler. Doorify MLS
- $289,9003 bd2 ba1.5k sqft244 Semora Rd, Roxboro, NC 27573For SaleMLS ID #10197322, Jeff Horton. Doorify MLS
- $249,9003 bd2 ba1.2k sqft128 Somerset Dr, Roxboro, NC 27573For SaleMLS ID #10197830, Nancy S Dillard. Doorify MLS
- $379,9003 bd2 ba1.6k sqft97 Izuba Day Dr, Timberlake, NC 27583For SaleMLS ID #10189064, Camille Pedersen. Doorify MLS
- $315,0003 bd3 ba1.4k sqft4072 Raney Way Dr, Stem, NC 27581For SaleMLS ID #10199596, Jasmin Valentin Kelly. Doorify MLS
- $398,0004 bd2 ba2.2k sqft2551 Old Durham Rd, Roxboro, NC 27573For SaleMLS ID #10185125, Marta Parilli. Doorify MLS
- $250,0003 bd2 ba1.5k sqft4148 Forest Ct, Oxford, NC 27565For SaleMLS ID #10177845, Delphine Camara. Doorify MLS
- $390,0003 bd3 ba2.2k sqft114 Oak Hollow Rd, Timberlake, NC 27583For SaleMLS ID #10183479, Ricky Hargrave. Doorify MLS
- $335,0003 bd2 ba1.4k sqft200 Dandelion Dr, Timberlake, NC 27583For SaleMLS ID #1226779, Victoria Holmes. Triad MLS
- $369,0004 bd3 ba2.2k sqft310 Reade Dr, Roxboro, NC 27573For SaleMLS ID #10199507, Claire Poindexter Brann. Doorify MLS
- $275,0003 bd2 ba1.3k sqft30 Harrow Ter, Roxboro, NC 27574For SaleMLS ID #10182525, Jessica Wilson. Doorify MLS
