Country charm and shared pond ownership on 1.3 private acres! Features a main-floor primary suite, 2 bedrooms upstairs with a bonus room, and a bright kitchen facing the water. The paved circular drive with a tree-filled center adds instant curb appeal and privacy out front. Unwind on the back deck overlooking the pond (shared with 2 neighbors) or work on projects in the detached workshop. Complete with a 1-car garage and easy access to Durham!
For sale
$315,000
4072 Raney Way Dr, Stem, NC 27581
3beds
1,431sqft
Single Family Residence
Built in 1990
1.3 Acres Lot
$306,800 Zestimate®
$220/sqft
$-- HOA
What's special
Detached workshopPrivacy out frontBonus roomInstant curb appealMain-floor primary suiteShared pond ownership
- 10 days
- 791
- 105
Likely to sell faster than
Zillow last checked:
Listing updated:
Listed by:
Jasmin Valentin Kelly 646-331-8542,
Costello Real Estate & Investm
Source: Doorify MLS,MLS#: 10199596
Facts & features
Interior
Bedrooms & bathrooms
- Bedrooms: 3
- Bathrooms: 3
- Full bathrooms: 2
- 1/2 bathrooms: 1
- Main level bathrooms: 1
- Main level bedrooms: 1
Primary bedroom
- Level: Main
Bedroom 2
- Level: Second
Bedroom 3
- Level: Second
Bonus room
- Level: Second
Heating
- Heat Pump
Cooling
- Central Air, Ceiling Fan(s), Heat Pump
Appliances
- Included: Dryer, Dishwasher, Electric Range, Refrigerator, Washer
Features
- Flooring: Carpet, Hardwood, Laminate
Interior area
- Total structure area: 1,431
- Total interior livable area: 1,431 sqft
- Finished area above ground: 1,431
- Finished area below ground: 0
Video & virtual tour
Property
Parking
- Total spaces: 1
- Parking features: Garage
- Garage spaces: 1
Features
- Levels: Two
- Stories: 2
- Patio & porch: Deck
- Pool features: Above Ground
- Has view: Yes
- View description: Pond
- Has water view: Yes
- Water view: Pond
Lot
- Size: 1.3 Acres
- Features: Back Yard, Pond on Lot, Views
Details
- Additional structures: Storage
- Parcel number: 098000415713
- Special conditions: Standard
Construction
Type & style
- Home type: SingleFamily
- Architectural style: Traditional
- Property subtype: Single Family Residence
Materials
- Wood Siding
- Foundation: Crawlspace
- Roof: Shingle
Condition
- New construction: No
- Year built: 1990
Utilities & green energy
- Sewer: Septic Tank
- Water: Private, Well
Community & HOA
Community
- Features: None
- Subdivision: Raney Way
HOA
- Has HOA: No
Location
- Region: Stem
Financial & listing details
- Price per square foot: $220/sqft
- Tax assessed value: $216,972
- Annual tax amount: $1,640
- Date on market: 10/22/2026
- Listing agreement: Exclusive Right To Sell
- Listing terms: Cash,Conventional,FHA,USDA Loan,VA Loan
Estimated market value
$306,800
$291,000 - $322,000
$1,827/mo
Price history
| Date | Event | Price |
|---|---|---|
| 10/22/2026 | Listed for sale | $315,000+105.9%$220/sqft |
Source:  Doorify MLS #10199596 Report a problem | ||
| 12/10/2008 | Sold | $153,000$107/sqft |
Source: Doorify MLS #1625189 Report a problem | ||
Public tax history
| Year | Property taxes | Tax assessment |
|---|---|---|
| 2025 | $1,630 +0.3% | $216,972 |
| 2024 | $1,625 +16.1% | $216,972 +52.3% |
| 2023 | $1,400 +1.5% | $142,429 |
| 2022 | $1,379 +7% | $142,429 |
| 2021 | $1,288 | $142,429 |
| 2020 | $1,288 | $142,429 |
| 2019 | $1,288 | $142,429 |
| 2018 | $1,288 -2.6% | $142,429 +1.9% |
| 2016 | $1,322 | $139,786 |
| 2015 | $1,322 +6% | $139,786 |
| 2014 | $1,247 | $139,786 |
| 2013 | $1,247 | $139,786 |
| 2012 | -- | $139,786 |
| 2011 | -- | $139,786 |
| 2010 | -- | $139,786 +14.2% |
| 2009 | -- | $122,383 |
| 2008 | -- | $122,383 |
| 2007 | $924 | $122,383 |
Find assessor info on the county website
Monthly payment
Est. payment
Payment breakdown
Explore the cost of this home by adjusting the details. Changes won't be saved.Climate risks
Neighborhood: 27581
Nearby schools
Schools provided by the listing agent
- Elementary: Granville - Butner Stem Elementary
- Middle: Granville County Schools
- High: Granville County Schools
Source: Doorify MLS. This data may not be complete. We recommend contacting the local school district to confirm school assignments for this home.
Similar homes
- $345,0003 bd2 ba1.5k sqft4034 Oak Valley Dr, Stem, NC 27581For Sale
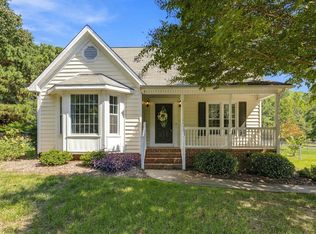
 MLS ID #10196789, Terry Carpenter. Doorify MLS
- $--3 bd2 ba2k sqft3186 Buckhorn Ln, Wake Forest, NC 27587Auction
 Auction.com 2
- $315,0003 bd2 ba1.4k sqft307 Punch Hill Farm Rd, Rougemont, NC 27572For Sale
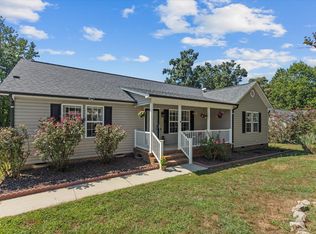 MLS ID #10190690, Teicy Garcia. Doorify MLS
- $329,9003 bd2 ba1.1k sqft100 Hardwood Dr, Franklinton, NC 27525For Sale
 MLS ID #10199635, Michelle Edwards Mitchell. Doorify MLS
- $320,0003 bd2 ba1.4k sqft4302 White Cliff Ln, Durham, NC 27712For SaleMLS ID #10200636, Jason Dalton. Doorify MLS
- $325,0004 bd2 ba1.6k sqft5586 Shelton Creek Rd, Oxford, NC 27565For SaleMLS ID #10178741, Scott Baker. Doorify MLS
- $319,9003 bd2 ba1.3k sqft10 Beechnut Ct, Franklinton, NC 27525For SaleMLS ID #10192369, Kathy Beacham. Doorify MLS
- $344,9003 bd2 ba1.6k sqft726 Torredge Rd, Durham, NC 27712For SaleMLS ID #10199155, Shakirah James. Doorify MLS
- $205,0002 bd1 ba1.2k sqft203 Sunset St, Stem, NC 27581For SaleMLS ID #10159362, Pandora Pearson. Doorify MLS
- $310,0003 bd2 ba1.2k sqft1968 Bowles Ave, Creedmoor, NC 27522For SaleMLS ID #10191005, Alexia Renee Forte. Doorify MLS
- $319,9003 bd2 ba1.5k sqft2741 Dillon Ct, Creedmoor, NC 27522For SaleMLS ID #10158206, Terry McDonald. Doorify MLS
- $250,0003 bd2 ba1.5k sqft4148 Forest Ct, Oxford, NC 27565For SaleMLS ID #10177845, Delphine Camara. Doorify MLS
- $299,0004 bd3 ba1.6k sqft290 Misty Way, Franklinton, NC 27525For SaleMLS ID #10195897, Ryan Daniel Sabatini. Doorify MLS
- $285,0003 bd2 ba1.1k sqft2 Tumlin Ct, Durham, NC 27703For SaleMLS ID #10200546, Tonya Denise Headen. Doorify MLS
- $340,0004 bd3 ba1.9k sqft19 Redstone Ct, Durham, NC 27703For SaleMLS ID #10200770, Matt Marino. Doorify MLS
- $305,0003 bd3 ba1.6k sqft115 Cornerstone Dr, Franklinton, NC 27525For SaleMLS ID #10169628, Lynn Foster. Doorify MLS
- $305,0003 bd2 ba1.2k sqft1016 Holden Rd, Youngsville, NC 27596For SaleMLS ID #10190862, Angie Cole. Doorify MLS
- $315,0003 bd2 ba1.4k sqft2709 Mortise Ct, Durham, NC 27704For SaleMLS ID #10190088, Toni Patterson. Doorify MLS
- $375,0004 bd3 ba2k sqft70 Ridgemont Dr, Franklinton, NC 27525For SaleMLS ID #10200790, Deborah Niehaus. Doorify MLS
