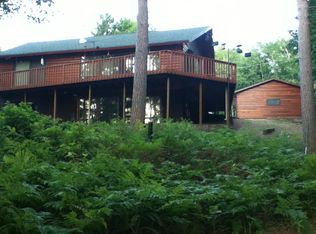
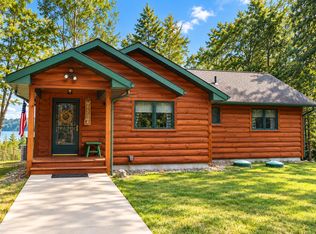
Imagine mornings on the wraparound deck, looking across Deerskin Lake to the undeveloped shoreline of the Nicolet National Forest. That peaceful, almost Canadian-like view is the centerpiece of this approximately 2,000-square-foot home on nearly half an acre with 109 feet of frontage, just minutes from town. The gradual approach to the water leads to a newer pier and a nice sand bottom beneath some shoreline sediment from limited use. A path set to the side keeps the view from the home open, while shoreline power and a lighted pathway make evenings by the lake easy to enjoy. Inside, the 1,064-square-foot main level brings everyone together in an open-concept kitchen with pantry and great room, where cathedral ceilings frame the lake views. Two bedrooms, a full bath, a dedicated laundry room with built-in folding table, and abundant storage complete this level. The walkout lower level adds a spacious recreation room, full bath, an office area with potential for a third bedroom by adding a wall, a craft or storage room, and a separate utility area. The property also includes a large 2.5-car detached garage, paved driveway, landscaped yard, two storage sheds, and a fenced lakeside area ideal for pets. Appliances and a portable generator are included, and recent improvements include an owned water-treatment system, pier, refrigerator, natural-gas forced-air furnace, and central air conditioning. High-speed internet is available. At more than 300 acres, Deerskin is a Class A musky lake and a sleeper fishing destination. With the boat landing nearby, outstanding frontage, and room to make the home your own, this is a special place to enjoy the Northwoods.
For sale
Price cut: $50K (8/27)
$599,900
2775 S Star Rd, Eagle River, WI 54521
2beds
2,100sqft
Single Family Residence
Built in 1991
0.44 Acres Lot
$-- Zestimate®
$286/sqft
$-- HOA
What's special
Outstanding frontageSpacious recreation roomSeparate utility areaTwo storage shedsPaved drivewayTwo bedroomsLandscaped yard
- 18 days
- 967
- 28
Likely to sell faster than
Zillow last checked:
Listing updated:
Listed by:
JEREMY RYAN 262-308-5009,
ELIASON REALTY - EAGLE RIVER
Source: GNMLS,MLS#: 219785
Facts & features
Interior
Bedrooms & bathrooms
- Bedrooms: 2
- Bathrooms: 2
- Full bathrooms: 2
Bedroom
- Level: First
- Dimensions: 12x9'4
Bedroom
- Level: First
- Dimensions: 13x9'4
Bathroom
- Level: Basement
Bathroom
- Level: First
Dining room
- Level: First
- Dimensions: 10'4x9
Great room
- Level: First
- Dimensions: 17'4x16'6
Kitchen
- Level: First
- Dimensions: 10'4x8
Office
- Level: Basement
- Dimensions: 16'5x8'6
Recreation
- Level: Basement
- Dimensions: 17'4x25'4
Storage room
- Level: Basement
- Dimensions: 13x8'6
Utility room
- Level: Basement
- Dimensions: 8'7x13
Heating
- Forced Air, Propane
Cooling
- Central Air
Appliances
- Included: Dryer, Dishwasher, Disposal, Gas Oven, Gas Range, Gas Water Heater, Microwave, Refrigerator, Washer
- Laundry: Main Level
Features
- Ceiling Fan(s), Cathedral Ceiling(s), High Ceilings, Pantry, Vaulted Ceiling(s)
- Flooring: Carpet, Vinyl
- Doors: French Doors
- Basement: Daylight,Exterior Entry,Full,Finished,Interior Entry,Walk-Out Access
- Attic: Scuttle
- Number of fireplaces: 1
- Fireplace features: Gas
Interior area
- Total structure area: 2,100
- Total interior livable area: 2,100 sqft
- Finished area above ground: 1,064
- Finished area below ground: 1,036
Property
Parking
- Total spaces: 4
- Parking features: Garage, Two Car Garage, Driveway
- Garage spaces: 2
- Has uncovered spaces: Yes
Features
- Stories: 1
- Patio & porch: Deck, Open, Patio
- Exterior features: Dock, Fence, Landscaping, Patio, Shed, Paved Driveway
- Fencing: Yard Fenced
- Has view: Yes
- View description: Water
- Has water view: Yes
- Water view: Water
- Waterfront features: Shoreline - Sand, Shoreline - Silt, Lake Front
- Body of water: DEERSKIN
- Frontage type: Lakefront
- Frontage length: 109,109
Lot
- Size: 0.44 Acres
- Dimensions: 100 x 195
- Features: Dead End, Lake Front, Views, Wooded, Retaining Wall
Details
- Additional structures: Shed(s)
- Parcel number: 261991
- Zoning description: Recreational
- Other equipment: Generator
Construction
Type & style
- Home type: SingleFamily
- Architectural style: Ranch
- Property subtype: Single Family Residence
Materials
- Frame, Vinyl Siding
- Foundation: Block
- Roof: Composition,Shingle
Condition
- Year built: 1991
Utilities & green energy
- Electric: Circuit Breakers
- Sewer: County Septic Maintenance Program - Yes, Conventional Sewer
- Water: Drilled Well
Community & HOA
Location
- Region: Eagle River
Financial & listing details
- Price per square foot: $286/sqft
- Tax assessed value: $445,000
- Annual tax amount: $2,564
- Date on market: 9/25/2026
- Ownership: Fee Simple
- Road surface type: Paved
Estimated market value
Not available
Estimated sales range
Not available
Not available
Price history
| Date | Event | Price |
|---|---|---|
| 8/27/2026 | Price change | $599,900-7.7%$286/sqft |
Source:  GNMLS #218782 Report a problem GNMLS #218782 Report a problem | ||
| 8/4/2026 | Price change | $649,900+0.1%$309/sqft |
Source: GNMLS #218782 Report a problem | ||
| 7/30/2026 | Listed for sale | $649,000+102.8%$309/sqft |
Source: GNMLS #218782 Report a problem | ||
| 7/29/2019 | Sold | $320,000-1.5%$152/sqft |
Source: GNMLS #177186 Report a problem | ||
| 4/16/2019 | Listed for sale | $325,000+15.2%$155/sqft |
Source: RE/MAX PROPERTY PROS #177186 Report a problem | ||
| 6/22/2010 | Sold | $282,000$134/sqft |
Source: Public Record Report a problem | ||
Public tax history
| Year | Property taxes | Tax assessment |
|---|---|---|
| 2024 | $2,564 -10.5% | $445,000 |
| 2023 | $2,865 +3.7% | $445,000 +71.4% |
| 2022 | $2,763 +3.2% | $259,600 |
| 2021 | $2,678 +2.5% | $259,600 |
| 2020 | $2,613 -0.3% | $259,600 |
| 2019 | $2,621 +8.3% | $259,600 |
| 2018 | $2,420 +2.6% | $259,600 |
| 2017 | $2,359 -2.4% | $259,600 |
| 2016 | $2,416 +936.3% | $259,600 |
| 2015 | $233 -89.9% | $259,600 |
| 2014 | $2,320 -11.9% | $259,600 |
| 2013 | $2,634 +23% | $259,600 |
| 2012 | $2,141 -18% | $259,600 |
| 2011 | $2,610 +7.5% | $259,600 -10.9% |
| 2010 | $2,427 -24.7% | $291,400 -20.8% |
| 2009 | $3,224 | $367,700 |
Find assessor info on the county website
Monthly payment
Est. payment
Payment breakdown
Explore the cost of this home by adjusting the details. Changes won't be saved.Climate risks
Neighborhood: 54521
Nearby schools
Schools provided by the listing agent
- Elementary: VI Northland Pines-ER
- Middle: VI Northland Pines
- High: VI Northland Pines
Source: GNMLS. This data may not be complete. We recommend contacting the local school district to confirm school assignments for this home.
Similar homes
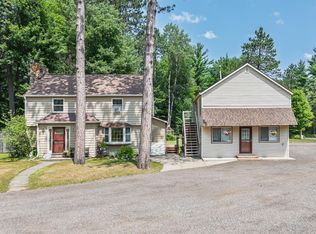
- $585,0003 bd2 ba2.9k sqft2720 Highway 70 W, Eagle River, WI 54521For Sale
 MLS ID #218660, JEREMY OBERLANDER, REDMAN REALTY GROUP, LLC. GNMLS
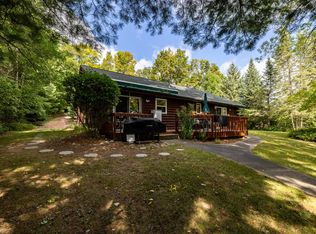
 - $675,0003 bd2 ba1.3k sqft2808 Old Camp Rd, Eagle River, WI 54521For Sale
 MLS ID #219341, DIANA CHOPIN, CENTURY 21 BURKETT & ASSOC.. GNMLS
 - $465,0003 bd1 ba2.2k sqft3160 Nine Mile Rd, Eagle River, WI 54521For Sale
 MLS ID #219441, RENEE & CHAD RASMUSSEN TEAM, REDMAN REALTY GROUP, LLC. GNMLS
 - $699,9004 bd2 ba2.6k sqft1354 Dollar Lake Rd, Eagle River, WI 54521For Sale
 MLS ID #219808, KRISTI KURTZ, RE/MAX PROPERTY PROS. GNMLS
