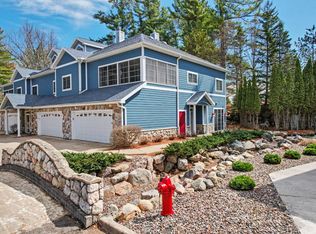
Enjoy carefree Northwoods living on the beautiful Eagle River Chain of Lakes! This move-in-ready, meticulously maintained 3-bedroom, 3-bath condo offers stunning water views, a boat slip, and is an ideal location close to shopping, dining, and year-round recreation. The spacious main level features a welcoming living area with a fireplace, first-floor laundry, and a well-appointed kitchen with stainless steel appliances and quartz countertops. The primary suite includes a walk-in closet and private full bath. Upstairs, the expansive loft provides incredible flexibility for additional sleeping space, a home office, library, or family room, complete with its own full bathroom and breathtaking views or relax on the large screened porch overlooking the water. Take advantage of the heated 2-car garage for added comfort and convenience. Recently refreshed and exceptionally cared for, this condo is ready for you to start enjoying lake life from day one!
For sale
$550,000
812 River Rdg Unit C, Eagle River, WI 54521
3beds
2,402sqft
Condominium
Built in 2002
-- sqft lot
$523,600 Zestimate®
$229/sqft
$300/mo HOA
What's special
Boat slipExpansive loftQuartz countertopsFirst-floor laundryWalk-in closetWell-appointed kitchenSpacious main level
- 132 days
- 201
- 8
Zillow last checked:
Listing updated:
Listed by:
HEIDI KRUSENSTERNA,
CENTURY 21 BURKETT - THREE LKS
Source: GNMLS,MLS#: 217790
Facts & features
Interior
Bedrooms & bathrooms
- Bedrooms: 3
- Bathrooms: 3
- Full bathrooms: 3
Primary bedroom
- Level: Second
- Dimensions: 15'4x15'2
Bedroom
- Level: Second
- Dimensions: 11'10x12'8
Bedroom
- Level: Second
- Dimensions: 11'1x12'1
Bathroom
- Level: Second
Bathroom
- Level: Third
Bathroom
- Level: Second
Dining room
- Level: Second
- Dimensions: 12'6x19'7
Entry foyer
- Level: First
Kitchen
- Level: Second
- Dimensions: 15'8x13
Living room
- Level: Second
- Dimensions: 16'7x19'7
Loft
- Level: Third
- Dimensions: 26'8x17'2
Screened porch
- Level: Second
- Dimensions: 15'5x11'8
Heating
- Forced Air, Natural Gas
Cooling
- Central Air
Appliances
- Included: Dryer, Dishwasher, Electric Water Heater, Gas Oven, Gas Range, Microwave, Refrigerator, Washer
- Laundry: Main Level
Features
- Ceiling Fan(s), Cathedral Ceiling(s), High Ceilings, Main Level Primary, Vaulted Ceiling(s), Walk-In Closet(s)
- Flooring: Carpet, Tile, Wood
- Number of fireplaces: 1
- Fireplace features: Gas
Interior area
- Total structure area: 2,402
- Total interior livable area: 2,402 sqft
- Finished area above ground: 2,402
- Finished area below ground: 0
Property
Parking
- Total spaces: 4
- Parking features: Attached, Underground, Garage, Two Car Garage, Heated Garage
- Attached garage spaces: 2
Features
- Exterior features: Boat Slip, Landscaping
- Has view: Yes
- View description: Water
- Has water view: Yes
- Water view: Water
- Waterfront features: Shoreline - Sand, Shoreline - Fisherman/Weeds, Lake Front, River Front
- Body of water: Eagle River
- Frontage type: Lakefront,River
- Frontage length: 377,377
Lot
- Size: 3.12 Acres
- Features: Lake Front, Level, Views
Details
- Parcel number: 221188016
- Zoning description: Residential
Construction
Type & style
- Home type: Condo
- Property subtype: Condominium
Materials
- Frame
- Foundation: Poured
- Roof: Composition,Shingle
Condition
- Year built: 2002
Utilities & green energy
- Sewer: Public Sewer
- Water: Public
Community & HOA
Community
- Subdivision: Bridges Landing Condo
HOA
- Has HOA: Yes
- HOA fee: $300 monthly
Location
- Region: Eagle River
Financial & listing details
- Price per square foot: $229/sqft
- Tax assessed value: $398,500
- Annual tax amount: $4,597
- Date on market: 6/12/2026
- Ownership: Fee Simple,Condominium
Estimated market value
$523,600
$497,000 - $550,000
$2,452/mo
Price history
| Date | Event | Price |
|---|---|---|
| 6/12/2026 | Listed for sale | $550,000+25%$229/sqft |
Source:  GNMLS #217790 Report a problem GNMLS #217790 Report a problem | ||
| 9/26/2024 | Sold | $440,000-5.4%$183/sqft |
Source: GNMLS #208230 Report a problem | ||
| 8/12/2024 | Contingent | $464,900$194/sqft |
Source: GNMLS #208230 Report a problem | ||
| 8/1/2024 | Listed for sale | $464,900+24%$194/sqft |
Source: GNMLS #208230 Report a problem | ||
| 8/31/2022 | Sold | $375,000+0%$156/sqft |
Source: GNMLS #197488 Report a problem | ||
| 7/7/2022 | Contingent | $374,900$156/sqft |
Source: GNMLS #197488 Report a problem | ||
| 6/27/2022 | Listed for sale | $374,900+70.4%$156/sqft |
Source: GNMLS #197488 Report a problem | ||
| 5/1/2018 | Sold | $220,000$92/sqft |
Source: Public Record Report a problem | ||
Public tax history
| Year | Property taxes | Tax assessment |
|---|---|---|
| 2025 | $4,597 +7.4% | $398,500 |
| 2024 | $4,281 +15.2% | $398,500 +90.7% |
| 2023 | $3,717 +3.4% | $209,000 |
| 2022 | $3,594 -0.9% | $209,000 |
| 2021 | $3,626 -1.6% | $209,000 |
| 2020 | $3,686 +4% | $209,000 |
| 2019 | $3,542 +1% | $209,000 |
| 2018 | $3,507 +3.9% | $209,000 |
| 2017 | $3,374 +4.9% | $209,000 |
| 2016 | $3,216 -9.6% | $209,000 -8.7% |
| 2015 | $3,560 +3.9% | $228,800 |
| 2014 | $3,425 -7.2% | $228,800 |
| 2013 | $3,692 | $228,800 |
Find assessor info on the county website
Monthly payment
Est. payment
Payment breakdown
Explore the cost of this home by adjusting the details. Changes won't be saved.Climate risks
Neighborhood: 54521
Nearby schools
Schools provided by the listing agent
- Elementary: VI Northland Pines-ER
- Middle: VI Northland Pines
- High: VI Northland Pines
Source: GNMLS. This data may not be complete. We recommend contacting the local school district to confirm school assignments for this home.

Similar homes
- $449,0003 bd2 ba1.2k sqft1972 Wild Eagle Ln #104, Eagle River, WI 54521For Sale
 MLS ID #220097, DAVID ELIASON, ELIASON REALTY - EAGLE RIVER. GNMLS
 - $324,9002 bd2 ba1.2k sqft741 River Rdg #D, Eagle River, WI 54521For Sale
 MLS ID #217737, RICHELLE & TIM KRUSE, ELIASON REALTY - ST GERMAIN. GNMLS
 - $499,5003 bd3 ba2.4k sqft4406 Winter Pine Ln, Eagle River, WI 54521For Sale
 MLS ID #219956, DARA MAILLETTE, CENTURY 21 BURKETT & ASSOC.. GNMLS
 - $549,0005 bd4 ba3.3k sqft2145 Pinewood Dr, Eagle River, WI 54521For Sale
 MLS ID #217664, JUDY BARR & ASSOCIATES, RE/MAX PROPERTY PROS. GNMLS
