Luxury new construction by Brownstone Living showcasing elevated design and a thoughtfully crafted floor plan with desirable first floor living. Natural light fills the open living space highlighting wide plank flooring, beam ceiling detail, and a statement fireplace all with built-ins. The chef’s kitchen features Thermador appliance package, quartz countertop, wine fridge, and 10=foot waterfall island with seating designed for gathering and entertaining. Architectural scale includes 12-foot ceilings on the main level, 10-foot ceilings upstairs, and 8-foot doors throughout creating a bright, expansive feel. The primary suite offers a cathedral ceiling, Spain inspired bath with soaking tub, glass showers, 20 x 5 covered balcony and walk-in closet with built-ins. Upstairs also includes a game room. Secondary bedrooms feature en-suite baths. It is ideally located near the Heights Hike and Bike Trail, MKT, 19th Street, and Heights Mercantile.
New construction
Price cut: $10K (8/11)
$989,000
609 W 27th St, Houston, TX 77008
3beds
3,010sqft
Single Family Residence
Built in 2026
6,551 Square Feet Lot
$979,600 Zestimate®
$329/sqft
$-- HOA
What's special
Wide plank flooringBright expansive feelDesirable first floor livingQuartz countertopWine fridgeWalk-in closet with built-insBeam ceiling detail
- 3 days |
- 120 |
- 10 |
Likely to sell faster than
Zillow last checked:
Listing updated:
Listed by:
Steve Hajizade TREC #0487565 832-567-3415,
Keller Williams Realty Metropolitan
Source: HAR,MLS#: 98658584
Facts & features
Interior
Bedrooms & bathrooms
- Bedrooms: 3
- Bathrooms: 4
- Full bathrooms: 3
- 1/2 bathrooms: 1
Rooms
- Room types: Utility Room
Primary bedroom
- Level: Second
- Area: 304
- Dimensions: 19 x 16
Bedroom
- Level: Second
- Area: 189.8
- Dimensions: 14.6 x 13
Bedroom
- Level: Second
- Area: 121.2
- Dimensions: 12 x 10.10
Dining room
- Level: First
- Area: 153.6
- Dimensions: 16 x 9.6
Other
- Level: Second
- Area: 100
- Dimensions: 20 x 5
Other
- Level: First
- Area: 240
- Dimensions: 20 x 12
Game room
- Level: Second
- Area: 209.16
- Dimensions: 16.6 x 12.6
Kitchen
- Level: First
- Area: 268.8
- Dimensions: 16.8 x 16
Living room
- Level: First
- Area: 340
- Dimensions: 20 x 17
Heating
- Natural Gas, Zoned
Cooling
- Electric, Zoned
Appliances
- Included: Water Heater, Disposal, Refrigerator, Gas Oven, Microwave, Gas Range, Dishwasher
- Laundry: Electric Dryer Hookup, Gas Dryer Hookup, Washer Hookup
Features
- Dry Bar, Formal Entry/Foyer, High Ceilings, Prewired for Alarm System, Wired for Sound, All Bedrooms Up, En-Suite Bath, Primary Bed - 2nd Floor, Walk-In Closet(s)
- Flooring: Engineered Hardwood, Tile
- Windows: Insulated/Low-E windows
- Number of fireplaces: 1
- Fireplace features: Electric
Interior area
- Total structure area: 3,010
- Total interior livable area: 3,010 sqft
Video & virtual tour
Property
Parking
- Total spaces: 2
- Parking features: Attached
- Attached garage spaces: 2
Features
- Stories: 2
- Patio & porch: Covered
- Exterior features: Balcony
- Fencing: Back Yard
Lot
- Size: 6,551 Square Feet
- Features: Subdivided, 0 Up To 1/4 Acre
Details
- Parcel number: 0200150000045
Construction
Type & style
- Home type: SingleFamily
- Architectural style: Contemporary
- Property subtype: Single Family Residence
Materials
- Batts Insulation, Blown-In Insulation, Brick, Cement Siding
- Foundation: Other
- Roof: Composition
Condition
- New construction: Yes
- Year built: 2026
Details
- Builder name: Brownstone Living
Utilities & green energy
- Sewer: Public Sewer
- Water: Public
Green energy
- Energy efficient items: Thermostat, HVAC>15 SEER
Community & HOA
Community
- Security: Prewired for Alarm System
- Subdivision: Houston Heights
Location
- Region: Houston
Financial & listing details
- Price per square foot: $329/sqft
- Tax assessed value: $712,500
- Annual tax amount: $12,767
- Date on market: 8/11/2026
- Listing terms: Cash,Conventional,Investor,VA Loan
Estimated market value
$979,600
$931,000 - $1.03M
$4,664/mo
Price history
| Date | Event | Price |
|---|---|---|
| 8/11/2026 | Price change | $989,000-1%$329/sqft |
Source:  HAR #98658584 Report a problem HAR #98658584 Report a problem | ||
| 5/24/2026 | Listed for sale | $999,000+57.3%$332/sqft |
Source: HAR #83833918 Report a problem | ||
| 9/26/2025 | Sold | -- |
Source: eXp Realty #178473846 Report a problem | ||
| 7/18/2025 | Pending sale | $635,000$211/sqft |
Source: HAR #79583917 Report a problem | ||
| 6/12/2025 | Price change | $635,000-8%$211/sqft |
Source: HAR #79583917 Report a problem | ||
| 4/27/2025 | Listed for sale | $689,995$229/sqft |
Source: HAR #79583917 Report a problem | ||
| 4/30/2022 | Listing removed | -- |
Source: Zillow Rental Manager Report a problem | ||
| 4/18/2022 | Price change | $1,400-20% |
Source: Zillow Rental Manager Report a problem | ||
| 3/31/2022 | Listed for rent | $1,750+16.7%$1/sqft |
Source: Zillow Rental Manager Report a problem | ||
| 12/13/2020 | Listing removed | $1,500 |
Source: Champions Real Estate Group #51290643 Report a problem | ||
| 9/5/2020 | Listed for rent | $1,500 |
Source: Champions Real Estate Group #51290643 Report a problem | ||
Public tax history
| Year | Property taxes | Tax assessment |
|---|---|---|
| 2025 | $14,345 +21.9% | $712,500 +26.7% |
| 2024 | $11,770 +3.8% | $562,500 |
| 2023 | $11,333 +2.4% | $562,500 +11.9% |
| 2022 | $11,064 | $502,500 +6.3% |
| 2021 | -- | $472,500 +5% |
| 2020 | $10,797 -0.9% | $450,000 |
| 2019 | $10,897 +0% | $450,000 +9.1% |
| 2018 | $10,895 | $412,500 -4.3% |
| 2017 | $10,895 +6.4% | $431,241 +6.4% |
| 2016 | $10,244 +40.5% | $405,116 +21.5% |
| 2015 | $7,292 | $333,321 +17.5% |
| 2014 | $7,292 | $283,650 +55.8% |
| 2013 | -- | $182,051 +0.9% |
| 2012 | -- | $180,489 +9.2% |
| 2011 | -- | $165,330 |
| 2010 | -- | $165,330 +0.8% |
| 2009 | -- | $164,000 +4% |
| 2008 | -- | $157,631 +0.2% |
| 2007 | -- | $157,323 +23.6% |
| 2006 | -- | $127,301 +24.2% |
| 2005 | -- | $102,502 |
Find assessor info on the county website
Monthly payment
Est. payment
Payment breakdown
Explore the cost of this home by adjusting the details. Changes won't be saved.Climate risks
Neighborhood: Greater Heights
Nearby schools
GreatSchools rating
- 9/10Helms Elementary SchoolGrades: PK-5Distance: 0.4 mi
- 8/10Hamilton Middle SchoolGrades: 6-8Distance: 0.7 mi
- 7/10Heights High SchoolGrades: 9-12Distance: 1.5 mi
Schools provided by the listing agent
- Elementary: Helms Elementary School
- Middle: Hamilton Middle School (Houston)
- High: Heights High School
Source: HAR. This data may not be complete. We recommend contacting the local school district to confirm school assignments for this home.
- $545,4001 bd1 ba725 sqft611 W 27th St UNIT A, Houston, TX 77008Off Market

- $771,400-- bd-- ba1.4k sqft611 W 27th St, Houston, TX 77008Off Market
- $956,0001 bd1 ba600 sqft601 W 27th St, Houston, TX 77008Off Market

- $750,8003 bd3 ba2.5k sqft613 W 27th St, Houston, TX 77008Off Market
- $613,0003 bd4 ba2.4k sqft604 W 28th St #A, Houston, TX 77008Off Market
- $548,9003 bd4 ba2.4k sqft604 W 28th St #B, Houston, TX 77008Off Market
- $454,2003 bd3 ba-- sqft615 W 27th St UNIT D, Houston, TX 77008Off Market
- $469,2003 bd3 ba2k sqft615 W 27th St UNIT C, Houston, TX 77008Off Market
A local agent can set up tours, give advice and negotiate with sellers.
A local lender can help you make sure your offer is ready when you are.
Similar homes
- $925,0003 bd3 ba2.1k sqft413 W 21st St, Houston, TX 77008For Sale
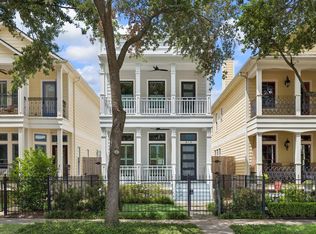 MLS ID #87493127, Alexandra Loyd, Compass RE Texas, LLC - Houston. HAR
 - $894,9004 bd4 ba3.1k sqft827 W 16th St #A, Houston, TX 77008New Construction
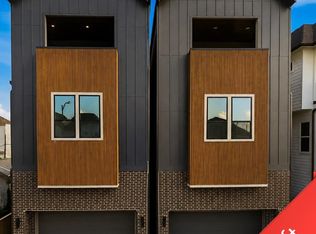 MLS ID #89555500, Adrianne Osorio, Camelot Realty Group. HAR
 - $999,0005 bd4 ba3k sqft112 E 27th St, Houston, TX 77008New Construction
 MLS ID #34333707, Spencer Huck, SERHANT.. HAR
 - $775,0004 bd4 ba2.9k sqft110 E 28th St, Houston, TX 77008For Sale
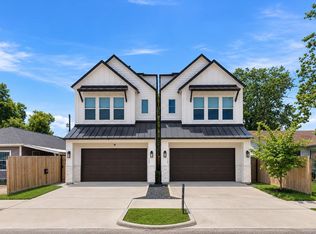 MLS ID #9908304, Spencer Huck, SERHANT.. HAR
 - $1,129,9003 bd4 ba3.1k sqft407 E 27th St, Houston, TX 77008New ConstructionMLS ID #10210884, Blake Vincent, DUX Realty, LLC. HAR
- $1,049,9905 bd4 ba3k sqft611 E 25th St #B, Houston, TX 77008New ConstructionMLS ID #57910089, Spencer Huck, SERHANT.. HAR
- $839,0003 bd3 ba2.7k sqft938 Alexander St, Houston, TX 77008For SaleMLS ID #58911879, Mollie Yarborough, Compass RE Texas, LLC - Houston. HAR
- $684,9003 bd3 ba2.7k sqft1520 W 21st St #B, Houston, TX 77008New ConstructionMLS ID #91497078, Thu-Anh Nguyen, Camelot Realty Group. HAR
- $710,0004 bd4 ba3.1k sqft1907 W 25th St, Houston, TX 77008For SaleMLS ID #82887288, Javon Henderson, Nan & Company Properties - Corporate Office (Heights). HAR
- $1,000,0003 bd4 ba3.1k sqft5342 Chandler St, Houston, TX 77007For SaleMLS ID #69989469, Nicholas Chambers, Realty of America - Central Houston. HAR
- $577,7003 bd4 ba2.2k sqft1181 W 19th St, Houston, TX 77008New ConstructionMLS ID #8924558, Michael Afshari, OakHouse Real Estate. HAR
- $699,9003 bd3 ba2.7k sqft1227 Prince St, Houston, TX 77008New ConstructionMLS ID #15848750, Jorge Bolio, Texas Boutique Realty. HAR
- $1,150,0005 bd5 ba4.2k sqft8558 Ridgepoint Dr, Houston, TX 77055For SaleMLS ID #82274631, Tyshawn Whitt, Orchard Brokerage. HAR
- $569,7003 bd4 ba2.2k sqft1179 W 19th St, Houston, TX 77008New ConstructionMLS ID #28450966, Michael Afshari, OakHouse Real Estate. HAR
- $899,9004 bd4 ba3k sqft1012 E 26th St, Houston, TX 77009New ConstructionMLS ID #54722254, Blake Vincent, DUX Realty, LLC. HAR
- $995,0004 bd4 ba3.3k sqft5240 Cornish St #A, Houston, TX 77007New ConstructionMLS ID #82942203, Katy To, Compass RE Texas, LLC - Houston. HAR
- $749,9003 bd3 ba2.4k sqft1434 Alexander St, Houston, TX 77008New ConstructionMLS ID #61282363, Robert Wood, RE/MAX Integrity. HAR
- $499,0003 bd4 ba2.1k sqft1226 W 21st St, Houston, TX 77008For SaleMLS ID #77714650, Shawn Manderscheid, eXp Realty LLC. HAR
- $665,0004 bd3 ba2.5k sqft1311 Laird St, Houston, TX 77008For SaleMLS ID #24641933, Kasia Mccormick, Compass RE Texas, LLC - The Heights. HAR
- $540,0003 bd4 ba2.1k sqft925 Fisher St #C, Houston, TX 77018New ConstructionMLS ID #88264871, Geron Fuller, Compass RE Texas, LLC - The Heights. HAR
