This renovated & expanded brick historic Heights bungalow in the highly desirable “Harvard Pocket”. Walking distance to tons of restaurants, bars & shopping in Heights Mercantile, White Oak, MKT, 1 block from Hike & Bike, 2 blocks to Heights Blvd trail & 1 block to exemplary Harvard Elem. NEW roof,NEW hardwood floors,NEW full house GENERATOR,NEW tankless water heater, 1 NEW AC, EV charger - all in 2021.Fully repainted interior- June 2026. Fenced w/electronic gate & long driveway to 1 car garage. Inviting covered front porch w/swing. Open floor plan for living & dining. Renovated kitchen w/ marble countertops, shaker style cabinets & SS appliances w/ rare walk in pantry. Breakfast bar+dedicated breakfast space. Tucked away primary suite w/dedicated AC (2019), huge primary bath w/large walk in closet. 2 generous guest beds in front w/ updated bath. Rare large mudroom/utility w/ sink & ample storage. Fenced backyard w/ample space for kids/pets to play plus long driveway & side porch!
Coming soon
$950,000
307 E 8th St, Houston, TX 77007
3beds
1,957sqft
Single Family Residence
Built in 1920
5,000 Square Feet Lot
$911,000 Zestimate®
$485/sqft
$-- HOA
What's special
- 8 hours |
- 112 |
- 7 |
Zillow last checked:
Listing updated:
Listed by:
Whitney Conkling TREC #0743489 713-557-6415,
Compass RE Texas, LLC - Houston
Source: HAR,MLS#: 92762224
Facts & features
Interior
Bedrooms & bathrooms
- Bedrooms: 3
- Bathrooms: 2
- Full bathrooms: 2
Rooms
- Room types: Utility Room
Primary bathroom
- Features: Full Secondary Bathroom Down, Primary Bath: Double Sinks, Primary Bath: Separate Shower, Primary Bath: Soaking Tub, Secondary Bath(s): Shower Only, Vanity Area
Kitchen
- Features: Breakfast Bar, Kitchen Island, Soft Closing Cabinets, Soft Closing Drawers, Under Cabinet Lighting, Walk-in Pantry
Heating
- Natural Gas
Cooling
- Ceiling Fan(s), Electric
Appliances
- Included: Water Heater, Disposal, Oven, Microwave, Gas Range, Dishwasher
- Laundry: Electric Dryer Hookup, Gas Dryer Hookup, Washer Hookup
Features
- Crown Molding, All Bedrooms Down, En-Suite Bath, Primary Bed - 1st Floor, Sitting Area, Walk-In Closet(s)
- Flooring: Tile, Wood
Interior area
- Total structure area: 1,957
- Total interior livable area: 1,957 sqft
Property
Parking
- Total spaces: 1
- Parking features: Electric Gate, Driveway Gate, Garage, Electric Vehicle Charging Station(s), Extra Driveway, Driveway
- Attached garage spaces: 1
Features
- Stories: 1
- Patio & porch: Porch
- Exterior features: Back Green Space
- Fencing: Back Yard,Full
Lot
- Size: 5,000 Square Feet
- Features: Subdivided, 0 Up To 1/4 Acre
Details
- Parcel number: 0202450000013
Construction
Type & style
- Home type: SingleFamily
- Architectural style: Traditional
- Property subtype: Single Family Residence
Materials
- Blown-In Insulation, Brick, Cement Siding, Wood Siding
- Foundation: Pillar/Post/Pier
- Roof: Composition
Condition
- New construction: No
- Year built: 1920
Utilities & green energy
- Sewer: Public Sewer
- Water: Public
Green energy
- Energy efficient items: Thermostat
Community & HOA
Community
- Subdivision: Houston Heights
Location
- Region: Houston
Financial & listing details
- Price per square foot: $485/sqft
- Tax assessed value: $659,610
- Annual tax amount: $14,018
- Date on market: 7/12/2026
- Listing terms: Cash,Conventional
Estimated market value
$911,000
$865,000 - $957,000
$3,150/mo
Price history
| Date | Event | Price |
|---|---|---|
| 4/17/2021 | Listing removed | -- |
Source:  HAR #10761460 Report a problem HAR #10761460 Report a problem | ||
| 3/24/2021 | Pending sale | $849,000$434/sqft |
Source: HAR #10761460 Report a problem | ||
| 3/22/2021 | Listed for sale | $849,000+30.8%$434/sqft |
Source: HAR #10761460 Report a problem | ||
| 3/20/2015 | Sold | -- |
Source: Agent Provided Report a problem | ||
| 1/22/2015 | Listed for sale | $649,000+68.6%$332/sqft |
Source: Martha Turner Sotheby's International Realty #81504174 Report a problem | ||
| 1/29/2013 | Listing removed | $385,000$197/sqft |
Source: Nautilus Real Estate, Ltd #73557174 Report a problem | ||
| 1/11/2013 | Listed for sale | $385,000$197/sqft |
Source: Nautilus Real Estate, Ltd #73557174 Report a problem | ||
Public tax history
| Year | Property taxes | Tax assessment |
|---|---|---|
| 2025 | $10,004 -17.9% | $659,610 -15.2% |
| 2024 | $12,181 +9.4% | $778,216 +4.1% |
| 2023 | $11,135 -3.4% | $747,645 +10.6% |
| 2022 | $11,523 | $675,846 +6.9% |
| 2021 | -- | $632,484 +2.7% |
| 2020 | $11,574 +2.4% | $616,123 +2.5% |
| 2019 | $11,303 +5.5% | $601,302 +10.9% |
| 2018 | $10,714 | $542,344 |
| 2017 | $10,714 -12.1% | $542,344 -11.7% |
| 2016 | $12,187 +3.6% | $614,344 +7.6% |
| 2015 | $11,767 | $570,989 +11.7% |
| 2014 | $11,767 | $511,305 +40.2% |
| 2013 | -- | $364,657 +12% |
| 2012 | -- | $325,594 +6.9% |
| 2011 | -- | $304,679 +0.6% |
| 2010 | -- | $302,820 |
| 2009 | -- | $302,820 -1.6% |
| 2008 | -- | $307,816 +11% |
| 2007 | -- | $277,390 +17.5% |
| 2006 | -- | $236,020 +7.3% |
| 2005 | -- | $220,000 |
| 2004 | -- | $220,000 |
| 2003 | -- | $220,000 +3.8% |
| 2002 | -- | $212,000 +49% |
| 2001 | -- | $142,300 +19.8% |
| 2000 | -- | $118,800 |
Find assessor info on the county website
Monthly payment
Est. payment$--/mo
Payment breakdown
Explore the cost of this home by adjusting the details. Changes won't be saved.All calculations are estimates and provided by Zillow, Inc. for informational purposes only. Actual amounts may vary.
HOA fees may include property taxes on listings classified as Co-Ops. Contact the listing agent and/or owner for fee details.
Mortgage interest rates are dependent on a number of factors, including credit score, down payment, and repayment length. Interest rate data provided by Zillow Group Marketplace, Inc. as of 1/1/1970 from various mortgage lenders with which we have lead or other similar arrangements; the Estimated Payment is an average of those rates.
See how much you could borrow to make a competitive offer.
Climate risks
Neighborhood: Greater Heights
Nearby schools
GreatSchools rating
- 10/10Harvard Elementary SchoolGrades: PK-5Distance: 0.1 mi
- 9/10Hogg Middle SchoolGrades: 6-8Distance: 0.6 mi
- 7/10Heights High SchoolGrades: 9-12Distance: 0.7 mi
Schools provided by the listing agent
- Elementary: Harvard Elementary School
- Middle: Hogg Middle School (Houston)
- High: Heights High School
Source: HAR. This data may not be complete. We recommend contacting the local school district to confirm school assignments for this home.
- $1,339,7004 bd3 ba2.4k sqft301 E 8th St, Houston, TX 77007Off Market

- $--1 bd1 ba598 sqft311 E 8th St, Houston, TX 77007Sold

- $1,044,7002 bd2 ba1.3k sqft814 Cortlandt St, Houston, TX 77007Off Market
- $960,8002 bd2 ba1.4k sqft807 Arlington St, Houston, TX 77007Off Market

- $846,2001 bd1 ba804 sqft816 Cortlandt St, Houston, TX 77007Off Market
- $944,7002 bd2 ba1.4k sqft801 Arlington St, Houston, TX 77007Off Market
- $822,6002 bd2 ba1.2k sqft811 Arlington St, Houston, TX 77007Off Market
- $1,778,3004 bd4 ba3.4k sqft746 Cortlandt St, Houston, TX 77007Off Market
A local agent can set up tours, give advice and negotiate with sellers.
A local lender can help you make sure your offer is ready when you are.
Similar homes
- $975,0004 bd4 ba2.7k sqft210 Coronado St, Houston, TX 77009For Sale
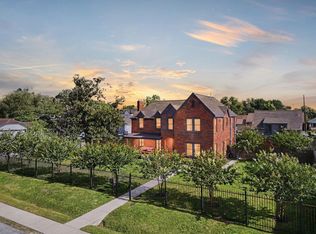 MLS ID #72741053, Stephanie Reiter, Keller Williams Memorial. HAR
 - $949,0002 bd2 ba1.5k sqft1240 Heights Blvd, Houston, TX 77008For Sale
 MLS ID #28537378, Shawn Manderscheid, eXp Realty LLC. HAR
 - $896,0003 bd3 ba2.4k sqft408 W 33rd St, Houston, TX 77018For Sale
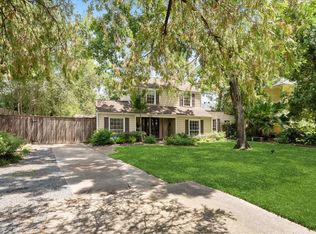 MLS ID #13930107, Saul Estrella, HomeSmart. HAR
 - $899,9002 bd1 ba1.6k sqft1501 Herkimer St, Houston, TX 77008For Sale
 MLS ID #21940393, Caroline Schlemmer, Compass RE Texas, LLC - The Heights. HAR
 - $975,0003 bd3 ba2.1k sqft1320 Woodvine Dr, Houston, TX 77055For SaleMLS ID #25764167, Kayla Nealy, Real Broker, LLC. HAR
- $950,0004 bd3 ba1.9k sqft2230 Sul Ross St, Houston, TX 77098For SaleMLS ID #91290871, Lucas Marcelli, Keller Williams Memorial. HAR
- $1,100,0003 bd2 ba1.6k sqft313 Byrne St, Houston, TX 77009For SaleMLS ID #2965503, Robert Torres, Realty Executives Bayou City. HAR
- $775,0003 bd2 ba1.6k sqft1931 Bissonnet St, Houston, TX 77005For SaleMLS ID #30955021, Walter Bering, Martha Turner Sotheby's International Realty. HAR
- $775,0004 bd3 ba2k sqft1429 Waseca St, Houston, TX 77055For SaleMLS ID #43777798, Brooke Ray, Orchard Brokerage. HAR
- $674,0003 bd3 ba2.1k sqft1714 Droxford Dr, Houston, TX 77008For SaleMLS ID #81038851, J. Carter Breed, NewTrust Real Estate. HAR
- $999,9004 bd3 ba2.2k sqft13822 Pebblebrook Dr, Houston, TX 77079For SaleMLS ID #92917335, Huy Dinh, The Taylor Group - Fine Properties. HAR
- $499,9003 bd3 ba2.2k sqft5022 Darling St, Houston, TX 77007For SaleMLS ID #30483167, Casey Reed, Real Broker, LLC. HAR
- $999,9004 bd3 ba2.8k sqft1909 W Lamar St, Houston, TX 77019For SaleMLS ID #84030813, Lauren Teare, Compass RE Texas, LLC - Houston. HAR
- $590,0003 bd2 ba1.5k sqft2115 Althea Dr, Houston, TX 77018For SaleMLS ID #80078903, Brandon Baker, RE/MAX Integrity. HAR
- $760,0003 bd3 ba2k sqft6230 Waltway Dr, Houston, TX 77008For SaleMLS ID #97690280, Luis G. Lopez Calle, Compass RE Texas, LLC - Houston. HAR
- $559,9003 bd2 ba1.5k sqft1703 Ovid St, Houston, TX 77007For SaleMLS ID #98496832, Sarah Wisniske, eXp Realty LLC. HAR
- $499,0003 bd2 ba1.6k sqft1810 Viking Dr, Houston, TX 77018For SaleMLS ID #77088607, Lisa Cloud, Blue Willow Properties. HAR
- $599,9003 bd3 ba2k sqft1526 Adkins Rd, Houston, TX 77055For SaleMLS ID #86099241, Mike Haman, Brookside Realty, LLC. HAR
- $1,000,0004 bd3 ba2.1k sqft3716 Bellaire Blvd, Houston, TX 77025For SaleMLS ID #35673527, Kristin Tillman, Greenwood King Properties - Kirby Office. HAR
- $800,0002 bd2 ba2.5k sqft626 W Alabama St, Houston, TX 77006For SaleMLS ID #53520338, Theresa Riddle, Gusto Real Estate, LLC. HAR
- Texas
- Harris County
- Houston
- 77007
- Greater Heights
- 307 E 8th St
Nearby cities
Nearby neighborhoods
Nearby zip codes
Other Houston Topics
