Fully reimagined bungalow in the heart of Brooke Smith, thoughtfully taken down to the studs & rebuilt with today's modern living in mind. This 4-bedroom, 2.5-bath home blends timeless farmhouse charm w/high-end contemporary finishes throughout. Enjoy an open-concept layout featuring luxury vinyl plank flooring, abundant natural light from all new windows, & a beautifully designed kitchen complete w/dolomite countertops, waterfall island, Cafe/Monogram appliances, & a built-in beverage refrigerator. Major updates include a new roof & all mechanical systems. Step out from your primary retreat to enjoy the massive covered deck or relax in the primary bath which includes dual sinks, large garden tub & a spacious glass framed shower. Outside, the automatic gate leads to an extended driveway & a 2-car carport for added convenience/security. Ideally located in one of Houton's most desirable inner-loop neighborhoods, this move-in ready home delivers style, function, & comfort in every detail.
For sale
Price cut: $21K (6/17)
$649,999
1107 Cordell St, Houston, TX 77009
4beds
1,845sqft
Single Family Residence
Built in 1920
5,000 Square Feet Lot
$632,900 Zestimate®
$352/sqft
$-- HOA
What's special
High-end contemporary finishesTimeless farmhouse charmAutomatic gateLuxury vinyl plank flooringWaterfall islandSpacious glass framed showerExtended driveway
- 2 days |
- 55 |
- 6 |
Likely to sell faster than
Zillow last checked:
Listing updated:
Listed by:
Nicole Hohman TREC #0661037 832-622-3149,
Nan & Company Properties - Corporate Office (Heights),
Ashley Alonzo
Source: HAR,MLS#: 37166896
Facts & features
Interior
Bedrooms & bathrooms
- Bedrooms: 4
- Bathrooms: 3
- Full bathrooms: 2
- 1/2 bathrooms: 1
Rooms
- Room types: Utility Room
Primary bedroom
- Level: First
- Area: 182
- Dimensions: 14X13
Bedroom
- Level: Second
- Area: 156
- Dimensions: 13x12
Bedroom
- Level: First
- Area: 168
- Dimensions: 12X14
Bedroom
- Level: First
- Area: 120
- Dimensions: 10X12
Other
- Level: Second
- Area: 25
- Dimensions: 5X5
Other
- Level: First
- Area: 48
- Dimensions: 6X8
Breakfast
- Level: First
- Area: 144
- Dimensions: 12X12
Other
- Level: First
- Area: 186
- Dimensions: 6X31
Kitchen
- Level: First
- Area: 108
- Dimensions: 12X9
Living room
- Level: First
- Area: 234
- Dimensions: 18X13
Primary bath
- Level: First
- Area: 182
- Dimensions: 14X13
Utility room
- Level: First
- Area: 40
- Dimensions: 8X5
Heating
- Natural Gas, Zoned
Cooling
- Ceiling Fan(s), Electric, Zoned
Appliances
- Included: ENERGY STAR Qualified Appliances, Disposal, Wine Refrigerator, Gas Oven, Oven, Microwave, Free-Standing Range, Gas Range, Dishwasher
- Laundry: Electric Dryer Hookup, Washer Hookup
Features
- 1 Bedroom Up, En-Suite Bath, Primary Bed - 1st Floor, Walk-In Closet(s)
- Flooring: Tile, Vinyl
- Doors: Insulated Doors
- Windows: Insulated/Low-E windows
- Has fireplace: No
Interior area
- Total structure area: 1,845
- Total interior livable area: 1,845 sqft
Video & virtual tour
Property
Parking
- Total spaces: 2
- Parking features: Additional Parking, Driveway Gate, Driveway, Attached & Detached
- Carport spaces: 2
Features
- Stories: 2
- Patio & porch: Patio/Deck, Porch
- Exterior features: Side Yard
- Fencing: Full
Lot
- Size: 5,000 Square Feet
- Dimensions: 100 x 50
- Features: Back Yard, Subdivided, 0 Up To 1/4 Acre
Details
- Parcel number: 0331260810010
Construction
Type & style
- Home type: SingleFamily
- Architectural style: Traditional
- Property subtype: Single Family Residence
Materials
- Blown-In Insulation, Cement Siding
- Foundation: Pillar/Post/Pier
- Roof: Composition
Condition
- New construction: No
- Year built: 1920
Utilities & green energy
- Sewer: Public Sewer
- Water: Public
Green energy
- Energy efficient items: Thermostat, Lighting
Community & HOA
Community
- Features: Subdivision Tennis Court
- Subdivision: Brooke Smith
Location
- Region: Houston
Financial & listing details
- Price per square foot: $352/sqft
- Tax assessed value: $403,615
- Annual tax amount: $8,578
- Date on market: 8/12/2026
- Listing terms: Cash,Conventional,FHA,Investor,VA Loan
- Ownership: Full Ownership
- Road surface type: Asphalt
Estimated market value
$632,900
$601,000 - $665,000
$3,476/mo
Price history
| Date | Event | Price |
|---|---|---|
| 6/17/2026 | Price change | $649,999-3.1%$352/sqft |
Source:  HAR #26866366 Report a problem HAR #26866366 Report a problem | ||
| 5/28/2026 | Listed for sale | $670,999$364/sqft |
Source: HAR #89090304 Report a problem | ||
| 12/8/1998 | Sold | -- |
Source: Public Record Report a problem | ||
Public tax history
| Year | Property taxes | Tax assessment |
|---|---|---|
| 2025 | $5,645 -13.9% | $403,615 -9.1% |
| 2024 | $6,553 +16.4% | $444,079 +4.2% |
| 2023 | $5,629 -6.9% | $425,985 +16.5% |
| 2022 | $6,046 | $365,804 +5.9% |
| 2021 | -- | $345,500 +10.8% |
| 2020 | $5,715 -0.9% | $311,694 |
| 2019 | $5,770 -0.8% | $311,694 +3.5% |
| 2018 | $5,815 | $301,174 |
| 2017 | $5,815 +7.6% | $301,174 +0.5% |
| 2016 | $5,406 -9.4% | $299,623 +9.1% |
| 2015 | $5,965 | $274,623 +18.4% |
| 2014 | $5,965 | $232,040 +20.1% |
| 2013 | -- | $193,208 +16% |
| 2012 | -- | $166,630 +3.9% |
| 2011 | -- | $160,411 |
| 2010 | -- | $160,411 |
| 2009 | -- | $160,411 |
| 2008 | -- | $160,411 +5.3% |
| 2007 | -- | $152,369 +1.8% |
| 2006 | -- | $149,700 +8.8% |
| 2005 | -- | $137,610 +10% |
| 2004 | -- | $125,100 +9.9% |
| 2003 | -- | $113,800 +10% |
| 2002 | -- | $103,500 +10% |
| 2001 | -- | $94,100 +9.9% |
| 2000 | -- | $85,600 |
Find assessor info on the county website
Monthly payment
Est. payment
Payment breakdown
Explore the cost of this home by adjusting the details. Changes won't be saved.Climate risks
Neighborhood: Greater Heights
Nearby schools
GreatSchools rating
- 8/10Browning Elementary SchoolGrades: PK-5Distance: 0.3 mi
- 9/10Hogg Middle SchoolGrades: 6-8Distance: 1.1 mi
- 7/10Heights High SchoolGrades: 9-12Distance: 1.2 mi
Schools provided by the listing agent
- Elementary: Browning Elementary School
- Middle: Hogg Middle School (Houston)
- High: Heights High School
Source: HAR. This data may not be complete. We recommend contacting the local school district to confirm school assignments for this home.
- $350,1002 bd1 ba1k sqft1109 Cordell St, Houston, TX 77009Off Market
- $292,8003 bd1 ba1.1k sqft1105 Cordell St, Houston, TX 77009Off Market
- $1,056,1005 bd5 ba3.7k sqft1111 Cordell St, Houston, TX 77009Off Market
- $585,3003 bd2 ba2.2k sqft1103 Cordell St, Houston, TX 77009Off Market
- $467,7002 bd1 ba966 sqft1108 Enid St, Houston, TX 77009Off Market
- $926,8006 bd6 ba3.4k sqft1110 Enid St, Houston, TX 77009Off Market
- $361,3001 bd1 ba625 sqft1106 Enid St, Houston, TX 77009Off Market
- $435,1003 bd4 ba2k sqft851 Mathis St, Houston, TX 77009Off Market
A local agent can set up tours, give advice and negotiate with sellers.
Similar homes
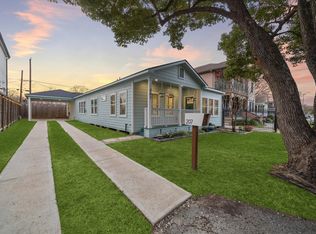
- $649,5003 bd3 ba2k sqft207 Tabor St, Houston, TX 77009For Sale
 MLS ID #90070708, Nicholas Greer, Happen Houston. HAR
 - $639,0003 bd3 ba1.9k sqft301 Vincent St, Houston, TX 77009For Sale
 MLS ID #9774300, Agata Krawczyk, Keller Williams Signature. HAR
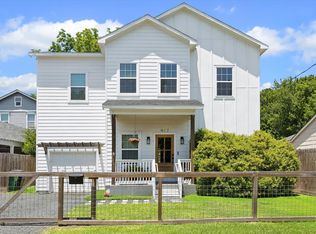
 - $725,0004 bd4 ba2.5k sqft917 Moody St, Houston, TX 77009For Sale
 MLS ID #97080766, Ashley Day, Compass RE Texas, LLC - The Heights. HAR
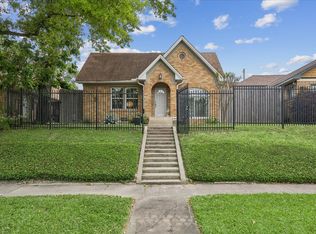
 - $685,0002 bd2 ba1.6k sqft2108 White Oak Dr, Houston, TX 77009For Sale
 MLS ID #950998, Ashley Eoff, SERHANT.. HAR
 - $725,0002 bd2 ba1.2k sqft1139 W Gardner St, Houston, TX 77009For SaleMLS ID #44403570, Laura Ruppert, Norhill Realty. HAR
- $450,0003 bd2 ba1.6k sqft508 Dell Ct, Houston, TX 77009For SaleMLS ID #81231074, Claudia Huato, Nextgen Real Estate Properties. HAR
- $699,9003 bd3 ba2k sqft2524 Harvard St, Houston, TX 77008For SaleMLS ID #54096132, Jason Bisotooni, HomeSmart. HAR
- $445,0003 bd2 ba1.8k sqft1005 Sue St, Houston, TX 77009For SaleMLS ID #84260475, Gina Thayer, eXp Realty LLC. HAR
- $746,0003 bd3 ba1k sqft2231 Singleton St, Houston, TX 77008For SaleMLS ID #87714579, Michael Flint, FIG Real Estate, LLC. HAR
- $560,0003 bd3 ba2.2k sqft514 Melbourne St #B, Houston, TX 77022For SaleMLS ID #16194637, Melody Alanis, HomeSmart. HAR
- $549,9003 bd4 ba2.4k sqft4129 De George St, Houston, TX 77009New ConstructionMLS ID #25597205, Rosalinda Frias, Manor, LLC. HAR
- $715,0003 bd2 ba1.9k sqft1819 Millwood Dr, Houston, TX 77008For SaleMLS ID #69181225, Casey Babin, Compass RE Texas, LLC - Houston. HAR
- $785,0003 bd3 ba2.2k sqft1420 Indiana St, Houston, TX 77006For SaleMLS ID #93924772, Stacey Focke, Fathom Realty. HAR
- $629,9003 bd2 ba2k sqft9211 Olathe St, Houston, TX 77055For SaleMLS ID #26203916, Dahlia Gadallah, CB&A, Realtors. HAR
- $517,0002 bd2 ba1k sqft803 E 29th St, Houston, TX 77009For SaleMLS ID #88926001, Justin Dees, Resource Realty. HAR
- $649,0003 bd4 ba2.5k sqft3729 Rio Vista St, Houston, TX 77021For SaleMLS ID #62345336, Cameron Namazi, Summit Realty & Associates LLC. HAR
- $565,0003 bd2 ba1.4k sqft2211 Haverhill Dr, Houston, TX 77008For SaleMLS ID #29620161, Melanie White, RE/MAX Signature. HAR
- $515,0004 bd3 ba2k sqft9319 Carousel Ln, Houston, TX 77080For SaleMLS ID #21057362, Sandra Tsui, Keller Williams Realty Southwest. HAR
- $474,9903 bd4 ba2.2k sqft3508 Delhi St, Houston, TX 77022New ConstructionMLS ID #90440118, Ashwin Kewalramani, New Age. HAR
- $599,0004 bd3 ba2.2k sqft3011 Freshmeadows Dr, Houston, TX 77063For SaleMLS ID #28578367, Ana Salazar, Refuge Group Properties. HAR
