Step back in time with this rare 1920 Craftsman-style historic home in Houston's iconic Woodland Heights. Featuring the main 3-bedroom residence plus two separate, fully equipped rental apartments, this unique property blends vintage architectural character with modern income-producing flexibility or multi-generational living options.
Property Highlights include:
Main House: 3 bedrooms, 1 bathroom, original hardwood floors and updated kitchen with maple cabinets and granite countertops. (all appliances included)
Apartment One: Cozy 1-bedroom, 1-bathroom with a private entrance and compact kitchen.
Apartment Two: Upper level cozy 1- bedroom, 1-bathroom and compact kitchen with private entrance.
(all appliances included)
Lot & Exterior: Classic wide enclosed front porch with bamboo flooring, private gated front and backyard space.
Location Perks include: zoned to highly rated Travis Elementary and minutes from downtown Houston's life.
Schedule your showing today!
For sale
Price cut: $31K (8/13)
$699,000
3211 Beauchamp St, Houston, TX 77009
3beds
1,340sqft
Single Family Residence
Built in 1920
4,499 Square Feet Lot
$522,800 Zestimate®
$522/sqft
$-- HOA
What's special
- 4 days |
- 187 |
- 6 |
Likely to sell faster than
Zillow last checked:
Listing updated:
Listed by:
Lorena DelVillar TREC #0843427 832-798-0781,
Better Homes and Gardens Real Estate Gary Greene - Lake Houston
Source: HAR,MLS#: 37844774
Facts & features
Interior
Bedrooms & bathrooms
- Bedrooms: 3
- Bathrooms: 3
- Full bathrooms: 3
Rooms
- Room types: Garage Apartment, Quarters/Guest House
Primary bedroom
- Level: First
- Area: 143
- Dimensions: 13x11
Bedroom
- Level: First
- Area: 120
- Dimensions: 12x10
Bedroom
- Level: First
- Area: 130
- Dimensions: 13x10
Other
- Level: Second
Other
- Level: First
Kitchen
- Level: Second
Kitchen
- Level: First
Primary bath
- Level: First
Other
- Level: Other
Other
- Level: Other
Heating
- Electric, Natural Gas, Window Unit
Cooling
- Ceiling Fan(s), Electric, Window Unit(s)
Appliances
- Included: Disposal, Dryer, Refrigerator, Washer, Electric Oven, Gas Oven, Microwave, Electric Range, Gas Range, Dishwasher
- Laundry: Gas Dryer Hookup, Washer Hookup
Features
- All Bedrooms Down, Primary Bed - 1st Floor
- Flooring: Bamboo, Wood
- Number of fireplaces: 1
- Fireplace features: Gas, Wood Burning
Interior area
- Total structure area: 1,340
- Total interior livable area: 1,340 sqft
Property
Parking
- Total spaces: 1
- Parking features: Electric Gate, Attached Carport
- Carport spaces: 1
Features
- Stories: 1
- Patio & porch: Covered, Patio/Deck
- Exterior features: Sprinkler System
- Fencing: Back Yard,Full
Lot
- Size: 4,499 Square Feet
- Features: Subdivided, 0 Up To 1/4 Acre
Details
- Additional structures: Detached Gar Apt /Quarters, Shed(s)
- Parcel number: 0372710000011
Construction
Type & style
- Home type: SingleFamily
- Architectural style: Traditional
- Property subtype: Single Family Residence
Materials
- Brick, Cement Siding
- Foundation: Pillar/Post/Pier
- Roof: Composition
Condition
- New construction: No
- Year built: 1920
Utilities & green energy
- Sewer: Public Sewer
- Water: Public
Community & HOA
Community
- Subdivision: Woodland Heights
Location
- Region: Houston
Financial & listing details
- Price per square foot: $522/sqft
- Tax assessed value: $552,299
- Annual tax amount: $11,635
- Date on market: 8/11/2026
- Listing terms: Cash,Conventional,FHA,VA Loan
Estimated market value
$522,800
$455,000 - $601,000
$2,892/mo
Price history
| Date | Event | Price |
|---|---|---|
| 8/13/2026 | Price change | $699,000-4.2%$522/sqft |
Source:  HAR #37844774 Report a problem HAR #37844774 Report a problem | ||
| 4/27/2026 | Price change | $730,000-5.8%$545/sqft |
Source: HAR #83752749 Report a problem | ||
| 12/31/2025 | Listing removed | $2,800$2/sqft |
Source:  HAR #19833635 Report a problem HAR #19833635 Report a problem | ||
| 12/31/2025 | Price change | $775,000-3%$578/sqft |
Source: HAR #83752749 Report a problem | ||
| 10/19/2025 | Price change | $799,000-3.2%$596/sqft |
Source: HAR #8531790 Report a problem | ||
| 9/22/2025 | Listed for rent | $2,800$2/sqft |
Source: HAR #19833635 Report a problem | ||
| 8/9/2025 | Price change | $825,000-5.7%$616/sqft |
Source: HAR #8531790 Report a problem | ||
| 7/1/2025 | Price change | $875,000-2.2%$653/sqft |
Source: HAR #8531790 Report a problem | ||
| 3/19/2025 | Price change | $895,000-5.8%$668/sqft |
Source: HAR #8531790 Report a problem | ||
| 3/11/2025 | Listed for sale | $950,000$709/sqft |
Source: HAR #8531790 Report a problem | ||
Public tax history
| Year | Property taxes | Tax assessment |
|---|---|---|
| 2025 | $1,982 +35.7% | $552,299 +11% |
| 2024 | $1,461 | $497,714 +9.7% |
| 2023 | -- | $453,571 +5% |
| 2022 | $2,403 | $431,927 +4.4% |
| 2021 | -- | $413,586 +5.3% |
| 2020 | $2,797 -10.2% | $392,634 -3.3% |
| 2019 | $3,113 +10.6% | $406,048 +17.4% |
| 2018 | $2,814 | $345,887 |
| 2017 | $2,814 +2.3% | $345,887 -6.9% |
| 2016 | $2,750 -2.3% | $371,674 +5.6% |
| 2015 | $2,816 | $351,874 +17.3% |
| 2014 | $2,816 | $300,000 +17.2% |
| 2013 | -- | $256,000 +5% |
| 2010 | -- | $243,886 +9.4% |
| 2009 | -- | $223,000 -3.4% |
| 2007 | -- | $230,835 +5.2% |
| 2006 | -- | $219,431 -1.3% |
| 2005 | -- | $222,209 +13.4% |
| 2004 | -- | $196,000 +4.3% |
| 2003 | -- | $188,000 +13.7% |
| 2002 | -- | $165,300 |
| 2001 | -- | $165,300 +14% |
| 2000 | -- | $145,000 |
Find assessor info on the county website
Monthly payment
Est. payment
Payment breakdown
Explore the cost of this home by adjusting the details. Changes won't be saved.Climate risks
Neighborhood: Greater Heights
Nearby schools
GreatSchools rating
- 9/10Travis Elementary SchoolGrades: K-5Distance: 0.1 mi
- 9/10Hogg Middle SchoolGrades: 6-8Distance: 0.7 mi
- 7/10Heights High SchoolGrades: 9-12Distance: 1.2 mi
Schools provided by the listing agent
- Elementary: Travis Elementary School (Houston)
- Middle: Hogg Middle School (Houston)
- High: Heights High School
Source: HAR. This data may not be complete. We recommend contacting the local school district to confirm school assignments for this home.
- $864,7003 bd2 ba1.8k sqft3213 Beauchamp St, Houston, TX 77009Off Market
- $817,9002 bd2 ba1.1k sqft308 Highland St, Houston, TX 77009Off Market

- $875,8002 bd2 ba1.9k sqft307 Bayland Ave, Houston, TX 77009Off Market
- $484,300-- bd-- ba1.2k sqft305 N Highland St, Marfa, TX 79843Off Market
- $773,6004 bd2 ba2.5k sqft312 Highland St, Houston, TX 77009Off Market
- $1,099,0004 bd3 ba1.4k sqft309 Bayland Ave, Houston, TX 77009For Sale
- $2,358,0005 bd3 ba5.7k sqft215 Bayland Ave, Houston, TX 77009Off Market
- $644,3041 bd1 ba3.2k sqft3212 Beauchamp St #5, Houston, TX 77009Off Market
A local agent can set up tours, give advice and negotiate with sellers.
Similar homes
- $400,0003 bd2 ba1.3k sqft207 Northwood St, Houston, TX 77009For Sale
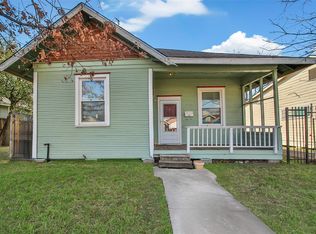 MLS ID #26462564, Creston Inderrieden, Realty of America - Central Houston. HAR
 - $597,5002 bd1 ba1k sqft123 Parkview St, Houston, TX 77009For Sale
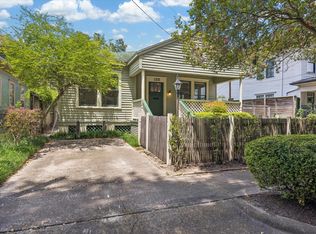 MLS ID #42720385, Brad Shumway, Pin Drop Real Estate. HAR
 - $750,0003 bd3 ba1k sqft704 E 11th 1/2 St, Houston, TX 77008For Sale
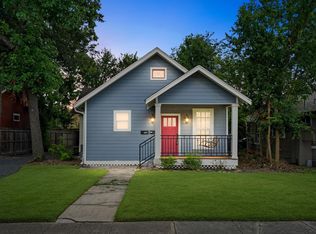 MLS ID #85378248, Geraldine Salazar, Platinum 1 Properties, LLC. HAR
 - $575,0003 bd1 ba1.5k sqft1013 Key St, Houston, TX 77009For Sale
 MLS ID #28106320, Keeyan Sabz, Intero River Oaks Office. HAR
 - $545,0003 bd2 ba1.2k sqft1302 Ryon St, Houston, TX 77009For SaleMLS ID #2605516, Fatena Younes, Keller Williams Platinum. HAR
- $755,0003 bd3 ba1.2k sqft1518 Dorothy St, Houston, TX 77008For SaleMLS ID #52027016, Michael Greiner, My Castle Realty. HAR
- $485,0003 bd2 ba1.7k sqft1205 Idylwild St, Houston, TX 77009For SaleMLS ID #65430041, Yaneli Rodriguez, Texas Signature Realty. HAR
- $429,0003 bd2 ba1.1k sqft1207 Archer St, Houston, TX 77009For SaleMLS ID #16624078, Michael Copenhaver, RE/MAX Signature. HAR
- $674,9003 bd2 ba1.6k sqft858 Azalea St, Houston, TX 77018For SaleMLS ID #7815055, Leigh Martin, Martin Collum Real Estate. HAR
- $800,0005 bd2 ba1.2k sqft2120 Fulton St, Houston, TX 77009For SaleMLS ID #36333500, Yesenia Cavazos, Alliance Properties. HAR
- $670,0003 bd2 ba1.7k sqft1550 Cheshire Ln, Houston, TX 77018For SaleMLS ID #21415039, Michael Silva, Happen Houston. HAR
- $645,0003 bd3 ba1.9k sqft544 W 27th St, Houston, TX 77008For SaleMLS ID #53605425, Jeffrey Morrison, Tammy Bateman Properties. HAR
- $795,0002 bd2 ba1.7k sqft1037 Oxford St, Houston, TX 77008For SaleMLS ID #28454474, Peter Johnston, Texas Houses, Lots & Land Realty. HAR
- $600,0003 bd2 ba1.7k sqft1704 Nina Lee Ln, Houston, TX 77018For SaleMLS ID #42064332, Carlen Rosson, eXp Realty LLC. HAR
- $439,9993 bd1 ba1.3k sqft811 Canadian St, Houston, TX 77009For SaleMLS ID #52305044, Jose Sorto, Real Broker, LLC. HAR
- $405,0004 bd2 ba1.5k sqft1110 Mathis St, Houston, TX 77009For SaleMLS ID #44717906, Cesar Espinoza, Equity Real Estate. HAR
- $785,0002 bd1 ba1.2k sqft1846 Arlington St, Houston, TX 77008For SaleMLS ID #51251304, Emelie Mavligit, Compass RE Texas, LLC - Houston. HAR
- $349,9003 bd2 ba1.3k sqft4620 Averill St, Houston, TX 77009For SaleMLS ID #76346170, Eileen Hartman, Compass RE Texas, LLC - The Heights. HAR
- $350,0003 bd2 ba1.8k sqft315 Graceland St, Houston, TX 77009For SaleMLS ID #79137313, Noe Hernandez, Vive Realty LLC. HAR
- $650,0003 bd2 ba1.5k sqft1705 Althea Dr, Houston, TX 77018For SaleMLS ID #49526433, Angela Ojeda, Realty Of America, LLC. HAR
