Enjoy the best of urban living with nearby parks, art galleries, coffee shops, and a variety of local dining hotspots. The popular Farmers Market is just minutes away for fresh produce and weekend fun. This vibrant neighborhood also hosts community events throughout the year, creating a warm and connected atmosphere. Sitting on a desirable corner lot, this charming home offers 4 bedrooms and 2 baths a wonderful opportunity to make it your own!
For sale
Price cut: $10K (9/16)
$395,000
1110 Mathis St, Houston, TX 77009
4beds
1,543sqft
Single Family Residence
Built in 1940
5,998 Square Feet Lot
$385,100 Zestimate®
$256/sqft
$-- HOA
What's special
- 31 days
- 97
- 4
Zillow last checked:
Listing updated:
Listed by:
Cesar Espinoza TREC #0497532 346-505-2894,
Equity Real Estate
Source: HAR,MLS#: 44323634
Facts & features
Interior
Bedrooms & bathrooms
- Bedrooms: 4
- Bathrooms: 2
- Full bathrooms: 2
Rooms
- Room types: Utility Room
Primary bedroom
- Level: First
- Area: 132
- Dimensions: 12 X 11
Bedroom
- Level: First
- Area: 156
- Dimensions: 13 X 12
Bedroom
- Level: First
- Area: 156
- Dimensions: 13 X 12
Bedroom
- Level: First
- Area: 156
- Dimensions: 13 X 12
Dining room
- Level: First
- Area: 117
- Dimensions: 13 X 9
Living room
- Level: First
- Area: 208
- Dimensions: 16 X 13
Utility room
- Level: First
- Area: 77
- Dimensions: 11 X 7
Heating
- Natural Gas
Cooling
- Electric
Appliances
- Included: Washer, Gas Oven, Oven, Gas Range
Features
- All Bedrooms Down
- Flooring: Tile, Wood
- Windows: Window Coverings
- Number of fireplaces: 1
Interior area
- Total structure area: 1,543
- Total interior livable area: 1,543 sqft
Property
Parking
- Parking features: No Garage
Features
- Stories: 1
Lot
- Size: 5,998 Square Feet
- Features: Lot Size Restricted, Corner Lot, 0 Up To 1/4 Acre
Details
- Parcel number: 0512400000016
Construction
Type & style
- Home type: SingleFamily
- Architectural style: Traditional
- Property subtype: Single Family Residence
Materials
- Wood Siding
- Foundation: Pillar/Post/Pier
- Roof: Composition
Condition
- New construction: No
- Year built: 1940
Utilities & green energy
- Sewer: Public Sewer
- Water: Public
Community & HOA
Community
- Subdivision: Lizzieton Terrace
Location
- Region: Houston
Financial & listing details
- Price per square foot: $256/sqft
- Tax assessed value: $505,617
- Annual tax amount: $10,579
- Date on market: 9/16/2026
- Listing terms: Cash,Conventional,FHA,VA Loan
Estimated market value
$385,100
$366,000 - $404,000
$3,093/mo
Price history
| Date | Event | Price |
|---|---|---|
| 9/16/2026 | Price change | $395,000-2.5%$256/sqft |
Source:  HAR #44323634 Report a problem HAR #44323634 Report a problem | ||
| 5/13/2026 | Price change | $405,000-4.7%$262/sqft |
Source: HAR #44717906 Report a problem | ||
| 1/14/2026 | Price change | $425,000-5.6%$275/sqft |
Source: HAR #21548382 Report a problem | ||
| 11/29/2025 | Listed for sale | $450,000$292/sqft |
Source: HAR #21548382 Report a problem | ||
Public tax history
| Year | Property taxes | Tax assessment |
|---|---|---|
| 2025 | $10,745 +9.4% | $505,617 +7.7% |
| 2024 | $9,821 +4.8% | $469,351 +0.9% |
| 2023 | $9,368 +6.6% | $464,947 +16.5% |
| 2022 | $8,789 | $399,177 +3.1% |
| 2021 | -- | $387,242 +12% |
| 2020 | $8,293 +1.8% | $345,624 +2.7% |
| 2019 | $8,146 +8.2% | $336,396 +12.8% |
| 2018 | $7,532 | $298,143 |
| 2017 | $7,532 +3.1% | $298,143 +3.2% |
| 2016 | $7,303 +30.6% | $288,824 |
| 2015 | $5,590 | $288,824 +32.8% |
| 2014 | $5,590 | $217,459 +13.3% |
| 2013 | -- | $191,960 |
| 2012 | -- | $191,960 +13.9% |
| 2011 | -- | $168,531 +2.5% |
| 2010 | -- | $164,345 |
| 2009 | -- | $164,345 |
| 2008 | -- | $164,345 +14.5% |
| 2007 | -- | $143,490 +7.7% |
| 2006 | -- | $133,274 +28.3% |
| 2005 | -- | $103,900 |
| 2004 | -- | $103,900 +9.6% |
| 2003 | -- | $94,800 +4.5% |
| 2002 | -- | $90,700 |
| 2001 | -- | $90,700 +17.2% |
| 2000 | -- | $77,400 |
Find assessor info on the county website
Monthly payment
Est. payment
Payment breakdown
Explore the cost of this home by adjusting the details. Changes won't be saved.Climate risks
Neighborhood: Greater Heights
Nearby schools
Schools provided by the listing agent
- Elementary: Browning Elementary School
- Middle: Hogg Middle School (Houston)
- High: Heights High School
Source: HAR. This data may not be complete. We recommend contacting the local school district to confirm school assignments for this home.

Similar homes
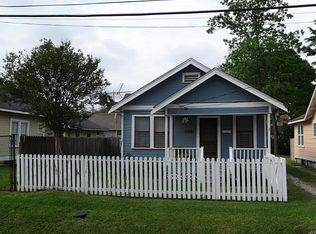
- $429,9993 bd1 ba1.3k sqft811 Canadian St, Houston, TX 77009For Sale
 MLS ID #7619710, Tikila Adolph, Keller Williams Signature. HAR
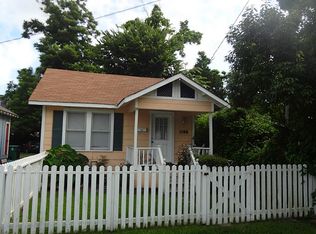
 - $425,0003 bd2 ba1.5k sqft409 Eleanor St, Houston, TX 77009For Sale
 MLS ID #20161545, Sandi Nizzi, RA Brokers. HAR
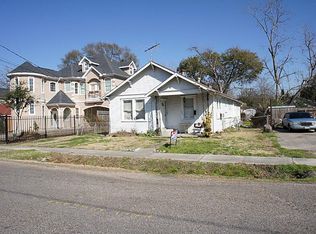
 - $475,0003 bd2 ba1.7k sqft1205 Idylwild St, Houston, TX 77009For Sale
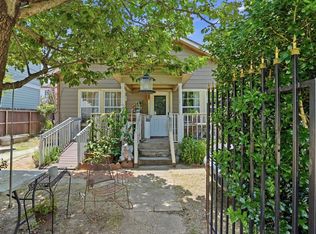 MLS ID #65430041, Yaneli Rodriguez, Texas Signature Realty. HAR
 - $325,0003 bd2 ba1.3k sqft4620 Averill St, Houston, TX 77009For Sale
 MLS ID #39569456, Eileen Hartman, Compass RE Texas, LLC - The Heights. HAR
