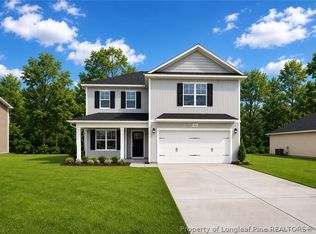
Welcome to the Sanford XL! This thoughtfully designed ranch offers approximately 1,787 square feet, 3 bedrooms, 2 full bathrooms, and a finished bonus room. The spacious living room features a vaulted ceiling and flows seamlessly into the kitchen, where you’ll find a large center island, abundant countertop space, and a bright breakfast nook filled with natural light. Two guest bedrooms are located near the guest bathroom that offer generous closet space. The guest bathroom features a dual-sink vanity and a tub/shower combination. Privately situated on the opposite side of the home, the spacious primary suite offers a walk-in closet and an ensuite bathroom with a dual-sink vanity. The laundry room is conveniently located nearby. Upstairs, the finished bonus room provides additional versatility for a home office, playroom, media room, or guest space.
Under Construction; preferred lending by Alpha Mortgage Advantage.
New construction
$319,999
2779 Reservation Rd Lot 3, Aberdeen, NC 28315
3beds
1,787sqft
Single Family Residence
Built in 2026
0.64 Acres Lot
$-- Zestimate®
$179/sqft
$-- HOA
What's special
Finished bonus roomVaulted ceilingLarge center islandSpacious primary suiteWalk-in closetGenerous closet spaceAbundant countertop space
- 22 hours
- 34
- 8
Zillow last checked:
Listing updated:
Listed by:
LAUREN FURR,
COLDWELL BANKER ADVANTAGE - FAYETTEVILLE
Source: LPRMLS,MLS#: 769436 Originating MLS: Longleaf Pine Realtors
Facts & features
Interior
Bedrooms & bathrooms
- Bedrooms: 3
- Bathrooms: 2
- Full bathrooms: 2
Heating
- Heat Pump
Cooling
- Central Air, Electric
Appliances
- Included: Dishwasher, Microwave, Range
- Laundry: Main Level
Features
- Breakfast Area, Cathedral Ceiling(s), Double Vanity, Primary Downstairs, Tub Shower, Vaulted Ceiling(s)
- Flooring: Carpet
- Basement: None
- Has fireplace: No
- Fireplace features: None
Interior area
- Total interior livable area: 1,787 sqft
Property
Parking
- Total spaces: 2
- Parking features: Attached, Garage
- Attached garage spaces: 2
Lot
- Size: 0.64 Acres
- Features: Partially Cleared
Details
- Special conditions: Standard
Construction
Type & style
- Home type: SingleFamily
- Architectural style: Ranch
- Property subtype: Single Family Residence
Materials
- Vinyl Siding
Condition
- New Construction
- New construction: Yes
- Year built: 2026
Details
- Warranty included: Yes
Utilities & green energy
- Sewer: Septic Tank
- Water: Public
Community & HOA
Community
- Subdivision: None
HOA
- Has HOA: No
Location
- Region: Aberdeen
Financial & listing details
- Price per square foot: $179/sqft
- Date on market: 11/2/2026
- Listing terms: Cash,New Loan
- Inclusions: NONE
- Exclusions: NONE
- Ownership: 3 months or less
Estimated market value
Not available
Estimated sales range
Not available
Not available
Price history
| Date | Event | Price |
|---|---|---|
| 11/2/2026 | Listed for sale | $319,999$179/sqft |
Source:  LPRMLS #769436 Report a problem | ||
Public tax history
Tax history is unavailable.
Monthly payment
Est. payment
Payment breakdown
Explore the cost of this home by adjusting the details. Changes won't be saved.Climate risks
Neighborhood: 28315
Nearby schools
Schools provided by the listing agent
- Middle: West Hoke Middle School
- High: Hoke County High School
Source: LPRMLS. This data may not be complete. We recommend contacting the local school district to confirm school assignments for this home.
- $526,100-- bd2 ba3.1k sqft2755 Reservation Rd, Aberdeen, NC 28315Off Market
- $315,9993 bd2 ba1.7k sqft2765 Reservation Rd LOT 2, Aberdeen, NC 28315New Construction

- $322,9993 bd3 ba1.8k sqft2793 Reservation Rd LOT 4, Aberdeen, NC 28315New Construction

- $324,5004 bd3 ba1.9k sqft2751 Reservation Rd LOT 1, Aberdeen, NC 28315New Construction
Similar homes
- $315,9993 bd2 ba1.7k sqft2765 Reservation Rd Lot 2, Aberdeen, NC 28315New ConstructionMLS ID #769325, LAUREN FURR, COLDWELL BANKER ADVANTAGE - FAYETTEVILLE. LPRMLS
- $322,9993 bd3 ba1.8k sqft2793 Reservation Rd Lot 4, Aberdeen, NC 28315New ConstructionMLS ID #771818, LAUREN FURR, COLDWELL BANKER ADVANTAGE - FAYETTEVILLE. LPRMLS
- $324,5004 bd3 ba1.9k sqft2751 Reservation Rd Lot 1, Aberdeen, NC 28315New ConstructionMLS ID #769316, LAUREN FURR, COLDWELL BANKER ADVANTAGE - FAYETTEVILLE. LPRMLS
- $305,0003 bd2 ba1.7k sqft253 Mildred Way, Aberdeen, NC 28315For Sale

 MLS ID #100611320, Katlyn Gauthier, LPT Realty. Hive MLS
- $299,0003 bd2 ba1.3k sqft1765 Reservation Road, Aberdeen, NC 28315For SaleMLS ID #100606678, Allisha Smith, Keller Williams Realty. Hive MLS
- $325,0003 bd2 ba1.8k sqft108 Pee Dee Road, Aberdeen, NC 28315For SaleMLS ID #100601893, Sarah Eichel, Fore Properties. Hive MLS
- $339,9954 bd3 ba2.3k sqft114 Holden Lane, Aberdeen, NC 28315New ConstructionMLS ID #100612682, Kenneth H Beckwith, Coldwell Banker Advantage-Southern Pines. Hive MLS
- $309,9953 bd2 ba1.6k sqft201 Ashley Heights Drive, Aberdeen, NC 28315New ConstructionMLS ID #100592671, Kenneth H Beckwith, Coldwell Banker Advantage-Southern Pines. Hive MLS
- $419,9003 bd2 ba1.5k sqft1030 Stubby Oaks Road, Aberdeen, NC 28315For SaleMLS ID #100610796, Lindsey Sievers, Pineland Property Group LLC. Hive MLS
- $324,5003 bd2 ba1.3k sqft612 Seymour Street, Aberdeen, NC 28315For SaleMLS ID #100593666, Victoria Riddle, Fore Properties. Hive MLS
- $319,9954 bd3 ba1.8k sqft198 Holden Lane, Aberdeen, NC 28315New ConstructionMLS ID #100594401, Kenneth H Beckwith, Coldwell Banker Advantage-Southern Pines. Hive MLS
- $349,9003 bd3 ba1.7k sqft165 Caulfield Road, Aberdeen, NC 28315For SaleMLS ID #100605800, Selling the Sandhills Real Estate Team, Realty World Properties of the Pines. Hive MLS
