Welcome to Hoke County with an Aberdeen address! Enjoy Hoke County taxes with no HOA. Situated on over 0.6 of an acre, this thoughtfully designed home offers space, functionality, and modern comfort. The main level welcomes you with a two-story foyer and opens into a large living room ideal for everyday living and entertaining. The kitchen features a super-sized center island, breakfast area, and a walk-in pantry, providing plenty of prep and storage space. A half bath on the main level, two-car garage, and covered back porch complete the first floor. Upstairs, all bedrooms are conveniently located together. The spacious primary suite includes a walk-in closet, dual vanities, a separate shower and soaking tub, and generous layout. Two additional bedrooms share a guest bathroom with dual vanities and a tub/shower combo. A laundry room on the second floor adds everyday convenience. Preferred lending through Alpha Mortgage. [ABERDEEN]
New construction
$322,999
2793 Reservation Rd Lot 4, Aberdeen, NC 28315
3beds
1,888sqft
Single Family Residence
Built in 2026
0.64 Acres Lot
$-- Zestimate®
$171/sqft
$-- HOA
What's special
Breakfast areaSuper-sized center islandTwo-car garageTwo-story foyerWalk-in pantrySpacious primary suiteWalk-in closet
- 22 hours
- 40
- 2
Zillow last checked:
Listing updated:
Listed by:
LAUREN FURR,
COLDWELL BANKER ADVANTAGE - FAYETTEVILLE
Source: LPRMLS,MLS#: 771818 Originating MLS: Longleaf Pine Realtors
Facts & features
Interior
Bedrooms & bathrooms
- Bedrooms: 3
- Bathrooms: 3
- Full bathrooms: 2
- 1/2 bathrooms: 1
Heating
- Heat Pump
Cooling
- Central Air, Electric
Appliances
- Included: Dishwasher, Microwave, Range
- Laundry: Upper Level
Features
- Separate/Formal Dining Room, Granite Counters, Kitchen Island, Pantry
- Flooring: Carpet
- Basement: None
- Has fireplace: No
- Fireplace features: None
Interior area
- Total interior livable area: 1,888 sqft
Property
Parking
- Total spaces: 2
- Parking features: Attached, Garage
- Attached garage spaces: 2
Features
- Levels: Two
- Stories: 2
- Exterior features: Rain Gutters
Lot
- Size: 0.64 Acres
- Features: Partially Cleared
Details
- Special conditions: Standard
Construction
Type & style
- Home type: SingleFamily
- Architectural style: Two Story
- Property subtype: Single Family Residence
Materials
- Vinyl Siding
Condition
- New Construction
- New construction: Yes
- Year built: 2026
Details
- Warranty included: Yes
Utilities & green energy
- Sewer: Septic Tank
- Water: Public
Community & HOA
Community
- Subdivision: None
HOA
- Has HOA: No
Location
- Region: Aberdeen
Financial & listing details
- Price per square foot: $171/sqft
- Date on market: 11/2/2026
- Listing terms: New Loan
- Inclusions: NONE
- Exclusions: NONE
- Ownership: Less than a year
Estimated market value
Not available
Estimated sales range
Not available
Not available
Price history
| Date | Event | Price |
|---|---|---|
| 11/2/2026 | Listed for sale | $322,999$171/sqft |
Source:  LPRMLS #771818 Report a problem | ||
Public tax history
Tax history is unavailable.
Monthly payment
Est. payment
Payment breakdown
Explore the cost of this home by adjusting the details. Changes won't be saved.Climate risks
Neighborhood: 28315
Nearby schools
Schools provided by the listing agent
- Middle: West Hoke Middle School
- High: Hoke County High School
Source: LPRMLS. This data may not be complete. We recommend contacting the local school district to confirm school assignments for this home.
- $324,5004 bd3 ba1.9k sqft2751 Reservation Rd LOT 1, Aberdeen, NC 28315New Construction
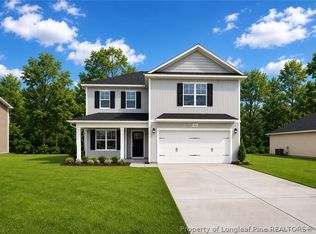
- $526,100-- bd2 ba3.1k sqft2755 Reservation Rd, Aberdeen, NC 28315Off Market
- $319,9993 bd2 ba1.7k sqft2779 Reservation Rd LOT 3, Aberdeen, NC 28315New Construction
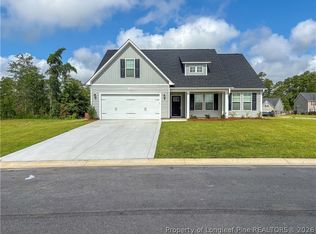
- $315,9993 bd2 ba1.7k sqft2765 Reservation Rd LOT 2, Aberdeen, NC 28315New Construction

Similar homes
- $324,5004 bd3 ba1.9k sqft2751 Reservation Rd Lot 1, Aberdeen, NC 28315New ConstructionMLS ID #769316, LAUREN FURR, COLDWELL BANKER ADVANTAGE - FAYETTEVILLE. LPRMLS
- $319,9993 bd2 ba1.7k sqft2779 Reservation Rd Lot 3, Aberdeen, NC 28315New ConstructionMLS ID #769436, LAUREN FURR, COLDWELL BANKER ADVANTAGE - FAYETTEVILLE. LPRMLS
- $315,9993 bd2 ba1.7k sqft2765 Reservation Rd Lot 2, Aberdeen, NC 28315New ConstructionMLS ID #769325, LAUREN FURR, COLDWELL BANKER ADVANTAGE - FAYETTEVILLE. LPRMLS
- $305,0003 bd2 ba1.7k sqft253 Mildred Way, Aberdeen, NC 28315For Sale

 MLS ID #100611320, Katlyn Gauthier, LPT Realty. Hive MLS
- $299,0003 bd2 ba1.3k sqft1765 Reservation Road, Aberdeen, NC 28315For SaleMLS ID #100606678, Allisha Smith, Keller Williams Realty. Hive MLS
- $339,9954 bd3 ba2.3k sqft114 Holden Lane, Aberdeen, NC 28315New ConstructionMLS ID #100612682, Kenneth H Beckwith, Coldwell Banker Advantage-Southern Pines. Hive MLS
- $325,0003 bd2 ba1.8k sqft108 Pee Dee Road, Aberdeen, NC 28315For SaleMLS ID #100601893, Sarah Eichel, Fore Properties. Hive MLS
- $419,9003 bd2 ba1.5k sqft1030 Stubby Oaks Road, Aberdeen, NC 28315For SaleMLS ID #100610796, Lindsey Sievers, Pineland Property Group LLC. Hive MLS
- $319,9954 bd3 ba1.8k sqft198 Holden Lane, Aberdeen, NC 28315New ConstructionMLS ID #100594401, Kenneth H Beckwith, Coldwell Banker Advantage-Southern Pines. Hive MLS
- $349,9003 bd3 ba1.7k sqft165 Caulfield Road, Aberdeen, NC 28315For SaleMLS ID #100605800, Selling the Sandhills Real Estate Team, Realty World Properties of the Pines. Hive MLS
- $309,9953 bd2 ba1.6k sqft201 Ashley Heights Drive, Aberdeen, NC 28315New ConstructionMLS ID #100592671, Kenneth H Beckwith, Coldwell Banker Advantage-Southern Pines. Hive MLS
- $339,9954 bd3 ba1.8k sqft189 Ashley Heights Drive, Aberdeen, NC 28315New ConstructionMLS ID #100595508, Kenneth H Beckwith, Coldwell Banker Advantage-Southern Pines. Hive MLS
