Updated and designed for modern living, 2780 Long Way brings a fresh, sophisticated feel to an established Decatur setting. This 3-bedroom, 2-bath, single-level home pairs classic brick construction with a beautifully refreshed interior, creating a move-in-ready space that feels polished without losing its warmth. Step inside to a bright, open-concept layout accented by wood-finish flooring, recessed lighting, and a soft neutral palette. At the center of the home, the renovated kitchen makes a statement with white shaker cabinetry, granite countertops, subway tile backsplash, stainless steel appliances, and a center island that naturally connects the kitchen and living spaces. The updates continue into the bathrooms, where distinctive tilework and elevated finishes add character. One bath features a soaking tub surrounded by geometric tile with matte-gold fixtures, while another offers a walk-in tiled shower with a built-in niche and rain showerhead. Vaulted ceilings in portions of the home, contemporary lighting, and a dedicated laundry area round out the interior. Out back, a wood deck overlooks the tree-lined backyard, providing additional space to relax, entertain, or simply enjoy the outdoors. The property also includes driveway and carport parking and sits on approximately 0.28 acres, with a storage crawl space under the house. Located in the Decatur area, the home offers convenient access to some of the area's most recognizable destinations. Nearby property listings place the neighborhood approximately 4 miles from Downtown Decatur, 10 minutes from East Lake Golf Club, and 7 miles from the Atlanta BeltLine, with Hartsfield-Jackson Atlanta International Airport approximately 15 miles away. Modern finishes, a functional one-level layout, and a location that keeps Decatur and Atlanta within easy reach--2780 Long Way is ready for its next chapter.
Active
$405,000
2780 Long Way, Decatur, GA 30032
3beds
1,900sqft
Single Family Residence, Residential
Built in 1956
0.28 Acres Lot
$397,800 Zestimate®
$213/sqft
$-- HOA
What's special
Fresh sophisticated feelClassic brick constructionContemporary lightingElevated finishesBeautifully refreshed interiorCenter islandMove-in-ready space
- 5 days
- 50
- 0
Likely to sell faster than
Zillow last checked:
Listing updated:
Listed by:
Chantelle Murray,
Norluxe Realty Atlanta 470-223-1981
Source: FMLS GA,MLS#: 7844033
Facts & features
Interior
Bedrooms & bathrooms
- Bedrooms: 3
- Bathrooms: 4
- Full bathrooms: 3
- 1/2 bathrooms: 1
- Main level bathrooms: 3
- Main level bedrooms: 3
Rooms
- Room types: Family Room
Primary bedroom
- Features: Master on Main
- Level: Master on Main
Bedroom
- Features: Master on Main
Primary bathroom
- Features: Shower Only
Dining room
- Features: Separate Dining Room, Open Concept
Kitchen
- Features: Breakfast Bar, Kitchen Island, Cabinets White
Heating
- Central
Cooling
- Central Air
Appliances
- Included: Dishwasher, Disposal, Microwave, Refrigerator, Electric Cooktop, Electric Range, Electric Oven
- Laundry: Laundry Room
Features
- Other
- Flooring: Hardwood
- Windows: None
- Basement: None
- Has fireplace: No
- Fireplace features: None
- Common walls with other units/homes: No Common Walls
Interior area
- Total structure area: 1,900
- Total interior livable area: 1,900 sqft
Video & virtual tour
Property
Parking
- Total spaces: 1
- Parking features: Carport, Driveway
- Carport spaces: 1
- Has uncovered spaces: Yes
Accessibility
- Accessibility features: None
Features
- Levels: One
- Stories: 1
- Patio & porch: None
- Exterior features: None
- Pool features: None
- Spa features: None
- Fencing: None
- Has view: Yes
- View description: Trees/Woods
- Waterfront features: None
- Body of water: None
Lot
- Size: 0.28 Acres
- Dimensions: 136 x 100
- Features: Back Yard
Details
- Additional structures: None
- Parcel number: 15 169 01 238
- Other equipment: None
- Horse amenities: None
Construction
Type & style
- Home type: SingleFamily
- Architectural style: Traditional
- Property subtype: Single Family Residence, Residential
Materials
- Brick
- Roof: Composition
Condition
- Resale
- New construction: No
- Year built: 1956
Utilities & green energy
- Electric: 220 Volts, 110 Volts
- Sewer: Public Sewer
- Water: Public
- Utilities for property: Underground Utilities, Cable Available, Electricity Available, Sewer Available, Water Available
Green energy
- Energy efficient items: None
- Energy generation: None
Community & HOA
Community
- Features: None
- Security: Carbon Monoxide Detector(s)
- Subdivision: Thomas H. Long
HOA
- Has HOA: No
Location
- Region: Decatur
Financial & listing details
- Price per square foot: $213/sqft
- Tax assessed value: $185,900
- Annual tax amount: $3,716
- Date on market: 9/24/2026
- Cumulative days on market: 5 days
- Electric utility on property: Yes
- Road surface type: Concrete
Estimated market value
$397,800
$378,000 - $418,000
$1,828/mo
Price history
| Date | Event | Price |
|---|---|---|
| 9/25/2026 | Listed for sale | $405,000+102.5%$213/sqft |
Source:  FMLS GA #7844033 Report a problem FMLS GA #7844033 Report a problem | ||
| 2/12/2026 | Sold | $200,000$105/sqft |
Source: Public Record Report a problem | ||
| 1/21/2025 | Listing removed | $1,400$1/sqft |
Source: Zillow Rentals Report a problem | ||
| 1/19/2025 | Listed for rent | $1,400$1/sqft |
Source: Zillow Rentals Report a problem | ||
Public tax history
| Year | Property taxes | Tax assessment |
|---|---|---|
| 2025 | $3,716 -4.3% | $74,360 -5% |
| 2024 | $3,883 -0.9% | $78,280 -2.6% |
| 2023 | $3,920 +20.8% | $80,360 +21.9% |
| 2022 | $3,246 +8% | $65,920 +9.1% |
| 2021 | $3,006 +21.7% | $60,440 +25.3% |
| 2020 | $2,470 -0.7% | $48,240 -0.8% |
| 2019 | $2,488 +27.4% | $48,640 +37.7% |
| 2018 | $1,953 +23.1% | $35,320 +30.2% |
| 2017 | $1,586 +49.6% | $27,120 +69.5% |
| 2016 | $1,060 | $16,000 +12.4% |
| 2014 | $1,060 | $14,240 +91.4% |
| 2013 | -- | $7,440 +9.4% |
| 2012 | -- | $6,800 -74% |
| 2011 | -- | $26,160 -29.5% |
| 2010 | $1,841 -2.4% | $37,120 |
| 2009 | $1,886 -12.1% | $37,120 -19.1% |
| 2008 | $2,146 +6.8% | $45,880 |
| 2007 | $2,010 | $45,880 +10.9% |
| 2006 | $2,010 +103.4% | $41,360 |
| 2005 | $989 +20.9% | $41,360 +16.2% |
| 2004 | $818 +2% | $35,600 |
| 2003 | $802 +11.3% | $35,600 |
| 2002 | $720 +119.1% | $35,600 +28.1% |
| 2001 | $329 | $27,800 |
Find assessor info on the county website
Monthly payment
Est. payment
Payment breakdown
Explore the cost of this home by adjusting the details. Changes won't be saved.Climate risks
Neighborhood: Candler-Mcafee
Nearby schools
Schools provided by the listing agent
- Elementary: Toney
- Middle: Columbia - Dekalb
- High: Columbia
Source: FMLS GA. This data may not be complete. We recommend contacting the local school district to confirm school assignments for this home.
Similar homes
- $399,9904 bd3 ba1.8k sqft2847 Mitchell Pl, Decatur, GA 30032Active
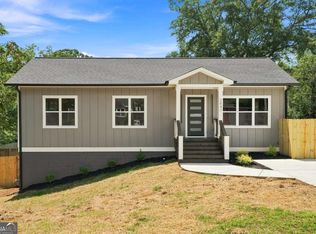
 MLS ID #10826770, Tyrone Hines, Azure Realty. GAMLS
 - $395,0003 bd2 ba1.7k sqft1940 Bonner St, Decatur, GA 30032Active
 MLS ID #10833129, Tara Pesta, Knapp Realty. GAMLS
 - $299,9003 bd2 ba1.5k sqft1939 Willa Dr, Decatur, GA 30032Active
 MLS ID #10852399, Kendra O'Reggio, Virtual Properties Realty.com. GAMLS
 - $--3 bd2 ba1k sqft2956 Catalina Dr, Decatur, GA 30032Auction
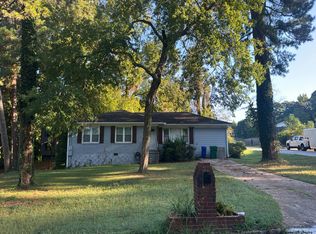 Auction.com 2
 - $339,9004 bd2 ba2.2k sqft2959 Edna Ln, Decatur, GA 30032ActiveMLS ID #10852584, Stephanie George, Keller Williams Realty. GAMLS
- $395,0005 bd3 ba2.2k sqft2205 Loring Ct, Decatur, GA 30032ActiveMLS ID #10797711, Tiara Lamm, Century 21 Results. GAMLS
- $389,0004 bd2 ba1.6k sqft1896 Hooper St, Decatur, GA 30032Active Under ContractMLS ID #10843815, Cynthia Baer, Keller Williams Realty. GAMLS
- $349,9004 bd3 ba1.3k sqft2162 Holly Hill Dr, Decatur, GA 30032ActiveMLS ID #10849427, Ezequiel Rivera, eXp Realty. GAMLS
- $425,0003 bd3 ba1.8k sqft2077 Windyhill Rd, Decatur, GA 30032ActiveMLS ID #10843475, Adam G Mincey, Keller Williams Realty. GAMLS
- $319,0003 bd2 ba1.1k sqft1879 Long Dr, Decatur, GA 30032ActiveMLS ID #10848057, Justin Landis, Bolst. GAMLS
- $319,9003 bd2 ba1.1k sqft2118 Glendale Dr, Decatur, GA 30032ActiveMLS ID #10853353, Ezequiel Rivera, eXp Realty. GAMLS
- $282,2253 bd2 ba1.1k sqft3450 Glenwood Rd, Decatur, GA 30032ActiveMLS ID #10853659, Benjamin Hitchins, Mainstay Brokerage. GAMLS
- $295,0003 bd2 ba1.3k sqft2988 Valley Ridge Dr, Decatur, GA 30032ActiveMLS ID #10852704, Maribel Rodriguez, AXEN Realty. GAMLS
- $428,0005 bd3 ba2.4k sqft2370 McAfee Rd, Decatur, GA 30032ActiveMLS ID #10826317, Robert William, BHGRE Metro Brokers. GAMLS
- $389,9994 bd3 ba2.3k sqft2411 Fair Ln, Decatur, GA 30032ActiveMLS ID #10802089, Olaniyi Adewole, eXp Realty. GAMLS
- $370,0003 bd2 ba1.8k sqft2508 Fontaine Cir, Decatur, GA 30032ActiveMLS ID #10818438, Angela Ham, Keller Williams West Atlanta. GAMLS
- $420,0003 bd3 ba1.7k sqft1544 Thomas Rd, Decatur, GA 30032ActiveMLS ID #10816245, Gary Deckert, BHHS Georgia Properties. GAMLS
- $424,9005 bd3 ba2.5k sqft2934 Lynda Pl, Decatur, GA 30032ActiveMLS ID #10829810, Aaron Moen, Keller Williams Realty. GAMLS
- $459,0004 bd4 ba2.4k sqft2044 Yucca Dr, Decatur, GA 30032ActiveMLS ID #10792679, Angelica Lopez, Atlantic Real Estate Brokers. GAMLS
- $390,0003 bd2 ba1.2k sqft1532 Columbia Cir, Decatur, GA 30032ActiveMLS ID #10825216, Melissa Merrick, Keller Williams Realty Atl. Partners. GAMLS
