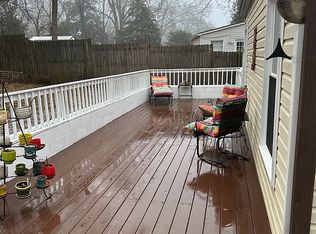
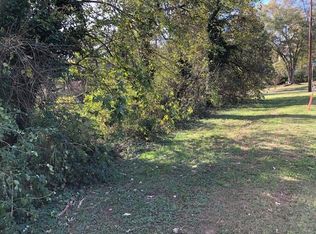
Completely Updated Home in Decatur! Welcome to 500 Allendale Drive, Decatur, GA 30032 a beautifully updated home offering modern comfort, style, and convenience. From the moment you arrive, you'll appreciate the fresh modern appearance and the extensive improvements throughout. This home has been completely renovated from top to bottom, including: New windows, New Roof, New Flooring, New Appliances, New Sheetrock, New Lighting, New Pluming, Updated Kitchen and bathroom. Fresh interior and exterior finishes, and much more! Enjoy easy access to restaurants, shopping, parks, museums, recreation, entertainment, and many of Decatur's most popular destinations: East Lake Golf Club - A historic and nationally recognized golf course known for hosting the PGA TOUR Championship. East Lake Park - A nearby community park offering playgrounds, sports courts, athletic fields, and outdoor recreation. Oakhurst Village -A lively neighborhood destination filled with local restaurants, shops, cafes, and community charm. Downtown Decatur Square -A Enjoy a walkable district featuring restaurants, boutiques, entertainment, seasonal events, and nightlife. Fernbank Museum of Natural History- A popular Atlanta attraction featuring dinosaur exhibits, nature experiences, special exhibitions, and a giant-screen theater. Fern Science Center -Offers educational exhibits, science programs, an observatory and planetarium presentations. Shoal Creek Park- A spacious neighborhood park with playgrounds, basketball courts, baseball fields, and multipurpose recreational areas. Midway Park and Recreation Center - A convenient community destination offering recreation, outdoor space, and neighborhood activities. Turn Key simply move in and enjoy this beautiful home! Don't miss this opportunity this could be the place you call home!
Active
$325,000
500 Allendale Dr, Decatur, GA 30032
3beds
981sqft
Single Family Residence
Built in 1949
0.25 Acres Lot
$321,200 Zestimate®
$331/sqft
$-- HOA
What's special
Completely updated homeUpdated kitchenNew roofNew appliancesNew windowsNew sheetrockNew flooring
- 84 days
- 133
- 0
Zillow last checked:
Listing updated:
Listed by:
Nancy C Watkins nancypw@bellsouth.net,
Maximum One Grt. Atl. REALTORS
Source: GAMLS,MLS#: 10813618
Facts & features
Interior
Bedrooms & bathrooms
- Bedrooms: 3
- Bathrooms: 1
- Full bathrooms: 1
- Main level bathrooms: 1
- Main level bedrooms: 3
Rooms
- Room types: Laundry
Dining room
- Features: Separate Room
Heating
- Central, Natural Gas
Cooling
- Central Air
Appliances
- Included: Dishwasher
- Laundry: Laundry Closet, Common Area
Features
- Roommate Plan
- Flooring: Other, Hardwood
- Windows: Double Pane Windows, Storm Window(s)
- Basement: None
- Attic: Pull Down Stairs
- Has fireplace: No
- Common walls with other units/homes: No Common Walls
Interior area
- Total structure area: 981
- Total interior livable area: 981 sqft
- Finished area above ground: 981
- Finished area below ground: 0
Property
Parking
- Total spaces: 1
- Parking features: Parking Pad
- Has uncovered spaces: Yes
Accessibility
- Accessibility features: Other
Features
- Levels: One
- Stories: 1
- Patio & porch: Porch
- Exterior features: Garden
- Body of water: None
Lot
- Size: 0.25 Acres
- Features: Level, Corner Lot, Sloped
- Residential vegetation: Grassed
Details
- Parcel number: 15 171 21 005
Construction
Type & style
- Home type: SingleFamily
- Architectural style: Ranch,A-Frame,Traditional
- Property subtype: Single Family Residence
Materials
- Block, Wood Siding
- Foundation: Block
- Roof: Composition
Condition
- Resale,Updated/Remodeled
- New construction: No
- Year built: 1949
Utilities & green energy
- Electric: 440 Volts
- Sewer: Public Sewer
- Water: Public
- Utilities for property: Cable Available, Electricity Available, Natural Gas Available, Sewer Available, Sewer Connected, Water Available
Community & HOA
Community
- Features: Street Lights, Park, Golf
- Security: Smoke Detector(s)
- Subdivision: BUENA VISTA HEIGHTS
HOA
- Has HOA: No
- Services included: None
Location
- Region: Decatur
Financial & listing details
- Price per square foot: $331/sqft
- Tax assessed value: $210,500
- Annual tax amount: $4,135
- Date on market: 7/27/2026
- Cumulative days on market: 54 days
- Listing agreement: Exclusive Right To Sell
- Listing terms: Cash,Conventional,FHA,VA Loan
- Electric utility on property: Yes
Estimated market value
$321,200
$305,000 - $337,000
$1,579/mo
Price history
| Date | Event | Price |
|---|---|---|
| 10/11/2026 | Listed for sale | $325,000$331/sqft |
Source:  GAMLS #10813618 Report a problem GAMLS #10813618 Report a problem | ||
| 9/11/2026 | Listing removed | $325,000$331/sqft |
Source: GAMLS #10813618 Report a problem | ||
| 8/7/2026 | Price change | $325,000-3%$331/sqft |
Source: GAMLS #10813618 Report a problem | ||
| 7/27/2026 | Listed for sale | $335,000+112%$341/sqft |
Source: GAMLS #10813618 Report a problem | ||
| 3/24/2026 | Sold | $158,000-7%$161/sqft |
Source: GAMLS #10687060 Report a problem | ||
| 3/5/2026 | Pending sale | $169,900$173/sqft |
Source: GAMLS #10687060 Report a problem | ||
| 2/6/2026 | Listed for sale | $169,900-82.6%$173/sqft |
Source: GAMLS #10687060 Report a problem | ||
| 1/18/2020 | Listing removed | $925$1/sqft |
Source: Intouch Properties #6585896 Report a problem | ||
| 11/1/2019 | Price change | $925-5.1%$1/sqft |
Source: Intouch Properties #6585896 Report a problem | ||
| 9/13/2019 | Price change | $975-11.4%$1/sqft |
Source: Intouch Properties #6585896 Report a problem | ||
| 7/13/2019 | Listed for rent | $1,100+4.8%$1/sqft |
Source: InTouch Properties #8621287 Report a problem | ||
| 2/20/2019 | Listing removed | $1,050$1/sqft |
Source: InTouch Properties #8503232 Report a problem | ||
| 1/4/2019 | Listed for rent | $1,050+5%$1/sqft |
Source: InTouch Properties #8503232 Report a problem | ||
| 11/3/2017 | Sold | $975,000+513.4%$994/sqft |
Source:  GAMLS #8240501 Report a problem GAMLS #8240501 Report a problem | ||
| 10/19/2017 | Listing removed | $1,000$1/sqft |
Source: InTouch Properties #8240501 Report a problem | ||
| 9/25/2017 | Price change | $1,000+2.6%$1/sqft |
Source: InTouch Properties #8240501 Report a problem | ||
| 9/15/2017 | Price change | $975+2.6%$1/sqft |
Source: InTouch Properties #8240501 Report a problem | ||
| 9/7/2017 | Price change | $950-5%$1/sqft |
Source: InTouch Properties #8240501 Report a problem | ||
| 8/11/2017 | Listed for rent | $1,000$1/sqft |
Source: InTouch Properties #8240501 Report a problem | ||
| 12/15/2008 | Sold | $158,961+59.1%$162/sqft |
Source: Public Record Report a problem | ||
| 9/12/2008 | Listed for sale | $99,900+72.5%$102/sqft |
Source: ERA #2526937/3780662 Report a problem | ||
| 1/13/1997 | Sold | $57,900+151.7%$59/sqft |
Source: Public Record Report a problem | ||
| 10/21/1996 | Sold | $23,000$23/sqft |
Source: Public Record Report a problem | ||
Public tax history
| Year | Property taxes | Tax assessment |
|---|---|---|
| 2025 | $4,135 +0.1% | $84,200 |
| 2024 | $4,132 +1.3% | $84,200 |
| 2023 | $4,078 +34.4% | $84,200 +37.3% |
| 2022 | $3,034 -10.9% | $61,320 -12.1% |
| 2021 | $3,405 +34.1% | $69,760 +39.4% |
| 2020 | $2,539 -3.1% | $50,040 -3.6% |
| 2019 | $2,622 +13.7% | $51,920 +16.4% |
| 2018 | $2,305 +8.8% | $44,600 +10.7% |
| 2017 | $2,119 +30.7% | $40,280 +39.3% |
| 2016 | $1,621 | $28,920 +129.5% |
| 2014 | $1,621 | $12,600 +85.3% |
| 2013 | -- | $6,800 |
| 2012 | -- | $6,800 -33.5% |
| 2011 | -- | $10,224 -65.2% |
| 2010 | $1,522 -16.2% | $29,408 -20% |
| 2009 | $1,817 +59.6% | $36,760 -17.4% |
| 2008 | $1,138 -2.8% | $44,480 |
| 2007 | $1,171 | $44,480 |
| 2006 | $1,171 +30.2% | $44,480 +15% |
| 2005 | $900 +1.5% | $38,680 |
| 2004 | $886 -0.2% | $38,680 |
| 2003 | $888 +31.7% | $38,680 +13.6% |
| 2002 | $674 +57.3% | $34,040 +5.5% |
| 2001 | $429 | $32,280 |
Find assessor info on the county website
Monthly payment
Est. payment
Payment breakdown
Explore the cost of this home by adjusting the details. Changes won't be saved.Climate risks
Neighborhood: Candler-Mcafee
Nearby schools
Schools provided by the listing agent
- Elementary: Ronald E McNair
- Middle: Mcnair
- High: Mcnair
Source: GAMLS. This data may not be complete. We recommend contacting the local school district to confirm school assignments for this home.
Similar homes
- $350,0003 bd2 ba1.3k sqft1402 Midlawn Dr, Decatur, GA 30032Active
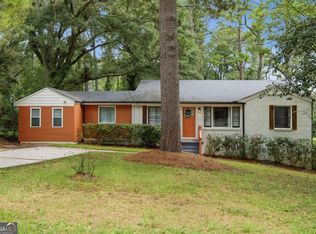
 MLS ID #10869319, Casey Gargiulo, Keller Williams Realty. GAMLS
 - $299,9993 bd2 ba1.2k sqft2357 Cranbrooke Dr, Decatur, GA 30032Active
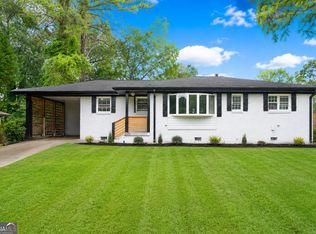 MLS ID #10793297, Anthony Davis, Virtual Properties Realty.com. GAMLS
 - $264,9003 bd2 ba1.1k sqft1707 McKenzie Dr, Decatur, GA 30032Active
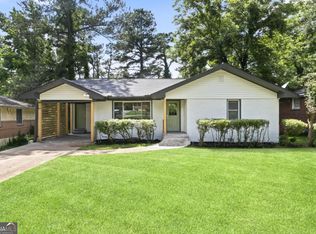 MLS ID #10816432, Céline Higgins Evans, Simply List. GAMLS
 - $274,9003 bd2 ba1.1k sqft1875 Creekside Ct, Decatur, GA 30032Active
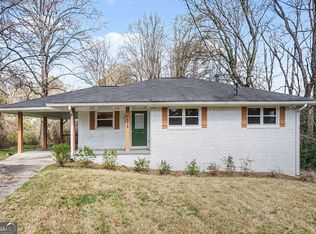 MLS ID #10735807, Kelley Kesterson, Pathfinder Realty. GAMLS
 - $280,0004 bd3 ba1.3k sqft3081 Glendale Ct, Decatur, GA 30032Active Under ContractMLS ID #10834941, Thomas Villacis, V Realty. GAMLS
- $324,9903 bd2 ba1.3k sqft1752 Atherton Dr, Decatur, GA 30035ActiveMLS ID #10790905, Kara Tran, Real Broker, LLC. GAMLS
- $255,0003 bd2 ba1.1k sqft3770 Larkspur Ter, Decatur, GA 30032ActiveMLS ID #10846496, Diana Soto, Virtual Properties Realty.com. GAMLS
- $262,0004 bd2 ba1.3k sqft3454 Primrose Pl, Decatur, GA 30032ActiveMLS ID #10867120, Tanya Pickens, Opendoor Brokerage. GAMLS
- $369,9003 bd2 ba1.2k sqft3235 Beech Dr, Decatur, GA 30032ActiveMLS ID #10788457, Andrew Lengsas, Century 21 Results. GAMLS
- $280,0003 bd2 ba1.4k sqft3459 Glen Rd, Decatur, GA 30032ActiveMLS ID #10791238, Bree N Gipstein, Atlanta Communities. GAMLS
- $262,5003 bd2 ba1.2k sqft3406 Longleaf Dr, Decatur, GA 30032ActiveMLS ID #10791288, Bree N Gipstein, Atlanta Communities. GAMLS
- $221,9004 bd2 ba1.2k sqft3456 Glensford Dr, Decatur, GA 30032ActiveMLS ID #10820005, Kerry Kretchmer, Mainstay Brokerage. GAMLS
- $230,0002 bd2 ba1k sqft1950 Glendale Dr, Decatur, GA 30032ActiveMLS ID #10765706, Lisa David, New Generation Realty LLC. GAMLS
- $260,0003 bd2 ba1k sqft1673 Flintwood Dr SE, Atlanta, GA 30316For Sale
 MLS ID #7846590, Josue Diaz, LPT Realty, LLC. FMLS GA
 - $239,9003 bd3 ba1.4k sqft1868 Longdale Dr, Decatur, GA 30032ActiveMLS ID #10782211, Deandra Bryant, Trelora Realty, Inc.. GAMLS
- $299,9993 bd2 ba1.4k sqft665 S Eugenia Pl NW, Atlanta, GA 30318ActiveMLS ID #10873143, Shoy Cooper, Century 21 Results. GAMLS
- $320,0003 bd3 ba1.3k sqft1047 Peeples St SW, Atlanta, GA 30310ActiveMLS ID #10833617, Sandeep Gupta, Virtual Properties Realty.Net. GAMLS
- $310,0006 bd3 ba1.2k sqft1810 Sylvan Rd SW, Atlanta, GA 30310ActiveMLS ID #10869629, Josh Stanton, Keller Williams Realty. GAMLS
- $276,0004 bd3 ba1k sqft931 Stonewall Dr SE, Atlanta, GA 30315ActiveMLS ID #10871194, Whitney Agee Team, eXp Realty. GAMLS
- $319,9003 bd2 ba1.2k sqft2587 N Clark Dr, East Pt, GA 30344ActiveMLS ID #10852522, Savanna St Clair, Keller Williams Realty. GAMLS
