Welcome to your dream country escape! This charming home sits on a one-acre lot, offering peace and convenience. With open land, you're free to build your own paradise. Enjoy stunning country and wooded views that bring calm to your daily life. The property includes a shed for storing tools and a spot for your lawnmower, making it easy to keep your surroundings neat. There's space for a small garden where you can grow fresh veggies or plant flowers. Relax on the large screened-in front porch with your morning coffee or watch the sunset. A cozy back porch is perfect for smaller gatherings. The added garage gives you more room for parking and storage, great for vehicles and projects. A part of the yard is fenced with a lovely white fence, adding charm and providing a safe area for kids or pets to play. This 2022 Home offers the best of rural living with modern comforts. The sellers are excited to welcome new owners, making this a great chance to own a piece of country bliss. Don't miss out on making this lovely rural home yours. Enjoy country living with modern perks. Contact today to see it!
For sale
$185,000
2781 Bull Run Rd, Liberty, KY 42539
3beds
1,232sqft
Manufactured Home
Built in 2022
1 Acres Lot
$183,600 Zestimate®
$150/sqft
$-- HOA
What's special
Shed for storing toolsLarge screened-in front porchCozy back porchOne-acre lot
- 12 days
- 231
- 21
Likely to sell faster than
Zillow last checked:
Listing updated:
Listed by:
Mary J Dotson 606-669-4151,
CENTURY 21 Advantage Realty
Source: Imagine MLS,MLS#: 26025464
Facts & features
Interior
Bedrooms & bathrooms
- Bedrooms: 3
- Bathrooms: 2
- Full bathrooms: 2
Primary bedroom
- Level: First
Bedroom 1
- Level: First
Bedroom 2
- Level: First
Primary bathroom
- Level: First
Bathroom 1
- Level: First
Kitchen
- Level: First
Living room
- Level: First
Utility room
- Level: First
Heating
- Electric, Heat Pump
Cooling
- Electric, Heat Pump
Appliances
- Included: Dryer, Dishwasher, Microwave, Refrigerator, Washer, Range
- Laundry: Electric Dryer Hookup, Main Level, Washer Hookup
Features
- Breakfast Bar, Eat-in Kitchen, Walk-In Closet(s)
- Flooring: Vinyl
- Windows: Insulated Windows
- Basement: Crawl Space
- Has fireplace: No
Interior area
- Total structure area: 1,232
- Total interior livable area: 1,232 sqft
- Finished area above ground: 1,232
- Finished area below ground: 0
Video & virtual tour
Property
Parking
- Total spaces: 2
- Parking features: Attached Garage, Driveway, Garage Door Opener, Off Street, Garage Faces Side
- Garage spaces: 2
- Has uncovered spaces: Yes
Accessibility
- Accessibility features: Accessible Approach with Ramp
Features
- Levels: One
- Fencing: Other,Wood
- Has view: Yes
- View description: Rural, Trees/Woods
Lot
- Size: 1 Acres
- Features: Secluded, Few Trees
Details
- Additional structures: Shed(s)
- Parcel number: 00602C2MH
Construction
Type & style
- Home type: MobileManufactured
- Property subtype: Manufactured Home
Materials
- Vinyl Siding
- Foundation: Block
- Roof: Shingle
Condition
- Year built: 2022
Utilities & green energy
- Sewer: Septic Tank
- Water: Public
- Utilities for property: Electricity Connected, Water Connected
Community & HOA
Community
- Subdivision: Rural
HOA
- Has HOA: No
Location
- Region: Liberty
Financial & listing details
- Price per square foot: $150/sqft
- Tax assessed value: $100,000
- Annual tax amount: $921
- Date on market: 9/18/2026
Estimated market value
$183,600
$174,000 - $193,000
Not available
Price history
| Date | Event | Price |
|---|---|---|
| 9/18/2026 | Listed for sale | $185,000$150/sqft |
Source:  Imagine MLS #26025464 Report a problem Imagine MLS #26025464 Report a problem | ||
| 9/15/2026 | Listing removed | $185,000$150/sqft |
Source: Imagine MLS #26004972 Report a problem | ||
| 6/1/2026 | Price change | $185,000-5.1%$150/sqft |
Source: Imagine MLS #26004972 Report a problem | ||
| 5/4/2026 | Price change | $195,000-11.3%$158/sqft |
Source: Imagine MLS #26004972 Report a problem | ||
| 4/8/2026 | Price change | $219,900-4%$178/sqft |
Source: Imagine MLS #26004972 Report a problem | ||
| 3/14/2026 | Listed for sale | $229,000$186/sqft |
Source: Imagine MLS #26004972 Report a problem | ||
Public tax history
| Year | Property taxes | Tax assessment |
|---|---|---|
| 2025 | $921 -1.3% | $100,000 |
| 2024 | $933 +10.2% | $100,000 +13.6% |
| 2023 | $847 | $88,000 |
Find assessor info on the county website
Monthly payment
Climate risks
Neighborhood: 42539
Nearby schools
Schools provided by the listing agent
- Elementary: Walnut Hill
- Middle: Casey County
- High: Casey County
Source: Imagine MLS. This data may not be complete. We recommend contacting the local school district to confirm school assignments for this home.
Similar homes
- $185,0002 bd2 ba1.1k sqft5342 State Highway 1859, Liberty, KY 42539For Sale
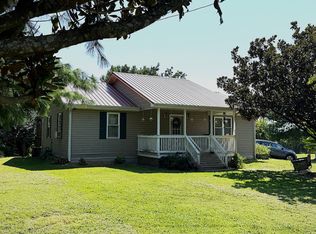 MLS ID #11973982, Matt Murphy, United Country Re/Cntry Living Spec Inc. My State MLS
 - $179,9003 bd2 ba1k sqft1940 Cooper Ridge Rd, Columbia, KY 42728For Sale
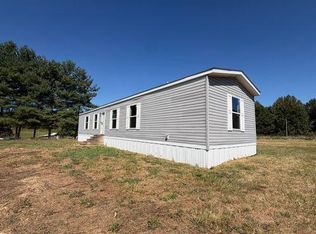
 MLS ID #26024428, Jody L Moore, Threshold Real Estate Services. Imagine MLS
 - $199,9003 bd2 ba1.4k sqft48 Add Shepherd Rd, Russell Springs, KY 42642For Sale
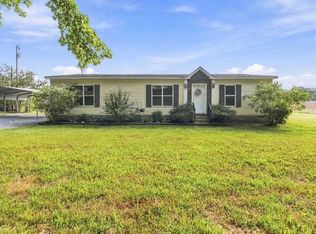 MLS ID #26024012, Ashley McGowan, CENTURY 21 Advantage Realty. Imagine MLS
 - $255,0004 bd2 ba1.5k sqft7832 W State Highway 70, Liberty, KY 42539For Sale
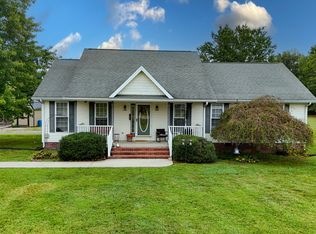 MLS ID #26026444, Lori K Marcum, Sester & Co Realty. Imagine MLS
 - $219,9994 bd2 ba1.5k sqft445 Phillips St, Liberty, KY 42539For SaleMLS ID #26024074, Eva F Sanford, Keller Williams Commonwealth. Imagine MLS
- $215,0001 bd1 ba900 sqft2182 Bryant Ridge Rd, Liberty, KY 42539For SaleMLS ID #26025612, Matthew Fouch, Keller Williams Commonwealth - Somerset. Imagine MLS
- $229,0003 bd2 ba1.3k sqft305 Segal Wesley Ave, Liberty, KY 42539For SaleMLS ID #26021234, Ronnie J Elmore, Kentucky Lifestyle Real Estate & Auction Services. Imagine MLS
- $215,0004 bd2 ba1.8k sqft886 E Calvary Rd, Campbellsville, KY 42718For Sale
 MLS ID #1724907, Denise Wisdom, Real Broker, LLC. Metro Search Inc. LLC DBA Apex MLS
 - $224,9003 bd2 ba1.2k sqft1088 Knifley Rd, Campbellsville, KY 42733For SaleMLS ID #1715019, Lisa Kearnes, EXIT Realty Homestead. Metro Search Inc. LLC DBA Apex MLS
- $182,0002 bd2 ba880 sqft15825 Liberty Rd, Columbia, KY 42728For Sale
 MLS ID #SC48132, Josh Bruce, Patriot Realty - Auction LLC. South Central Kentucky AOR
 - $269,9003 bd2 ba1.8k sqft273 Ridgefield Dr, Liberty, KY 42539For SaleMLS ID #26017934, Heather Flanagan, Keller Williams Legacy Group. Imagine MLS
